
7510 Thornapple Dales Drive SE, Alto, MI 49302
Local realty services provided by:CENTURY 21 Signature Realty
7510 Thornapple Dales Drive SE,Alto, MI 49302
$379,900
- 3 Beds
- 2 Baths
- 1,535 sq. ft.
- Single family
- Active
Listed by: michaela lee
Office: apex realty group
MLS#:65026053873
Source:MI_REALCOMP
Price summary
- Price:$379,900
- Price per sq. ft.:$247.49
About this home
Completely renovated, move in ready, and set on 1.31 beautiful acres! This stunning 3 bedroom, 2 full bath ranch offers the perfect combination of modern updates, comfortable living, and a peaceful country setting just minutes from downtown Grand Rapids. Step inside to a beautiful interior featuring an open concept layout designed for effortless everyday living and entertaining. The home has been thoughtfully updated throughout, including a brand new roof and other major mechanical improvements including HVAC, windows, giving you the peace of mind to simply move in and make it your own. The spacious primary suite offers a private retreat with its own en suite bath, while two additional bedrooms provide flexibility for family, guests, or a home office. Outside, the property truly shines with 1.31 acres of room to enjoy, including a gorgeous garden area that adds to the property's charm and provides the perfect backdrop for relaxing or enjoying the outdoors. An oversized two stallgarage offers plenty of space for vehicles, storage, hobbies, and more. Enjoy the feeling of being tucked away in a beautiful country setting while still being close to downtown Grand Rapids, shopping, dining, entertainment, and everyday conveniences. Fully renovated home, generous acreage, and unbeatable location! This is the kind of property that gives you the best of all worlds....
Contact an agent
Home facts
- Year built:1990
- Listing ID #:65026053873
- Added:13 day(s) ago
- Updated:October 23, 2026 at 10:05 AM
Rooms and interior
- Bedrooms:3
- Total bathrooms:2
- Full bathrooms:2
- Rooms Total:9
- Flooring:Carpet, Vinyl
- Living area:1,535 sq. ft.
Heating and cooling
- Cooling:Ceiling Fans, Central Air
- Heating:Forced Air, Natural Gas
Structure and exterior
- Roof:Shingle
- Year built:1990
- Building area:1,535 sq. ft.
- Lot area:1.31 Acres
- Lot Features:Level, Wooded
- Architectural Style:Ranch
- Construction Materials:Vinyl Siding
- Exterior Features:Deck, Garden
- Foundation Description:Crawl Space, Permanent
Utilities
- Water:Well
- Sewer:Septic Tank
Finances and disclosures
- Price:$379,900
- Price per sq. ft.:$247.49
- Tax amount:$2,915
Features and amenities
- Appliances:Dishwasher, Disposal, Dryer, Microwave, Range, Refrigerator, Washer, Water Softener Owned
- Laundry features:In Hall, Main Level
Parking
- Parking description:Attached, Gravel
- Garage spaces:2

New listings near 7510 Thornapple Dales Drive SE
- New
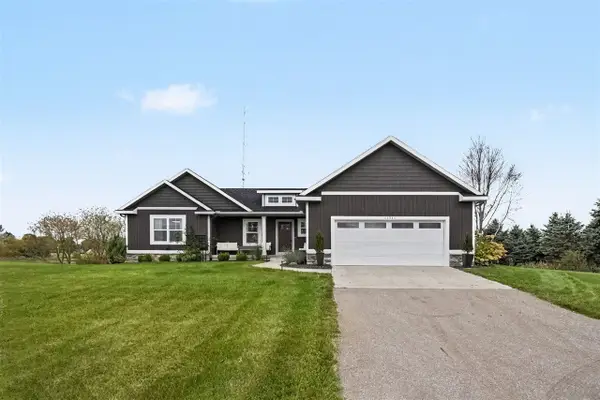 $650,000Active3 beds 3 baths1,638 sq. ft.
11741 64th, Alto, MI 49302
MLS# 70566042Listed by: GREENRIDGE REALTY HOLLAND - New
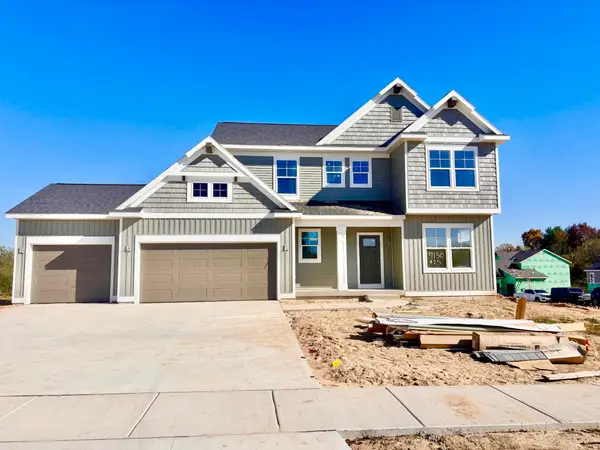 $559,900Active4 beds 3 baths2,675 sq. ft.
7130 Kettle Dale Avenue SE, Alto, MI 49302
MLS# 65026055901Listed by: KENSINGTON REALTY GROUP INC. - New
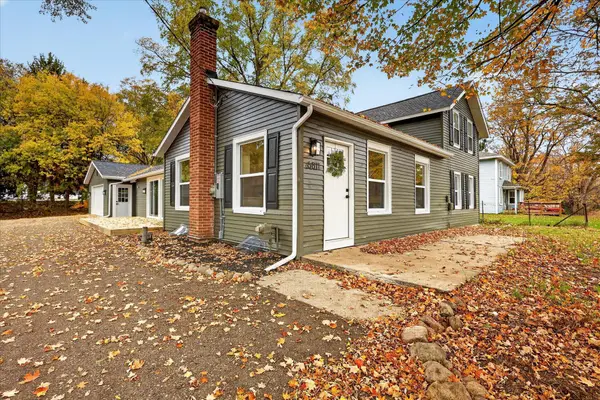 $369,900Active3 beds 2 baths1,696 sq. ft.
6811 Kegel Avenue SE, Alto, MI 49302
MLS# 65026055218Listed by: BELLABAY REALTY LLC - New
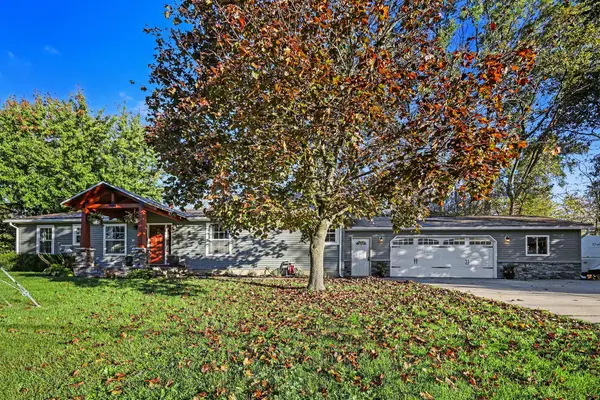 $250,000Active3 beds 2 baths1,568 sq. ft.
11555 60th Street Se, Alto, MI 49302
MLS# 26055831Listed by: COLDWELL BANKER SCHMIDT REALTORS 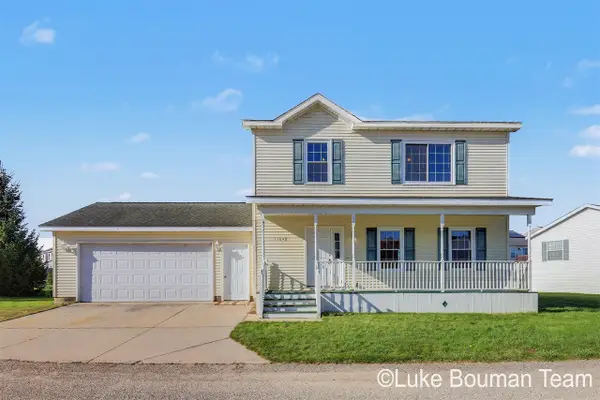 $274,900Pending3 beds 3 baths1,560 sq. ft.
11648 E Bear Meadows, Alto, MI 49302
MLS# 70564530Listed by: HOMEREALTY HOLLAND- New
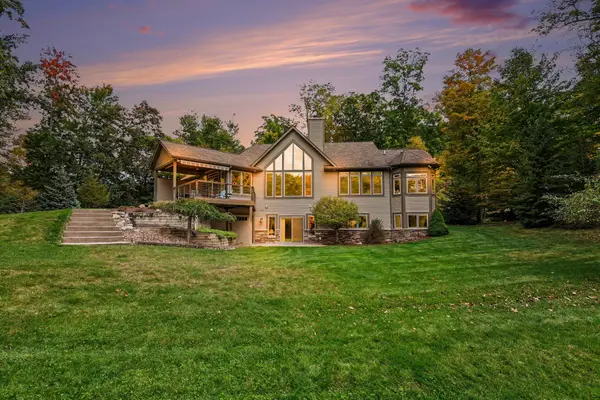 $1,350,000Active4 beds 3 baths4,086 sq. ft.
5985 Tannon Trail Court, Alto, MI 49302
MLS# 26054480Listed by: COLDWELL BANKER WOODLAND SCHMIDT GRAND HAVEN - New
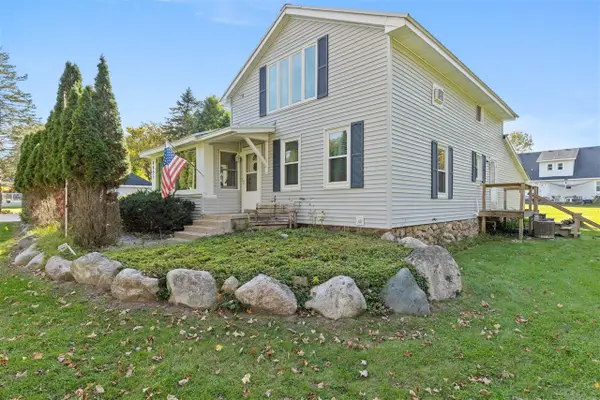 $334,900Active3 beds 2 baths1,788 sq. ft.
6691 Thornapple River, Alto, MI 49302
MLS# 70563981Listed by: SUCCESS REALTY WEST MICHIGAN 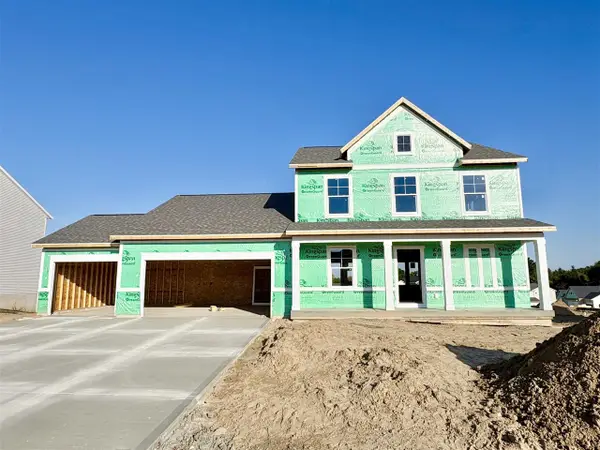 $549,900Active4 beds 3 baths2,101 sq. ft.
7118 Kettle Dale, Alto, MI 49302
MLS# 70563546Listed by: KENSINGTON REALTY GROUP INC.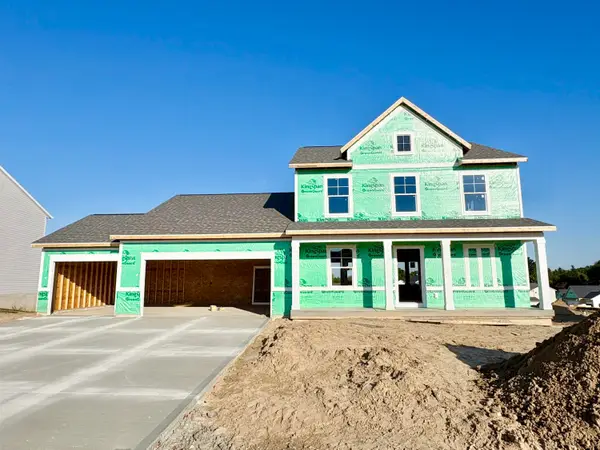 $549,900Active4 beds 3 baths2,101 sq. ft.
7118 Kettle Dale Avenue SE, Alto, MI 49302
MLS# 65026053895Listed by: KENSINGTON REALTY GROUP INC.


Protect your home and budget from life's surprises with an Assurant Home Warranty, backed by a partner that supports you through every step of homeownership. Explore Plans.
©2026 Century 21 Real Estate LLC. All rights reserved. CENTURY 21®, the CENTURY 21 Logo and C21® are service marks owned by Century 21 Real Estate LLC. Century 21 Real Estate LLC fully supports the principles of the Fair Housing Act and the Equal Opportunity Act. Each office is independently owned and operated. Listing information is deemed reliable but not guaranteed accurate.