
7118 Kettle Dale Avenue SE, Alto, MI 49302
Local realty services provided by:CENTURY 21 Curran & Oberski
7118 Kettle Dale Avenue SE,Alto, MI 49302
$549,900
- 4 Beds
- 3 Baths
- 2,101 sq. ft.
- Single family
- Active
Listed by: john h devries
Office: kensington realty group inc.
MLS#:65026053895
Source:MI_REALCOMP
Price summary
- Price:$549,900
- Price per sq. ft.:$166.33
- Monthly HOA dues:$50
About this home
Interra Homes presents the Remington plan in the Kettle Preserve neighborhood. This home is located on just over a half acre in this wonderful neighborhood. The main floor features the primary bedroom which has its own private bathroom with a ceramic tile shower, walk-in closet and dual-sink vanity. The kitchen has a large island, perfect for entertaining, as well as a nice pantry for storage. The living room has an electric fireplace providing a great spot to relax. The mudroom is off the garage as well and combined with the laundry. Upstairs has 3 more bedrooms, a full bathroom and a loft area open to interpretation. The basement is unfinished and ready for your own personal touch. Estimated completion in December
Contact an agent
Home facts
- Year built:2026
- Subdivision & Development:KETTLE PRESERVE
- Listing ID #:65026053895
- Added:10 day(s) ago
- Updated:October 23, 2026 at 10:05 AM
Rooms and interior
- Bedrooms:4
- Total bathrooms:3
- Full bathrooms:2
- Half bathrooms:1
- Rooms Total:9
- Kitchen Description:Pantry
- Basement Description:Daylight
- Living area:2,101 sq. ft.
Heating and cooling
- Cooling:Central Air
- Heating:Forced Air, Natural Gas
Structure and exterior
- Roof:Shingle
- Year built:2026
- Building area:2,101 sq. ft.
- Lot area:0.5 Acres
- Architectural Style:Traditional
- Construction Materials:Stone, Vinyl Siding
- Exterior Features:Deck
Utilities
- Water:Well
- Sewer:Public Sewer
Finances and disclosures
- Price:$549,900
- Price per sq. ft.:$166.33
- Tax amount:$188
Features and amenities
- Appliances:Dishwasher, Disposal, Microwave, Range, Refrigerator
- Laundry features:Laundry Room, Main Level
- Amenities:Pantry
Parking
- Parking description:Attached, Garage Door Opener, Paved
- Garage spaces:3

New listings near 7118 Kettle Dale Avenue SE
- New
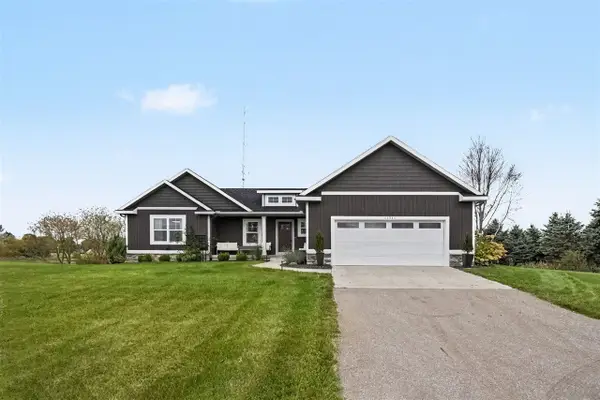 $650,000Active3 beds 3 baths1,638 sq. ft.
11741 64th, Alto, MI 49302
MLS# 70566042Listed by: GREENRIDGE REALTY HOLLAND - New
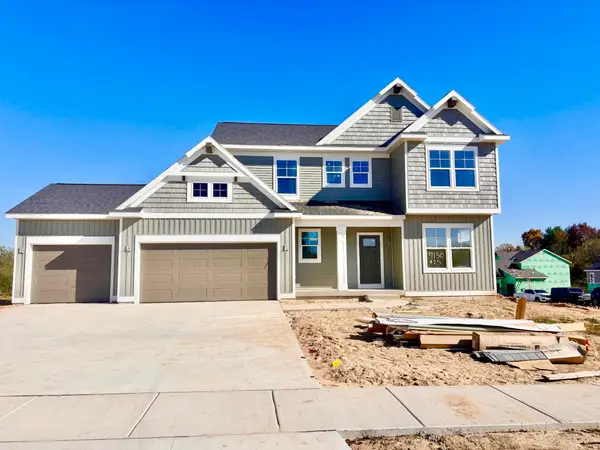 $559,900Active4 beds 3 baths2,675 sq. ft.
7130 Kettle Dale Avenue SE, Alto, MI 49302
MLS# 65026055901Listed by: KENSINGTON REALTY GROUP INC. - New
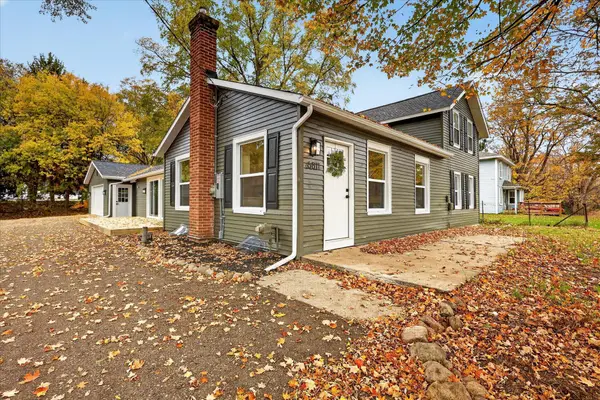 $369,900Active3 beds 2 baths1,696 sq. ft.
6811 Kegel Avenue SE, Alto, MI 49302
MLS# 65026055218Listed by: BELLABAY REALTY LLC - New
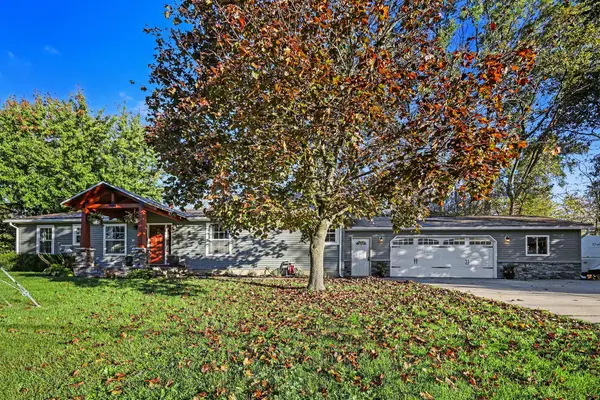 $250,000Active3 beds 2 baths1,568 sq. ft.
11555 60th Street Se, Alto, MI 49302
MLS# 26055831Listed by: COLDWELL BANKER SCHMIDT REALTORS 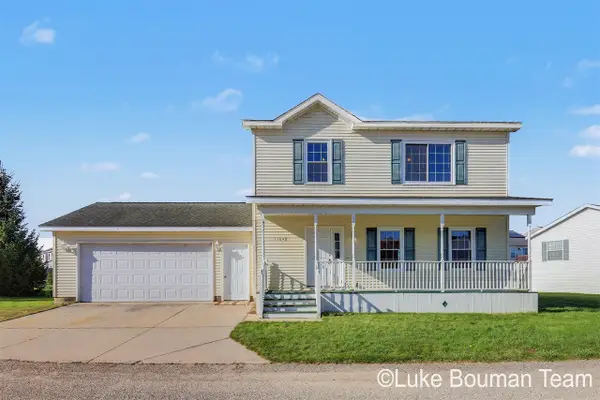 $274,900Pending3 beds 3 baths1,560 sq. ft.
11648 E Bear Meadows, Alto, MI 49302
MLS# 70564530Listed by: HOMEREALTY HOLLAND- New
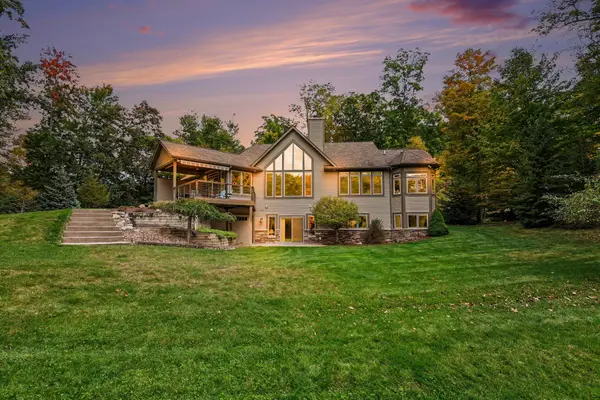 $1,350,000Active4 beds 3 baths4,086 sq. ft.
5985 Tannon Trail Court, Alto, MI 49302
MLS# 26054480Listed by: COLDWELL BANKER WOODLAND SCHMIDT GRAND HAVEN - New
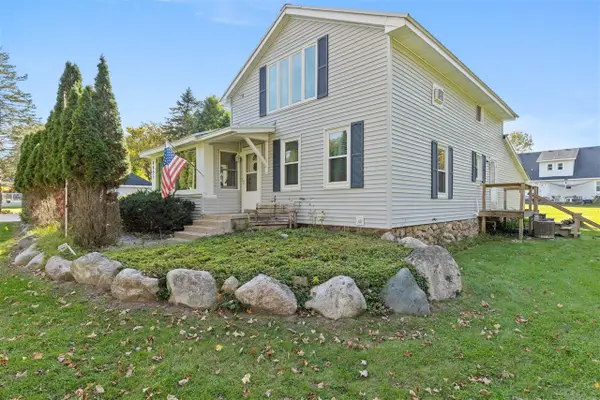 $334,900Active3 beds 2 baths1,788 sq. ft.
6691 Thornapple River, Alto, MI 49302
MLS# 70563981Listed by: SUCCESS REALTY WEST MICHIGAN 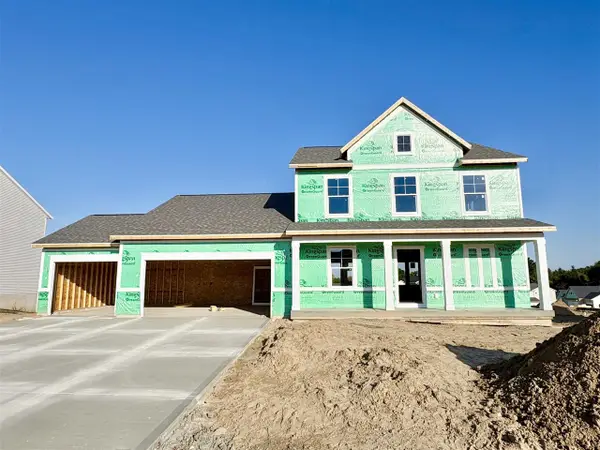 $549,900Active4 beds 3 baths2,101 sq. ft.
7118 Kettle Dale, Alto, MI 49302
MLS# 70563546Listed by: KENSINGTON REALTY GROUP INC.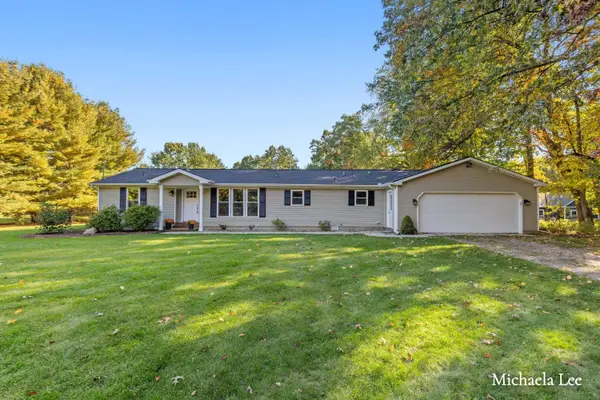 $379,900Active3 beds 2 baths1,535 sq. ft.
7510 Thornapple Dales Drive SE, Alto, MI 49302
MLS# 65026053873Listed by: APEX REALTY GROUP


Protect your home and budget from life's surprises with an Assurant Home Warranty, backed by a partner that supports you through every step of homeownership. Explore Plans.
©2026 Century 21 Real Estate LLC. All rights reserved. CENTURY 21®, the CENTURY 21 Logo and C21® are service marks owned by Century 21 Real Estate LLC. Century 21 Real Estate LLC fully supports the principles of the Fair Housing Act and the Equal Opportunity Act. Each office is independently owned and operated. Listing information is deemed reliable but not guaranteed accurate.