
5730 Summerset Woods, Alto, MI 49302
Local realty services provided by:CENTURY 21 Northland
5730 Summerset Woods,Alto, MI 49302
$725,000
- 4 Beds
- 3 Baths
- 2,308 sq. ft.
- Single family
- Active
Listed by: amy hamilton
Office: jaqua, realtors
MLS#:70531243
Source:MI_REALSOURCE
Price summary
- Price:$725,000
- Price per sq. ft.:$198.2
- Monthly HOA dues:$58.33
About this home
Welcome to refined ranch living at its finest! This stunning home offers 4 bedrooms, 3 full bathrooms, and an exceptional open-concept design filled with natural light throughout. The beautifully appointed kitchen features timeless white cabinetry, quality finishes, and seamless flow into the spacious living and dining areas -- perfect for both everyday living and entertaining. The finished daylight basement expands your living space with endless possibilities. Step outside to enjoy the premium deck overlooking over an acre of beautifully maintained property, offering space, and room to relax. Combining upscale finishes, thoughtful design, and a desirable ranch layout, this home delivers luxury, comfort, and functionality in every detail.
Contact an agent
Home facts
- Year built:2013
- Listing ID #:70531243
- Added:13 day(s) ago
- Updated:May 24, 2026 at 10:25 AM
Rooms and interior
- Bedrooms:4
- Total bathrooms:3
- Full bathrooms:3
- Rooms Total:11
- Kitchen Description:Microwave, Refrigerator
- Basement Description:Egress/Daylight Windows
- Living area:2,308 sq. ft.
Heating and cooling
- Heating:Forced Air, Natural Gas
Structure and exterior
- Year built:2013
- Building area:2,308 sq. ft.
- Lot area:1.28 Acres
- Construction Materials:Stone, Vinyl Siding
- Exterior Features:Lawn Sprinkler, Storms/Screens
- Foundation Description:Basement
- Levels:1 Story
Finances and disclosures
- Price:$725,000
- Price per sq. ft.:$198.2
- Tax amount:$8,577
Features and amenities
- Appliances:Dryer, Microwave, Refrigerator
- Laundry features:Dryer
Parking
- Parking description:Attached Garage, Garage Door Opener
- Garage spaces:3
New listings near 5730 Summerset Woods
- New
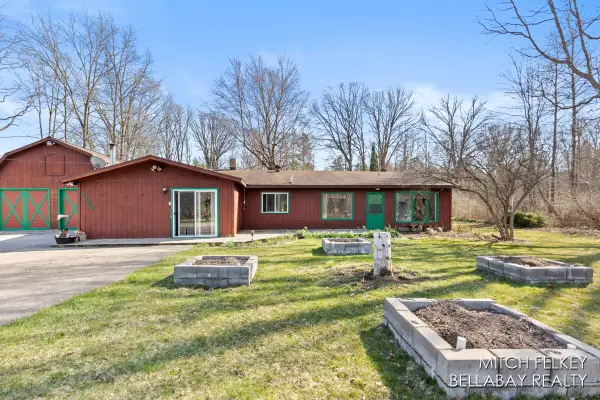 $330,000Active3 beds 2 baths2,021 sq. ft.
7190 Thornapple River, Alto, MI 49302
MLS# 70534206Listed by: BELLABAY REALTY LLC - New
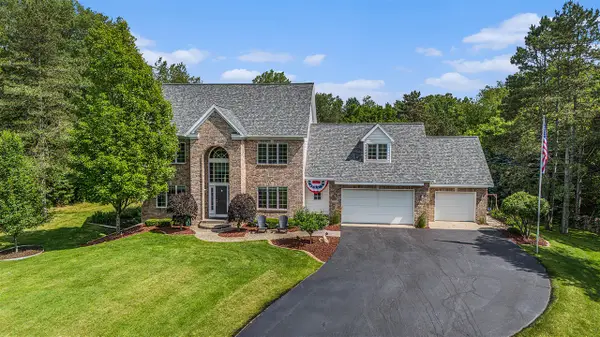 $1,100,000Active5 beds 5 baths3,238 sq. ft.
10310 E Rivershore, Alto, MI 49302
MLS# 70534207Listed by: RE/MAX OF GRAND RAPIDS (FH) - New
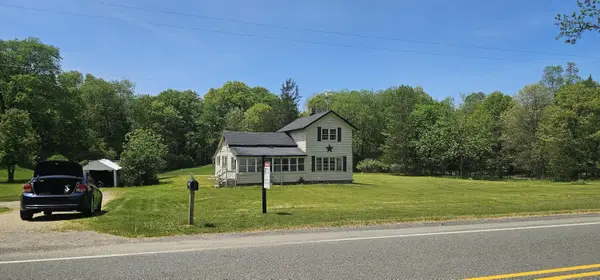 $399,900Active4 beds 1 baths1,628 sq. ft.
6497 Alaska Avenue Se, Alto, MI 49302
MLS# 26024420Listed by: FERVOR REALTY - Coming Soon
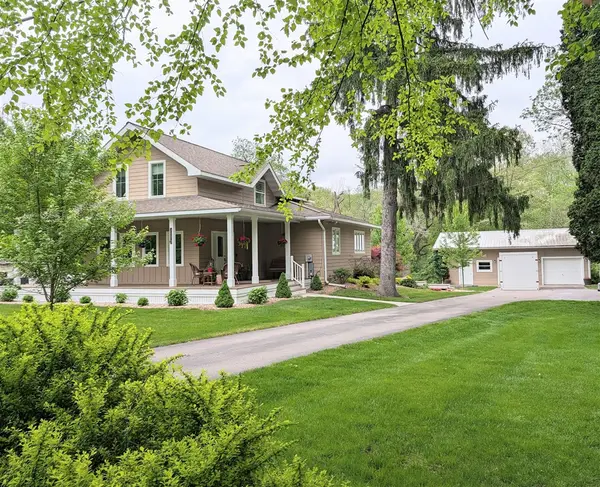 $540,000Coming Soon3 beds 3 baths
5420 Whitneyville, Alto, MI 49302
MLS# 70533792Listed by: GR HOME TEAM - New
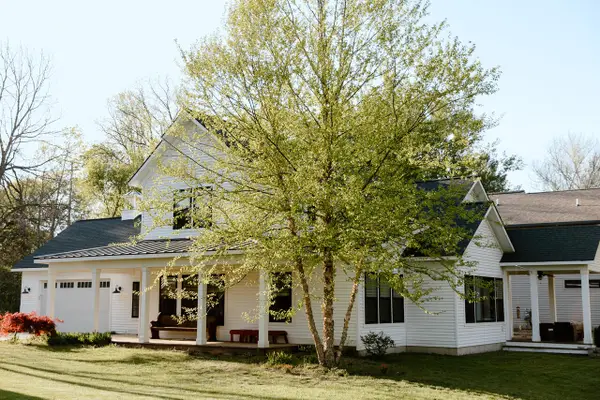 $925,000Active4 beds 3 baths2,688 sq. ft.
6800 Thornapple River Drive Se, Alto, MI 49302
MLS# 26024112Listed by: SPICA REAL ESTATE - New
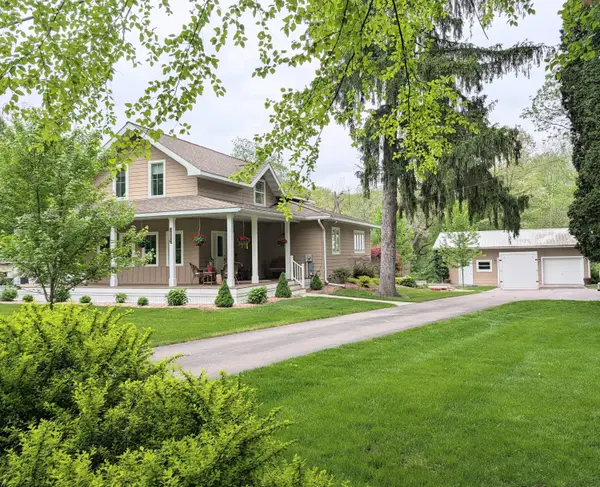 $540,000Active3 beds 3 baths2,500 sq. ft.
5420 Whitneyville Avenue SE, Alto, MI 49302
MLS# 65026024103Listed by: GR HOME TEAM
- New
 $549,900Active4 beds 3 baths2,208 sq. ft.
9384 Trafalgar Drive Se, Alto, MI 49302
MLS# 26023764Listed by: COLDWELL BANKER SCHMIDT REALTORS - New
 $229,900Active2 beds 1 baths1,288 sq. ft.
10748 100th Street Se, Alto, MI 49302
MLS# 26023377Listed by: BERKSHIRE HATHAWAY HOMESERVICES MICHIGAN REAL ESTATE (MAIN) - New
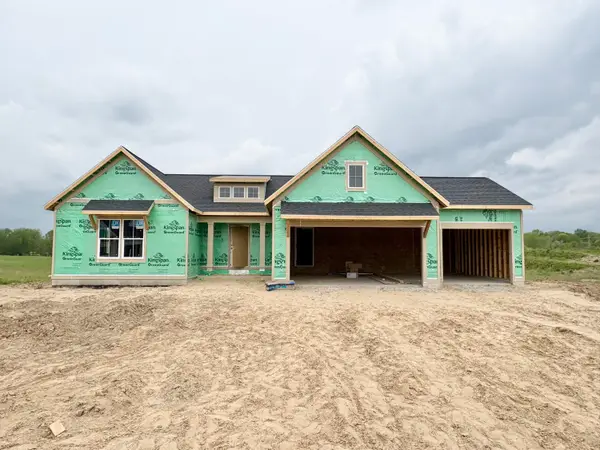 $649,900Active4 beds 4 baths2,692 sq. ft.
7093 Kettle Dale Avenue Se, Alto, MI 49302
MLS# 26023181Listed by: KENSINGTON REALTY GROUP INC. - New
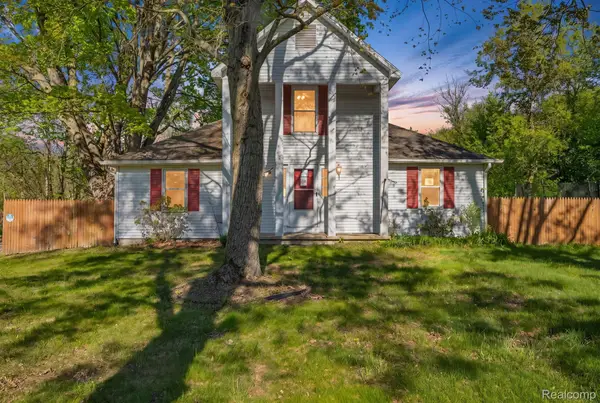 $330,000Active4 beds 2 baths1,614 sq. ft.
7054 Mccords Avenue Se, Alto, MI 49302
MLS# 20261035359Listed by: EXP REALTY MAIN


Protect your home and budget from life's surprises with an Assurant Home Warranty, backed by a partner that supports you through every step of homeownership. Explore Plans.
©2026 Century 21 Real Estate LLC. All rights reserved. CENTURY 21®, the CENTURY 21 Logo and C21® are service marks owned by Century 21 Real Estate LLC. Century 21 Real Estate LLC fully supports the principles of the Fair Housing Act and the Equal Opportunity Act. Each office is independently owned and operated. Listing information is deemed reliable but not guaranteed accurate.