
6479 Kodiak Drive SE, Alto, MI 49302
Local realty services provided by:CENTURY 21 Curran & Oberski
6479 Kodiak Drive SE,Alto, MI 49302
$310,000
- 3 Beds
- 2 Baths
- 2,056 sq. ft.
- Single family
- Pending
Listed by: doug f takens
Office: independence realty (main)
MLS#:65026020201
Source:MI_REALCOMP
Price summary
- Price:$310,000
- Price per sq. ft.:$136.44
- Monthly HOA dues:$155
About this home
Take a look at this fantastic 3 bedroom, 2 bathroom, 2010 built bi-level home in Alto Meadows with no neighbors behind! Enjoy the best of both worlds in this single-family home with condo amenities like lawn and snow maintenance, trash removal, and many parks, schools, and common areas nearby. The main floor of the home features an open concept kitchen and living room, closet/pantry, and a primary bedroom with an en-suite bathroom and large walk-in closet. The lower level offers an additional 2 bedrooms, full bathroom, family room, and laundry/storage area. Come take a look at the open house on Saturday, May 9 from 12-1:30pm, or call for your private showing today! All offers to be reviewed Tuesday, May 12 at 7:00pm.
Contact an agent
Home facts
- Year built:2010
- Listing ID #:65026020201
- Added:12 day(s) ago
- Updated:May 26, 2026 at 07:33 AM
Rooms and interior
- Bedrooms:3
- Total bathrooms:2
- Full bathrooms:2
- Rooms Total:4
- Kitchen Description:Pantry
- Basement Description:Daylight, Full
- Living area:2,056 sq. ft.
Heating and cooling
- Cooling:Ceiling Fans, Central Air
- Heating:Forced Air, Natural Gas
Structure and exterior
- Roof:Composition
- Year built:2010
- Building area:2,056 sq. ft.
- Lot area:0.14 Acres
- Construction Materials:Vinyl Siding
- Levels:Bi-Level
Utilities
- Water:Well
- Sewer:Public Sewer
Finances and disclosures
- Price:$310,000
- Price per sq. ft.:$136.44
- Tax amount:$4,178
Features and amenities
- Appliances:Dishwasher, Disposal, Dryer, Microwave, Oven, Range, Refrigerator, Washer, Water Softener Owned
- Laundry features:Lower Level
- Amenities:Pantry
Parking
- Parking description:Attached, Garage Door Opener, Garage Faces Front, Paved
- Garage spaces:2

New listings near 6479 Kodiak Drive SE
- New
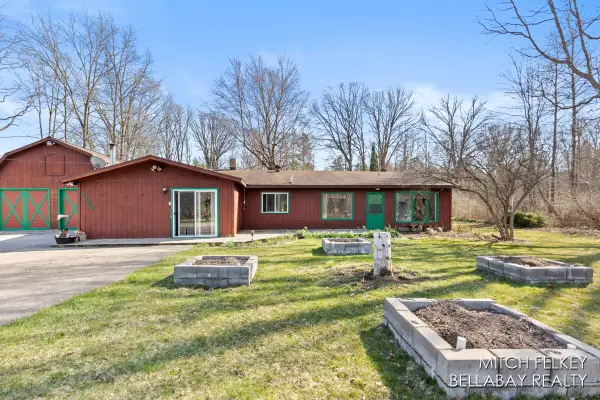 $330,000Active3 beds 2 baths2,021 sq. ft.
7190 Thornapple River, Alto, MI 49302
MLS# 70534206Listed by: BELLABAY REALTY LLC - New
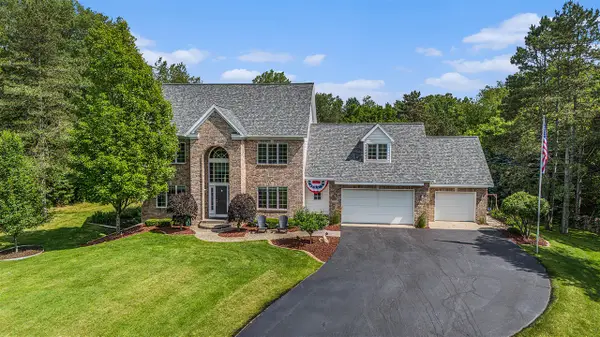 $1,100,000Active5 beds 5 baths3,238 sq. ft.
10310 E Rivershore, Alto, MI 49302
MLS# 70534207Listed by: RE/MAX OF GRAND RAPIDS (FH) - New
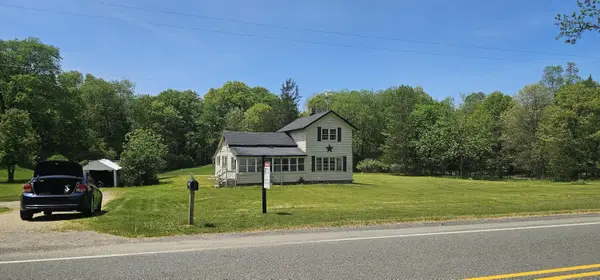 $399,900Active4 beds 1 baths1,628 sq. ft.
6497 Alaska Avenue Se, Alto, MI 49302
MLS# 26024420Listed by: FERVOR REALTY - Coming Soon
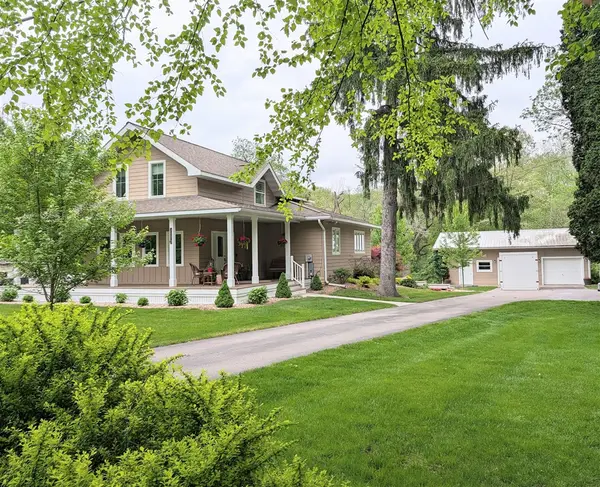 $540,000Coming Soon3 beds 3 baths
5420 Whitneyville, Alto, MI 49302
MLS# 70533792Listed by: GR HOME TEAM - New
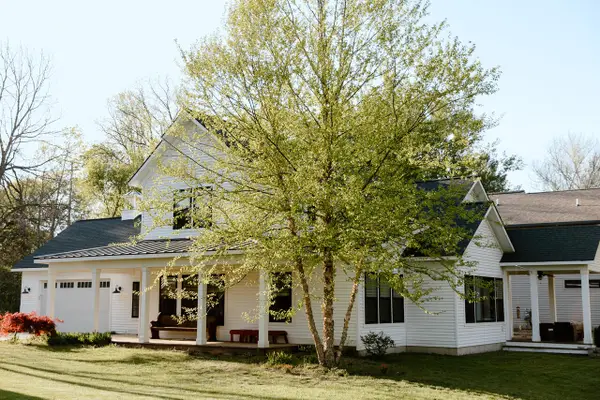 $925,000Active4 beds 3 baths2,688 sq. ft.
6800 Thornapple River Drive Se, Alto, MI 49302
MLS# 26024112Listed by: SPICA REAL ESTATE - New
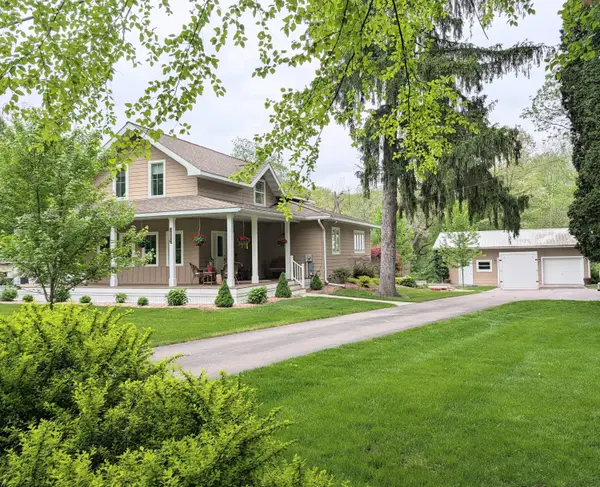 $540,000Active3 beds 3 baths2,500 sq. ft.
5420 Whitneyville Avenue SE, Alto, MI 49302
MLS# 65026024103Listed by: GR HOME TEAM - New
 $549,900Active4 beds 3 baths2,208 sq. ft.
9384 Trafalgar Drive Se, Alto, MI 49302
MLS# 26023764Listed by: COLDWELL BANKER SCHMIDT REALTORS - New
 $229,900Active2 beds 1 baths1,288 sq. ft.
10748 100th Street Se, Alto, MI 49302
MLS# 26023377Listed by: BERKSHIRE HATHAWAY HOMESERVICES MICHIGAN REAL ESTATE (MAIN) - New
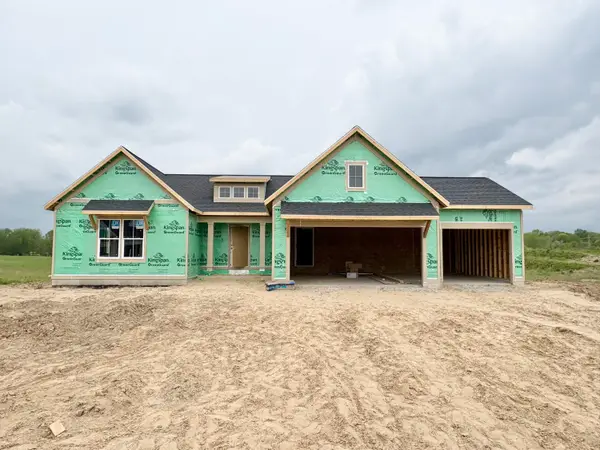 $649,900Active4 beds 4 baths2,692 sq. ft.
7093 Kettle Dale Avenue Se, Alto, MI 49302
MLS# 26023181Listed by: KENSINGTON REALTY GROUP INC. - New
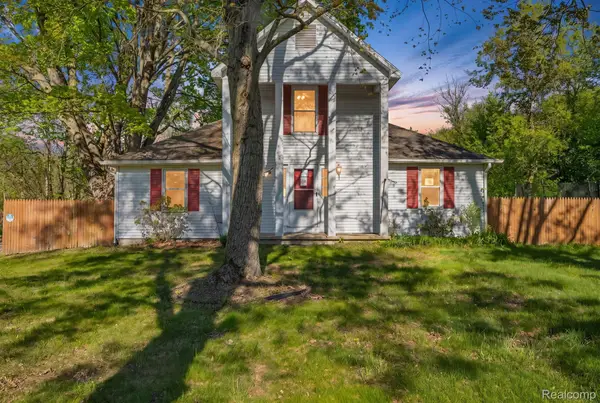 $330,000Active4 beds 2 baths1,614 sq. ft.
7054 Mccords Avenue Se, Alto, MI 49302
MLS# 20261035359Listed by: EXP REALTY MAIN


Protect your home and budget from life's surprises with an Assurant Home Warranty, backed by a partner that supports you through every step of homeownership. Explore Plans.
©2026 Century 21 Real Estate LLC. All rights reserved. CENTURY 21®, the CENTURY 21 Logo and C21® are service marks owned by Century 21 Real Estate LLC. Century 21 Real Estate LLC fully supports the principles of the Fair Housing Act and the Equal Opportunity Act. Each office is independently owned and operated. Listing information is deemed reliable but not guaranteed accurate.