
7082 Kettle Dale Avenue Se, Alto, MI 49302
Local realty services provided by:CENTURY 21 Northland
7082 Kettle Dale Avenue Se,Alto, MI 49302
$674,900
- 4 Beds
- 3 Baths
- - sq. ft.
- Single family
- Sold
Listed by: john h devries
Office: kensington realty group inc.
MLS#:26012839
Source:MI_MICHRIC
Sorry, we are unable to map this address
Price summary
- Price:$674,900
- Monthly HOA dues:$50
About this home
JTB Homes presents the Sycamore plan in the new Kettle Preserve neighborhood in the sought-after Caledonia school district. This home boasts a 2-story living room. The kitchen has solid surface countertops with a pantry and center island. The main floor primary has its own large, 2-vanity bathroom with ceramic tile shower with bench and spacious walk-in closet. The flex room is located off the living room. The mudroom provides a welcome entrance off the garage with the laundry room off to the side. The upstairs contains 3 bedrooms and a full bathroom with a loft area fit for many purposes. The modern railing on the stairs provides a nice touch. The unfinished basement provides room for personal touch and expansion. See documents for information on buydown offered by builder. Current promotion is for $15k toward closing costs and prepaids or a buydown for a 4.99% interest rate on select homes
Contact an agent
Home facts
- Year built:2026
- Subdivision & Development:Kettle Preserve
- Listing ID #:26012839
- Added:168 day(s) ago
- Updated:September 17, 2026 at 07:01 AM
Rooms and interior
- Bedrooms:4
- Total bathrooms:3
- Full bathrooms:2
- Half bathrooms:1
- Rooms Total:10
- Kitchen Description:Dishwasher, Disposal, Microwave, Range, Refrigerator
- Basement:Yes
- Basement Description:Daylight
Heating and cooling
- Heating:Forced Air
- Central air:Yes
Structure and exterior
- Year built:2026
- Construction Materials:Stone, Vinyl Siding
Utilities
- Water:Well
Finances and disclosures
- Price:$674,900
Parking
- Garage:Yes
- Garage spaces:3
New listings near 7082 Kettle Dale Avenue Se
- New
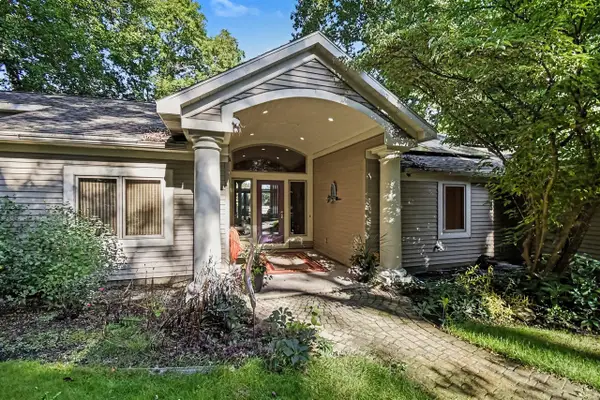 $1,250,000Active3 beds 2 baths2,391 sq. ft.
7135 Mccords, Alto, MI 49302
MLS# 70558714Listed by: KELLER WILLIAMS GR EAST
- New
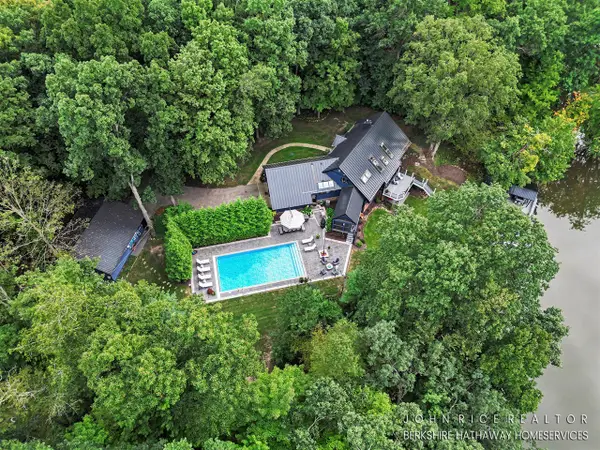 $1,275,000Active4 beds 5 baths2,282 sq. ft.
6155 Oakmont, Alto, MI 49302
MLS# 70558645Listed by: BERKSHIRE HATHAWAY HOMESERVICES MICHIGAN REAL ESTATE (CASCADE) - New
 $695,000Active3 beds 4 baths1,925 sq. ft.
7786 Thornapple Bayou, Grand Rapids, MI 49512
MLS# 70558525Listed by: RE/MAX OF GRAND RAPIDS (FH) - New
 $337,500Active4 beds 2 baths1,715 sq. ft.
11418 SE Kirby, Alto, MI 49302
MLS# 70558159Listed by: KELLER WILLIAMS REALTY RIVERTOWN 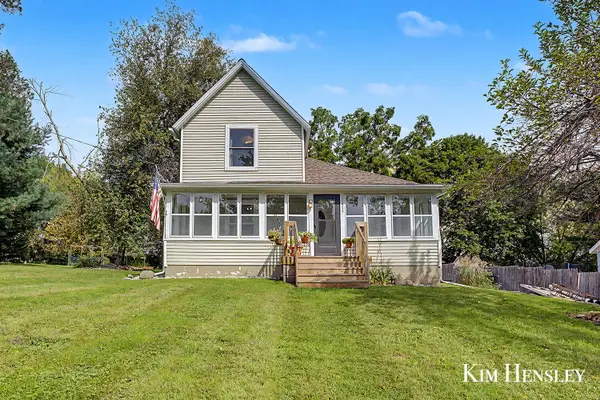 $299,900Pending3 beds 1 baths1,300 sq. ft.
11415 60th Street SE, Alto, MI 49302
MLS# 65026048422Listed by: RE/MAX UNITED (MAIN)- New
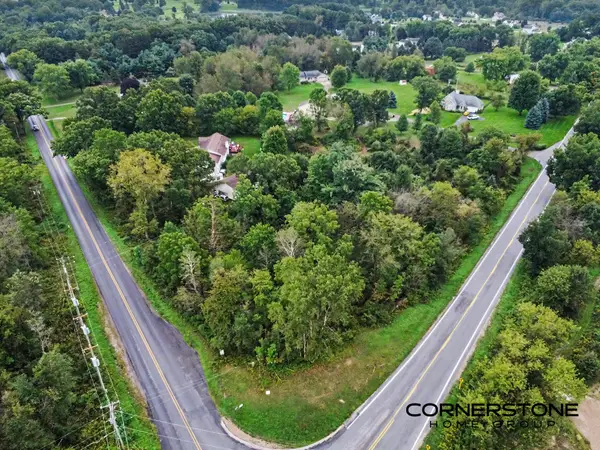 $64,900Active0.43 Acres
8320 92nd Street Se, Alto, MI 49302
MLS# 26048183Listed by: CORNERSTONE HOME GROUP  $295,000Active3.68 Acres
5725 Whitneyville Avenue Se #Parcel E, Alto, MI 49302
MLS# 26047324Listed by: KEY REALTY $498,000Active3 beds 3 baths2,360 sq. ft.
6933 Pine Edge Drive Se, Alto, MI 49302
MLS# 26047108Listed by: KELLER WILLIAMS REALTY RIVERTOWN $639,900Active5 beds 4 baths2,052 sq. ft.
11326 Bancroft, Alto, MI 49302
MLS# 70556489Listed by: HELLO HOMES GR $639,900Active5 beds 4 baths3,110 sq. ft.
11326 Bancroft Way Se, Alto, MI 49302
MLS# 26046845Listed by: HELLO HOMES GR


Protect your home and budget from life's surprises with an Assurant Home Warranty, backed by a partner that supports you through every step of homeownership. Explore Plans.
©2026 Century 21 Real Estate LLC. All rights reserved. CENTURY 21®, the CENTURY 21 Logo and C21® are service marks owned by Century 21 Real Estate LLC. Century 21 Real Estate LLC fully supports the principles of the Fair Housing Act and the Equal Opportunity Act. Each office is independently owned and operated. Listing information is deemed reliable but not guaranteed accurate.