
1013 Fountain Street, Ann Arbor, MI 48103
Local realty services provided by:CENTURY 21 Affiliated
1013 Fountain Street,Annarbor, MI 48103
$737,500
- - Beds
- - Baths
- 2,424 sq. ft.
- Multi-family
- Active
Listed by: howard watts, glenda gerbstadt
Office: coldwell banker professionals
MLS#:81026045413
Source:MI_REALCOMP
Price summary
- Price:$737,500
- Price per sq. ft.:$304.25
About this home
Great investment opportunity or owner-occupied living in the heart of sought-after Water Hill! Tucked away in a secluded setting, this distinctive Swiss-chalet-style duplex is anything but a typical rental property. Both 2-bedroom, 1-bath units offer open floorplans, updated kitchens and tiled baths, with each unit featuring its own 2-car garage plus private deck and patio. Major recent updates include a new roof in 2025 and new boilers (4 & 6 years ago). Unit 1 is vacant and offers nearly 1600sf - ideally suited for owner-occupied living, featuring a dramatic upper-level loft/family room/flex space with soaring cathedral ceilings & skylights, plus a substantial additional area offering excellent potential for future finishing or abundant storage. Unit 2 is tenant occupied through early October and features skylights in the kitchen & bathroom. Convenient to downtown Ann Arbor, U of M Central Campus, parks, shopping & dining. Home Energy Score of 3. Download report at osi.a2gov.org/herd Current rents of $2,050 and $1,450 per month are below market, presenting an excellent opportunity for increased income and future upside. Certificate of Occupancy in place through April 2028. A rare opportunity to own a distinctive duplex in one of Ann Arbor's most desirable neighborhoods!...
Contact an agent
Home facts
- Year built:1965
- Listing ID #:81026045413
- Added:41 day(s) ago
- Updated:October 02, 2026 at 10:07 AM
Rooms and interior
- Living area:2,424 sq. ft.
Heating and cooling
- Cooling:Wall Units
- Heating:Baseboard, Hot Water, Natural Gas
Structure and exterior
- Roof:Composition
- Year built:1965
- Building area:2,424 sq. ft.
- Lot area:0.16 Acres
- Lot Features:Easement
- Construction Materials:Block, Stucco, Wood Siding
- Foundation Description:Slab
Utilities
- Water:Public
- Sewer:Public Sewer, Sewer at Street, Storm Drain
Finances and disclosures
- Price:$737,500
- Price per sq. ft.:$304.25
- Tax amount:$15,621
Features and amenities
- Laundry features:Gas Dryer Hookup, In Unit, Main Level, Upper Level, Washer Hookup
Parking
- Total parking spaces:4
- Parking description:Asphalt, Garage, Shared Driveway

New listings near 1013 Fountain Street
- Coming Soon
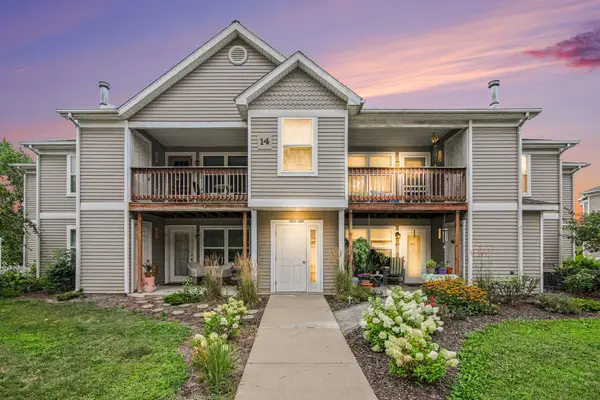 $250,000Coming Soon2 beds 2 baths1,101 sq. ft.
1353 Millbrook Trail, Ann Arbor, MI 48108
MLS# 26053217Listed by: KELLER WILLIAMS ANN ARBOR MRKT - Coming SoonOpen Sun, 1 to 3pm
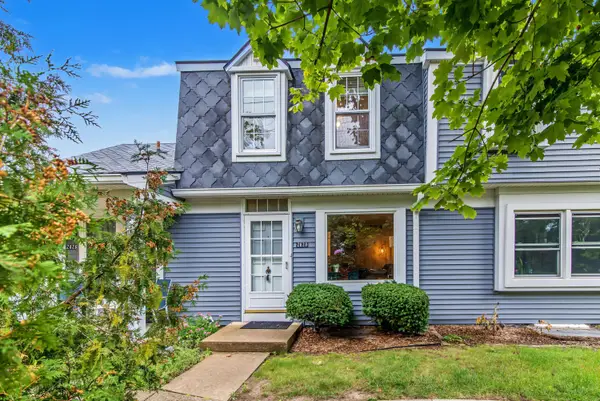 $259,500Coming Soon2 beds 2 baths1,080 sq. ft.
2828 Bombridge Court, Ann Arbor, MI 48104
MLS# 26052904Listed by: COLDWELL BANKER PROFESSIONALS - Open Sun, 1 to 3pmNew
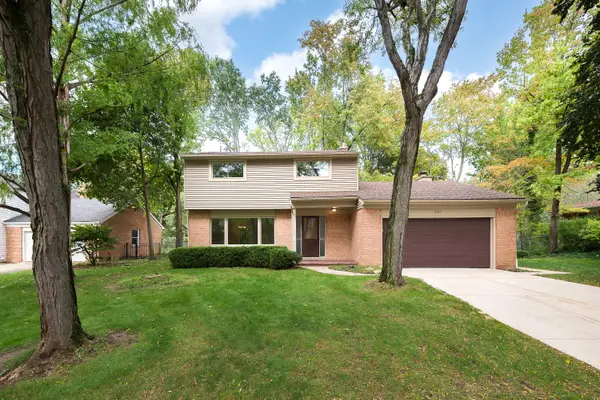 $500,000Active4 beds 3 baths2,473 sq. ft.
3565 Chatham Way, Ann Arbor, MI 48105
MLS# 26053381Listed by: THE CHARLES REINHART COMPANY - New
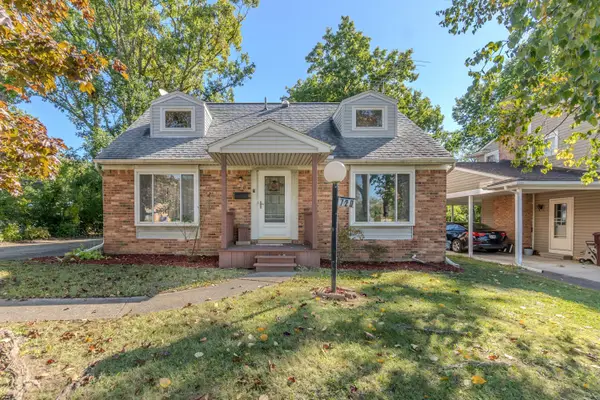 $365,000Active4 beds 2 baths1,287 sq. ft.
720 N Maple Road, AnnArbor, MI 48103
MLS# 81026053321Listed by: THE CHARLES REINHART COMPANY - Open Sun, 12 to 1pmNew
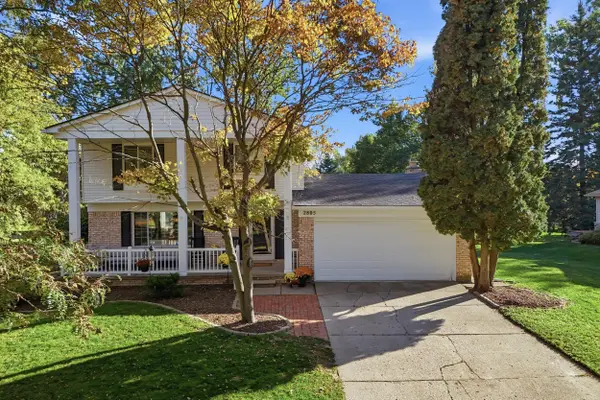 $625,000Active3 beds 3 baths1,684 sq. ft.
2805 Lakehurst Lane, AnnArbor, MI 48105
MLS# 81026053223Listed by: NESTEGG PROPERTIES - New
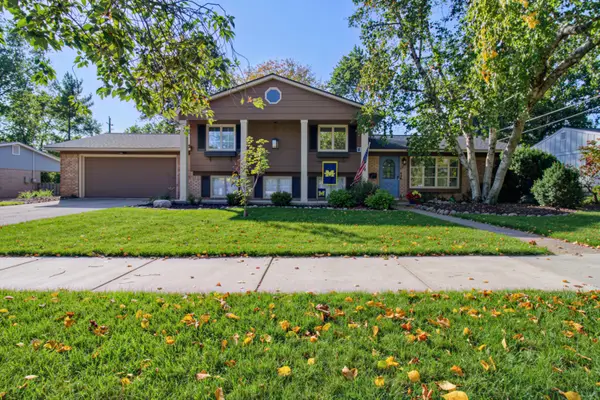 $525,000Active3 beds 3 baths1,796 sq. ft.
1822 Mershon Drive, Ann Arbor, MI 48103
MLS# 26053205Listed by: REAL ESTATE ONE INC - New
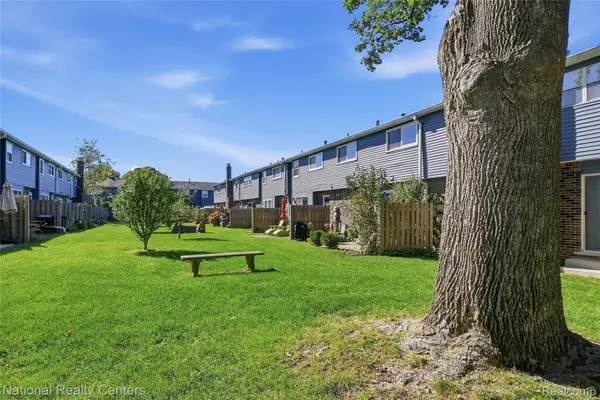 $291,000Active2 beds 2 baths1,786 sq. ft.
2798 Page Avenue, AnnArbor, MI 48104
MLS# 20261080367Listed by: NATIONAL REALTY CENTERS, INC - Open Sun, 2 to 4pmNew
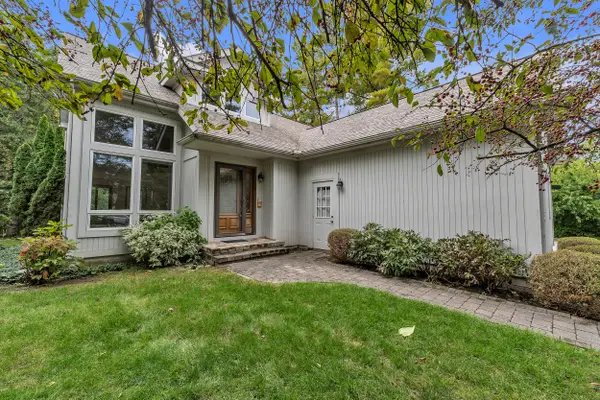 $580,000Active3 beds 3 baths2,261 sq. ft.
2140 Independence Boulevard, AnnArbor, MI 48104
MLS# 81026053133Listed by: THE CHARLES REINHART COMPANY - Open Sat, 2 to 4pmNew
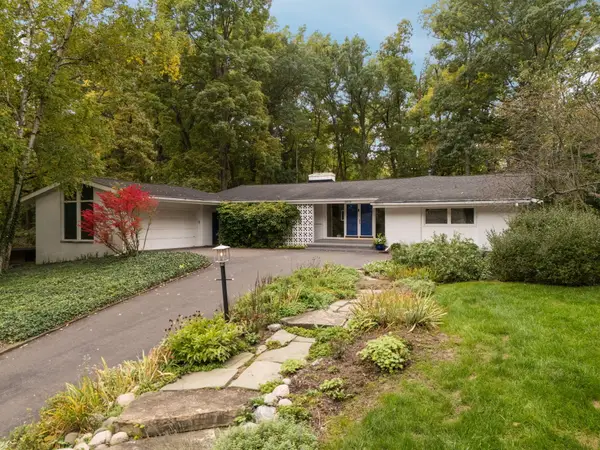 $875,000Active4 beds 2 baths2,936 sq. ft.
3070 Exmoor Road, Ann Arbor, MI 48104
MLS# 26053033Listed by: HOWARD HANNA REAL ESTATE - New
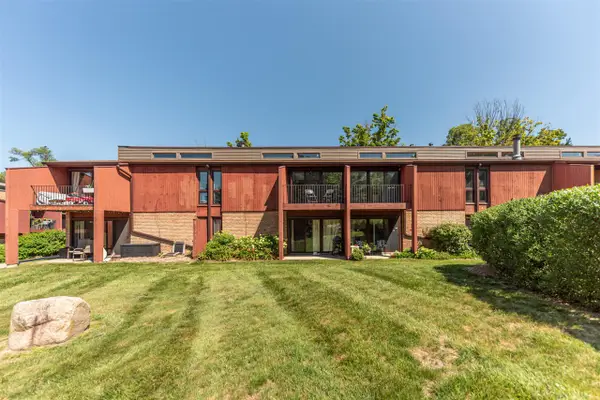 $170,000Active1 beds 1 baths716 sq. ft.
2405 Packard, Ann Arbor, MI 48104
MLS# 70562638Listed by: NATIONAL REALTY CENTERS


Protect your home and budget from life's surprises with an Assurant Home Warranty, backed by a partner that supports you through every step of homeownership. Explore Plans.
©2026 Century 21 Real Estate LLC. All rights reserved. CENTURY 21®, the CENTURY 21 Logo and C21® are service marks owned by Century 21 Real Estate LLC. Century 21 Real Estate LLC fully supports the principles of the Fair Housing Act and the Equal Opportunity Act. Each office is independently owned and operated. Listing information is deemed reliable but not guaranteed accurate.