
1822 Mershon Drive, Ann Arbor, MI 48103
Local realty services provided by:CENTURY 21 Signature Realty
1822 Mershon Drive,Annarbor, MI 48103
$525,000
- 3 Beds
- 3 Baths
- 1,796 sq. ft.
- Single family
- Active
Listed by: betsy blackmon
Office: real estate one inc
MLS#:81026053205
Source:MI_REALCOMP
Price summary
- Price:$525,000
- Price per sq. ft.:$292.32
About this home
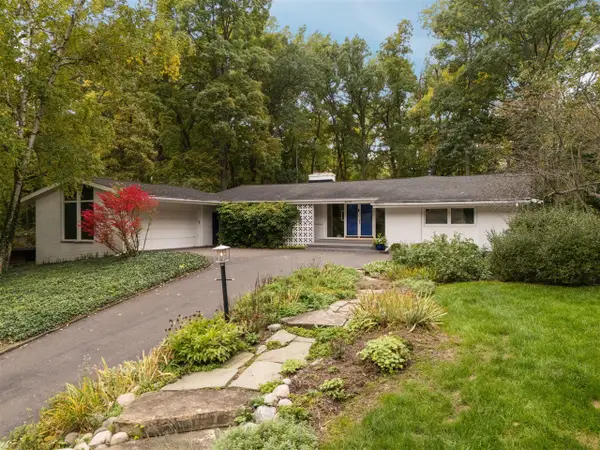
A Gardners Dream! Perennials galore in this wonderfully loved property. A deck to enjoy the garden, a quiet space to call your own and 3 water scapes. A She-shed in the back for all your supplies. Enter the light-filled property and find a huge window in the breakfast room to overlook additional plantings. The bright kitchen has a breakfast nook and all appliances. A sliding door to the deck is off the living room, looking out on the deck. Discover upstairs 3 Bedrooms with hardwood floors and 2 full baths. The primary has an updated bath, huge windows, 2 closets and there is hardwood under the carpet. The lower level has a family room, full bath, laundry and an office. There is a wood burning stove for those cosy nights in this lower level. Access to the garage is through the laundryroom. Great location close to schools, a bus to downtown and a walk to Michigan Stadium.
Contact an agent
Home facts
- Year built:1961
- Listing ID #:81026053205
- Added:1 day(s) ago
- Updated:October 08, 2026 at 10:04 AM
Rooms and interior
- Bedrooms:3
- Total bathrooms:3
- Full bathrooms:3
- Rooms Total:8
- Flooring:Carpet, Ceramic Tile, Stone, Wood
- Living area:1,796 sq. ft.
Heating and cooling
- Cooling:Ceiling Fans, Central Air
- Heating:Forced Air, Natural Gas
Structure and exterior
- Roof:Asphalt, Shingle
- Year built:1961
- Building area:1,796 sq. ft.
- Lot area:0.27 Acres
- Lot Features:Decorative Pond, Landscaped Ground Cover
- Construction Materials:Vinyl Siding
- Exterior Features:Fountain, Garden, Patio, Porch
- Foundation Description:Crawl Space
- Levels:Tri-Level
Utilities
- Water:Public
- Sewer:Public Sewer, Storm Drain
Finances and disclosures
- Price:$525,000
- Price per sq. ft.:$292.32
- Tax amount:$8,391
Features and amenities
- Appliances:Dishwasher, Disposal, Dryer, Microwave, Oven, Range, Refrigerator, Washer
- Laundry features:Lower Level
- Amenities:Window Treatments
Parking
- Parking description:Asphalt, Attached, Garage Door Opener, Garage Faces Front
- Garage spaces:2

New listings near 1822 Mershon Drive
- Coming Soon
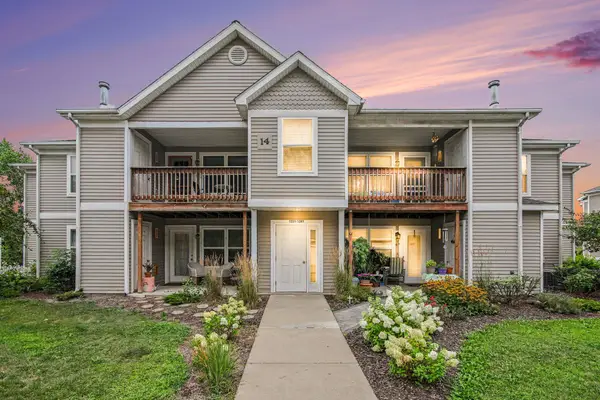 $250,000Coming Soon2 beds 2 baths1,101 sq. ft.
1353 Millbrook Trail, Ann Arbor, MI 48108
MLS# 26053217Listed by: KELLER WILLIAMS ANN ARBOR MRKT - Coming SoonOpen Sun, 1 to 3pm
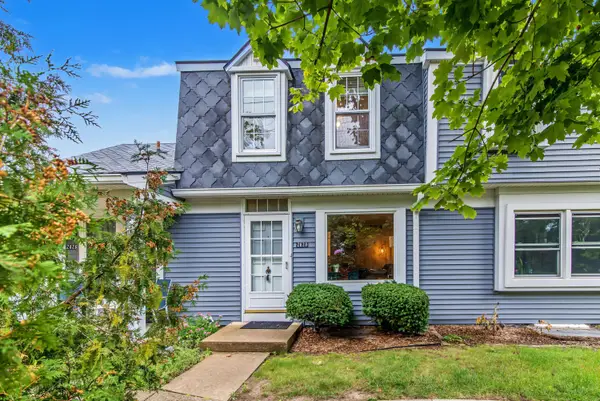 $259,500Coming Soon2 beds 2 baths1,080 sq. ft.
2828 Bombridge Court, Ann Arbor, MI 48104
MLS# 26052904Listed by: COLDWELL BANKER PROFESSIONALS - Open Sat, 11am to 1pmNew
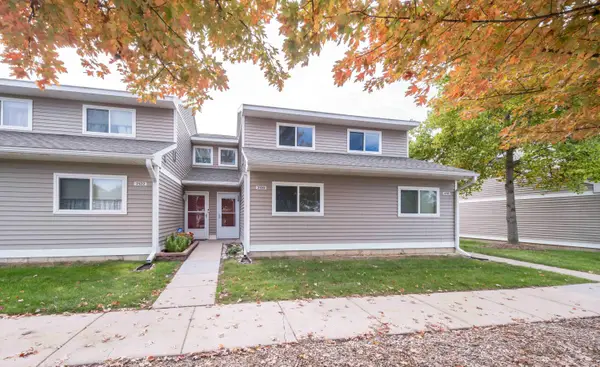 $211,820Active3 beds 2 baths1,400 sq. ft.
2120 Stone School Circle, AnnArbor, MI 48108
MLS# 81026053564Listed by: THE CHARLES REINHART COMPANY - Open Sun, 1 to 3pmNew
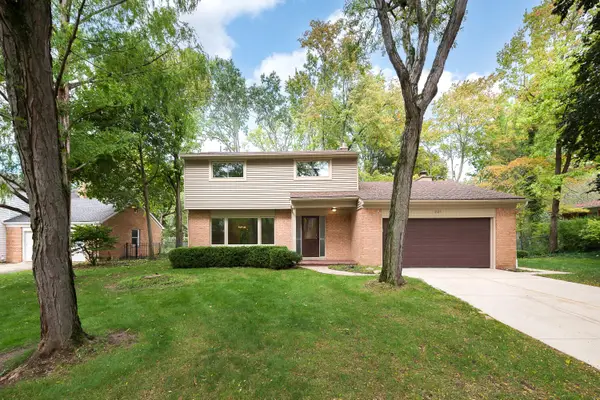 $500,000Active4 beds 3 baths2,473 sq. ft.
3565 Chatham Way, AnnArbor, MI 48105
MLS# 81026053381Listed by: THE CHARLES REINHART COMPANY - New
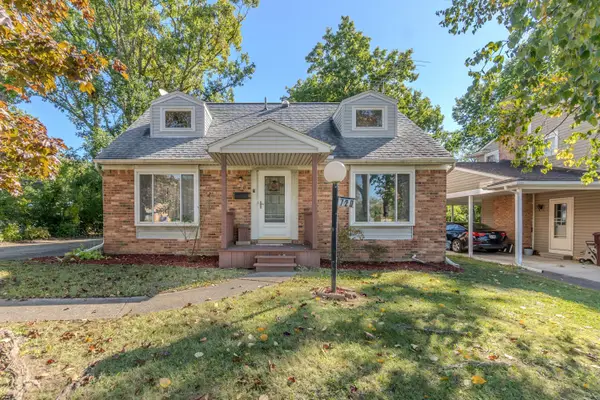 $365,000Active4 beds 2 baths1,287 sq. ft.
720 N Maple Road, AnnArbor, MI 48103
MLS# 81026053321Listed by: THE CHARLES REINHART COMPANY - Open Sun, 12 to 1pmNew
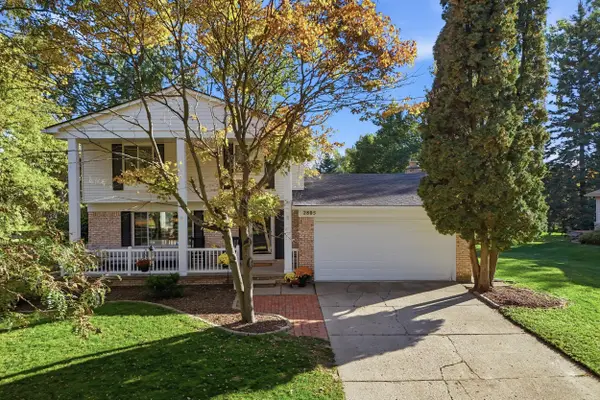 $625,000Active3 beds 3 baths1,684 sq. ft.
2805 Lakehurst Lane, AnnArbor, MI 48105
MLS# 81026053223Listed by: NESTEGG PROPERTIES - New
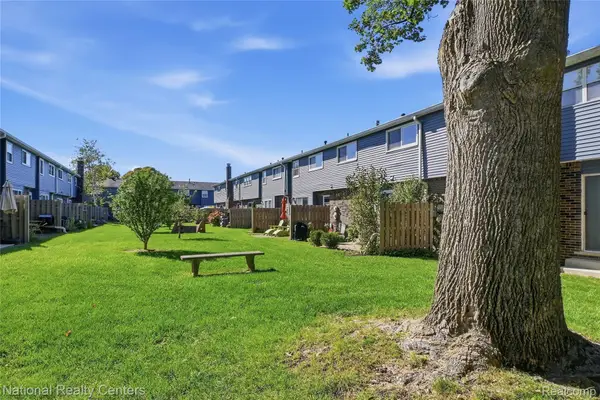 $291,000Active2 beds 2 baths1,786 sq. ft.
2798 Page Avenue, AnnArbor, MI 48104
MLS# 20261080367Listed by: NATIONAL REALTY CENTERS, INC - Open Sun, 2 to 4pmNew
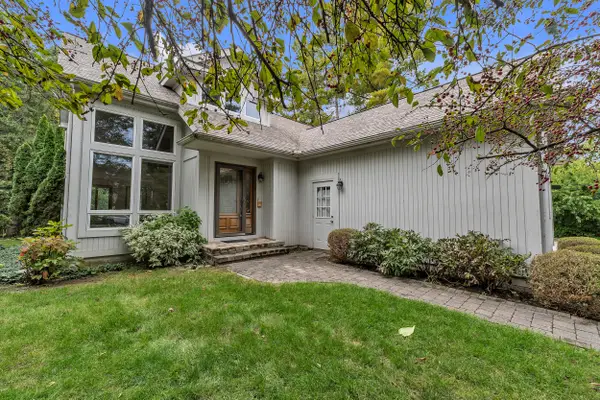 $580,000Active3 beds 3 baths2,261 sq. ft.
2140 Independence Boulevard, Ann Arbor, MI 48104
MLS# 26053133Listed by: THE CHARLES REINHART COMPANY - New
 $875,000Active4 beds 2 baths2,352 sq. ft.
3070 Exmoor, Ann Arbor, MI 48104
MLS# 70562686Listed by: HOWARD HANNA REAL ESTATE


Protect your home and budget from life's surprises with an Assurant Home Warranty, backed by a partner that supports you through every step of homeownership. Explore Plans.
©2026 Century 21 Real Estate LLC. All rights reserved. CENTURY 21®, the CENTURY 21 Logo and C21® are service marks owned by Century 21 Real Estate LLC. Century 21 Real Estate LLC fully supports the principles of the Fair Housing Act and the Equal Opportunity Act. Each office is independently owned and operated. Listing information is deemed reliable but not guaranteed accurate.