
103 W Davis Avenue, Ann Arbor, MI 48103
Local realty services provided by:CENTURY 21 Affiliated
103 W Davis Avenue,Annarbor, MI 48103
- 3 Beds
- 4 Baths
- - sq. ft.
- Single family
- Sold
Listed by: aleksandr milshteyn, dawn yerkes
Office: real estate one inc
MLS#:81026036669
Source:MI_REALCOMP
Sorry, we are unable to map this address
Price summary
- Price:
- Monthly HOA dues:$385
About this home
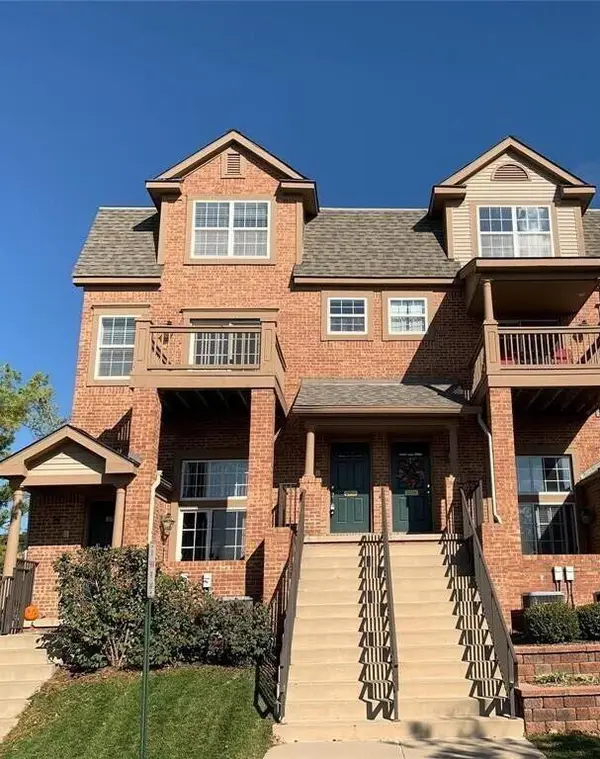
Experience the best of Ann Arbor living at this incredible three-story luxury end-unit townhome on the highly sought-after Old West Side - just steps from Michigan Stadium, downtown Ann Arbor, and the University of Michigan Central and Hospital campuses. Whether you're looking for a full-time residence or the perfect weekend retreat at your alma mater, this location offers unbeatable walkability and convenience without compromise. With nearly 3,000 finished square feet across three thoughtfully designed levels plus a partial basement, this like-new home is filled with natural light thanks to its end-unit positioning, expansive windows, and 9-foot ceilings. Plus, a fully integrated Crestron smart home system offers seamless, effortless control of lighting, climate, and entertainment throughout. The main level is an entertainer's dream, featuring a stunning chef's kitchen with professional-grade appliances, quartz countertops, abundant cabinetry, and an oversized island with breakfastbar seating. The kitchen flows seamlessly into a cozy dining nook and a spacious living room anchored by a striking gas fireplace wall and a wall of windows and glass door overlooking the backyard and patio. A versatile den with a half bath and doorwall to a second patio offers the perfect space for a home office or lounge, with convenient access to the attached two-car garage and lower level. Upstairs, the second floor hosts two expansive bedroom suites, each with dual closets and private spa-inspired full bathrooms, along with a dedicated laundry room for added ease. The top floor is a true retreat, featuring a flexible family or media room complete with a wet bar, wine cooler, and beverage fridge - ideal for entertaining or relaxing. This level also includes a third generous bedroom and full bathroom, offering privacy and flexibility for guests or family members. The finished lower level adds even more functionality with a custom mudroom just off the garage. The garage itself is a standout, boasting an epoxy floor and mounted TV - p...
Contact an agent
Home facts
- Year built:2018
- Listing ID #:81026036669
- Added:60 day(s) ago
- Updated:September 15, 2026 at 07:07 AM
Rooms and interior
- Bedrooms:3
- Total bathrooms:4
- Full bathrooms:3
- Half bathrooms:1
- Rooms Total:14
- Flooring:Carpet, Ceramic Tile, Tile, Wood
- Basement Description:Partial, Partially Finished, Sump Pump, Walk-Out Access
Heating and cooling
- Cooling:Central Air
- Heating:Forced Air, Natural Gas
Structure and exterior
- Roof:Composition, Shingle
- Year built:2018
- Lot Features:Corner Lot, Sprinklers
- Architectural Style:End Unit, Townhouse
- Construction Materials:Brick
- Exterior Features:Patio, Porch, Private Entrance
- Foundation Description:Partial Basement
Utilities
- Water:Public
- Sewer:Public Sewer, Storm Drain
Finances and disclosures
- Price:
- Tax amount:$49,113
Features and amenities
- Appliances:Bar Fridge, Dishwasher, Disposal, Dryer, Microwave, Oven, Range, Refrigerator, Washer
- Laundry features:Laundry Room, Upper Level
- Amenities:Wet Bar, Window Treatments
- Smart home:Yes
Parking
- Parking description:Attached, Garage Door Opener, Garage Faces Front, Paved
- Garage spaces:2

New listings near 103 W Davis Avenue
- New
 $550,000Active3 beds 4 baths1,730 sq. ft.
117 Ponds View, Ann Arbor, MI 48103
MLS# 70558568Listed by: KELLER WILLIAMS ANN ARBOR MRKT - Open Sun, 2 to 4pmNew
 $824,500Active4 beds 3 baths2,725 sq. ft.
2764 Lowell Road, Ann Arbor, MI 48103
MLS# 26048876Listed by: KELLER WILLIAMS ANN ARBOR MRKT - New
 $197,000Active0.23 Acres
2725 Kimberley Road, Ann Arbor, MI 48104
MLS# 26048878Listed by: KEY REALTY ONE LLC - New
 $329,000Active2 beds 2 baths1,430 sq. ft.
120 W Oakbrook Drive, AnnArbor, MI 48103
MLS# 81026048845Listed by: THE CHARLES REINHART COMPANY - New
 $465,000Active3 beds 4 baths1,873 sq. ft.
2557 W Towne, Ann Arbor, MI 48103
MLS# 70558448Listed by: THE CHARLES REINHART COMPANY - New
 $363,000Active2 beds 3 baths1,623 sq. ft.
2753 Barclay Way, AnnArbor, MI 48105
MLS# 81026048814Listed by: REAL ESTATE ONE INC - New
 $350,000Active3.23 Acres
0 W Joy Road, Ann Arbor, MI 48105
MLS# 26048712Listed by: REAL ESTATE ONE INC - New
 $619,000Active3 beds 3 baths1,655 sq. ft.
1821 Anderson Avenue, Ann Arbor, MI 48104
MLS# 26048644Listed by: THE CHARLES REINHART COMPANY - New
 $379,900Active3 beds 2 baths1,032 sq. ft.
2734 Hampshire Road, Ann Arbor, MI 48104
MLS# 26048599Listed by: NATIONAL REALTY CENTERS - New
 $305,000Active3 beds 1 baths1,410 sq. ft.
2858 Marshall Street, AnnArbor, MI 48108
MLS# 20261073586Listed by: NEXGEN REALTY


Protect your home and budget from life's surprises with an Assurant Home Warranty, backed by a partner that supports you through every step of homeownership. Explore Plans.
©2026 Century 21 Real Estate LLC. All rights reserved. CENTURY 21®, the CENTURY 21 Logo and C21® are service marks owned by Century 21 Real Estate LLC. Century 21 Real Estate LLC fully supports the principles of the Fair Housing Act and the Equal Opportunity Act. Each office is independently owned and operated. Listing information is deemed reliable but not guaranteed accurate.