
1151 Joyce Lane, Ann Arbor, MI 48103
Local realty services provided by:CENTURY 21 Dynamic Realty
1151 Joyce Lane,Annarbor, MI 48103
$255,000
- 2 Beds
- 2 Baths
- 1,195 sq. ft.
- Single family
- Active
Upcoming open houses
- Sun, Sep 2002:00 pm - 04:00 pm
Listed by: tammi ebenhoeh
Office: the charles reinhart company
MLS#:81026049660
Source:MI_REALCOMP
Price summary
- Price:$255,000
- Price per sq. ft.:$213.39
- Monthly HOA dues:$350
About this home
Efficient garden-level condo, move-in ready with fresh paint and carpet! The open-concept living and dining area opens to a concrete patio, while the maple kitchen with tile flooring offers a snack bar and includes all appliances. The spacious primary suite features dual closets and a full bath, while the additional bedroom shares a second full bath, plus a separate laundry area for added convenience. Enjoy convenient one-floor living with a private walkout and a screened-in patio, just steps from your detached 1-car garage. Located in Walnut Glen, with the benefit of lower Scio Township taxes and Ann Arbor Schools, this westside location offers quick freeway access and is just minutes from downtown Ann Arbor. The $350 monthly HOA covers water, sewer, and trash. A rare garden-level walkout floor plan. (One flight of stairs down to your front door) See it today! This one won't last!
Contact an agent
Home facts
- Year built:2002
- Subdivision & Development:WALNUT GLEN
- Listing ID #:81026049660
- Added:1 day(s) ago
- Updated:September 18, 2026 at 04:12 PM
Rooms and interior
- Bedrooms:2
- Total bathrooms:2
- Full bathrooms:2
- Rooms Total:6
- Flooring:Carpet, Vinyl
- Living area:1,195 sq. ft.
Heating and cooling
- Cooling:Central Air
- Heating:Forced Air, Natural Gas
Structure and exterior
- Roof:Asphalt, Shingle
- Year built:2002
- Building area:1,195 sq. ft.
- Lot Features:Landscaped Ground Cover
- Architectural Style:Common Entry Building
- Construction Materials:Vinyl Siding
- Exterior Features:Enclosed, Patio, Porch, Screened
- Foundation Description:Slab
Utilities
- Water:Public
- Sewer:Public Sewer
Finances and disclosures
- Price:$255,000
- Price per sq. ft.:$213.39
- Tax amount:$2,936
Features and amenities
- Appliances:Built-In Electric Oven, Dishwasher, Disposal, Dryer, Humidifier, Range, Refrigerator, Washer
- Laundry features:Lower Level
Parking
- Parking description:Concrete, Detached, Garage Door Opener, Paved
- Garage spaces:1

New listings near 1151 Joyce Lane
- New
 $299,900Active2 beds 2 baths1,834 sq. ft.
672 Greenhills Drive, AnnArbor, MI 48105
MLS# 81026049787Listed by: REAL ESTATE ONE INC - Open Sun, 3 to 5pmNew
 $229,900Active2 beds 2 baths1,173 sq. ft.
2152 Pauline Boulevard Unit: Apt 207, AnnArbor, MI 48103
MLS# 81026049805Listed by: THE CHARLES REINHART COMPANY - New
 $749,900Active4 beds 3 baths2,734 sq. ft.
4242 Glen Eden Court, Ann Arbor, MI 48103
MLS# 26049652Listed by: HOWARD HANNA REAL ESTATE - New
 $750,000Active4 beds 4 baths1,899 sq. ft.
444 Burr Oak, Ann Arbor, MI 48103
MLS# 70559172Listed by: HOWARD HANNA REAL ESTATE - New
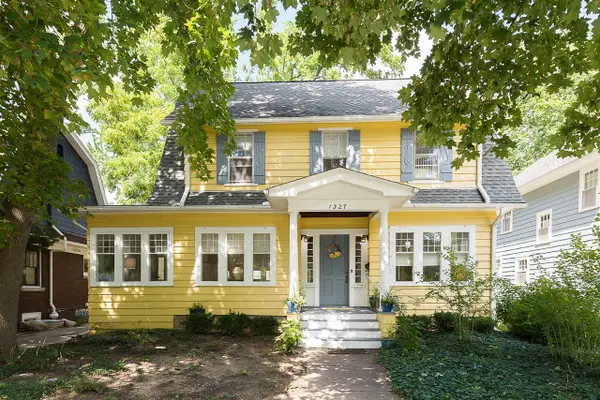 $1,175,000Active3 beds 3 baths1,937 sq. ft.
1327 Brooklyn, Ann Arbor, MI 48104
MLS# 70559230Listed by: THE CHARLES REINHART COMPANY - New
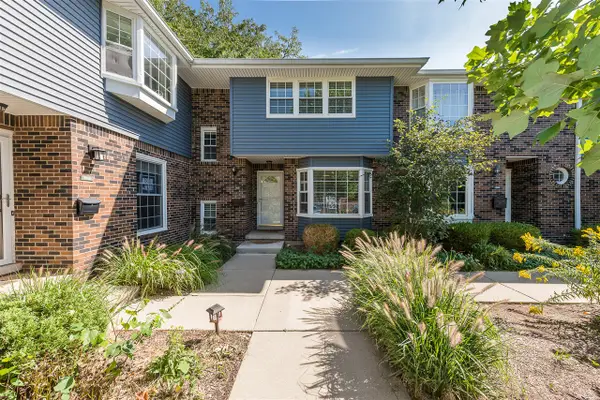 $325,000Active3 beds 3 baths1,318 sq. ft.
2846 Page, Ann Arbor, MI 48104
MLS# 70559244Listed by: THE CHARLES REINHART COMPANY - Open Sun, 1 to 2:30pmNew
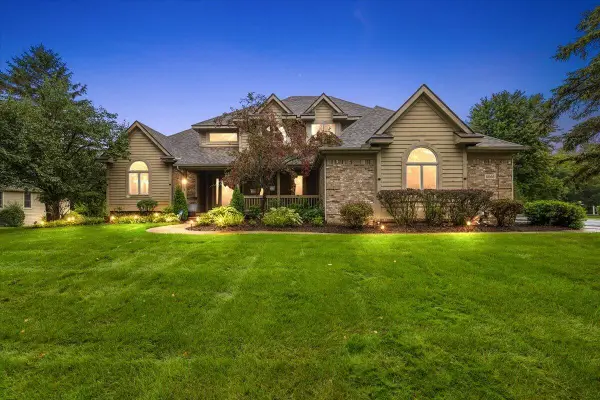 $749,900Active6 beds 5 baths4,550 sq. ft.
5566 Creekview Drive, Ann Arbor, MI 48108
MLS# 26049605Listed by: @PROPERTIES CHRISTIE'S INT'LAA - New
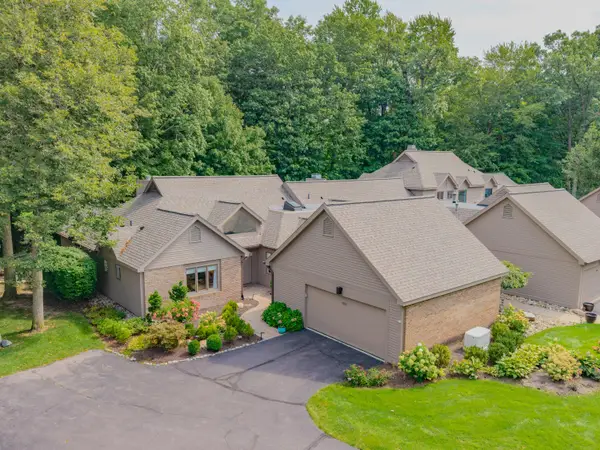 $609,900Active2 beds 3 baths1,859 sq. ft.
4596 Cottonwood Drive, Ann Arbor, MI 48108
MLS# 26049606Listed by: REAL ESTATE ONE INC - New
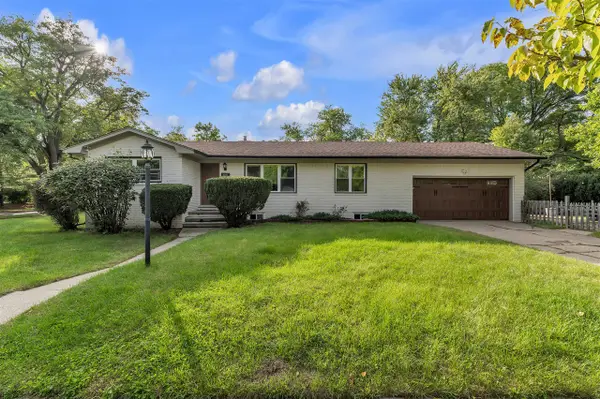 $580,000Active4 beds 2 baths1,216 sq. ft.
1601 Peach, Ann Arbor, MI 48105
MLS# 70558878Listed by: THE CHARLES REINHART COMPANY - New
 $399,900Active3 beds 3 baths1,539 sq. ft.
452 Village Oaks, Ann Arbor, MI 48103
MLS# 70559020Listed by: THE CHARLES REINHART COMPANY


Protect your home and budget from life's surprises with an Assurant Home Warranty, backed by a partner that supports you through every step of homeownership. Explore Plans.
©2026 Century 21 Real Estate LLC. All rights reserved. CENTURY 21®, the CENTURY 21 Logo and C21® are service marks owned by Century 21 Real Estate LLC. Century 21 Real Estate LLC fully supports the principles of the Fair Housing Act and the Equal Opportunity Act. Each office is independently owned and operated. Listing information is deemed reliable but not guaranteed accurate.