
1410 Creal Crescent, Ann Arbor, MI 48103
Local realty services provided by:CENTURY 21 Affiliated
1410 Creal Crescent,Ann Arbor, MI 48103
$885,000
- 4 Beds
- 3 Baths
- - sq. ft.
- Single family
- Sold
Listed by:
 Ilze Chesney(734) 972 - 7205CENTURY 21 Affiliated
- Carey Chesney(734) 478 - 3540CENTURY 21 Affiliated
 The Chesney Team(734) 972 - 7205
Office: century 21 affiliated
MLS#:26039297
Source:MI_MICHRIC
Sorry, we are unable to map this address
Price summary
- Price:$885,000
About this home
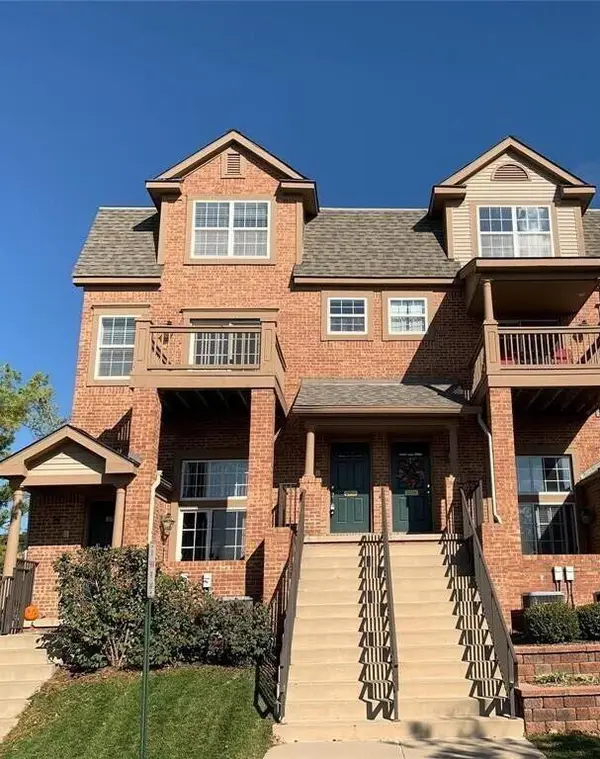
Located in Ann Arbor's Wines neighborhood, this beautifully updated home blends timeless character with extensive renovations and custom finishes throughout. Just minutes from downtown, parks, and Wines Elementary School, it offers the perfect combination of comfort, style, and convenience. The exterior has been thoughtfully enhanced with a welcoming front porch featuring Trex decking and a new overhang, updated windows and front door, and a concrete driveway. Inside, thoughtful custom finishes elevate every space. Custom California Closets built-ins provide exceptional storage throughout the entry, dining space, family room, home office, and bedrooms, while designer lighting and custom window treatments add warmth and sophistication. The spacious primary suite is a true retreat, featuring a custom walk-in closet and a beautifully renovated en-suite bath with marble finishes, heated floors, a double vanity, and a steam shower. The finished basement adds exceptional flexibility with a large family room, playroom, home gym, laundry room, and custom built-ins, creating the perfect space for recreation, work, and everyday living. With quality updates inside and out, versatile living spaces, and an exceptional location in one of Ann Arbor's most desirable neighborhoods, this move-in-ready home is ready to enjoy. Home Energy Score of 4. View report on A2 HERDMap...
Contact an agent
Home facts
- Year built:1955
- Listing ID #:26039297
- Added:47 day(s) ago
- Updated:September 15, 2026 at 07:08 AM
Rooms and interior
- Bedrooms:4
- Total bathrooms:3
- Full bathrooms:2
- Half bathrooms:1
- Rooms Total:13
- Basement:Yes
Heating and cooling
- Heating:Forced Air
Structure and exterior
- Year built:1955
- Construction Materials:Shingle Siding
Schools
- High school:Skyline High School
- Middle school:Forsythe Middle School
- Elementary school:Wines Elementary School
Utilities
- Water:Public
Finances and disclosures
- Price:$885,000
- Tax amount:$14,788 (2025)
Parking
- Garage:Yes
- Garage spaces:1
New listings near 1410 Creal Crescent
- New
 $550,000Active3 beds 4 baths1,730 sq. ft.
117 Ponds View, Ann Arbor, MI 48103
MLS# 70558568Listed by: KELLER WILLIAMS ANN ARBOR MRKT - Open Sun, 2 to 4pmNew
 $824,500Active4 beds 3 baths2,725 sq. ft.
2764 Lowell Road, Ann Arbor, MI 48103
MLS# 26048876Listed by: KELLER WILLIAMS ANN ARBOR MRKT - New
 $197,000Active0.23 Acres
2725 Kimberley Road, Ann Arbor, MI 48104
MLS# 26048878Listed by: KEY REALTY ONE LLC - New
 $329,000Active2 beds 2 baths1,430 sq. ft.
120 W Oakbrook Drive, AnnArbor, MI 48103
MLS# 81026048845Listed by: THE CHARLES REINHART COMPANY - New
 $465,000Active3 beds 4 baths1,873 sq. ft.
2557 W Towne, Ann Arbor, MI 48103
MLS# 70558448Listed by: THE CHARLES REINHART COMPANY - New
 $363,000Active2 beds 3 baths1,623 sq. ft.
2753 Barclay Way, AnnArbor, MI 48105
MLS# 81026048814Listed by: REAL ESTATE ONE INC - New
 $350,000Active3.23 Acres
0 W Joy Road, Ann Arbor, MI 48105
MLS# 26048712Listed by: REAL ESTATE ONE INC - New
 $619,000Active3 beds 3 baths1,655 sq. ft.
1821 Anderson Avenue, Ann Arbor, MI 48104
MLS# 26048644Listed by: THE CHARLES REINHART COMPANY - New
 $379,900Active3 beds 2 baths1,032 sq. ft.
2734 Hampshire Road, Ann Arbor, MI 48104
MLS# 26048599Listed by: NATIONAL REALTY CENTERS - New
 $305,000Active3 beds 1 baths1,410 sq. ft.
2858 Marshall Street, AnnArbor, MI 48108
MLS# 20261073586Listed by: NEXGEN REALTY


Protect your home and budget from life's surprises with an Assurant Home Warranty, backed by a partner that supports you through every step of homeownership. Explore Plans.
©2026 Century 21 Real Estate LLC. All rights reserved. CENTURY 21®, the CENTURY 21 Logo and C21® are service marks owned by Century 21 Real Estate LLC. Century 21 Real Estate LLC fully supports the principles of the Fair Housing Act and the Equal Opportunity Act. Each office is independently owned and operated. Listing information is deemed reliable but not guaranteed accurate.