
1542 Dicken Drive, Ann Arbor, MI 48103
Local realty services provided by:CENTURY 21 Affiliated
1542 Dicken Drive,Annarbor, MI 48103
$575,000
- 4 Beds
- 2 Baths
- 1,729 sq. ft.
- Single family
- Active
Listed by: hope herron
Office: determined realty llc.
MLS#:81026034105
Source:MI_REALCOMP
Price summary
- Price:$575,000
- Price per sq. ft.:$239.18
About this home
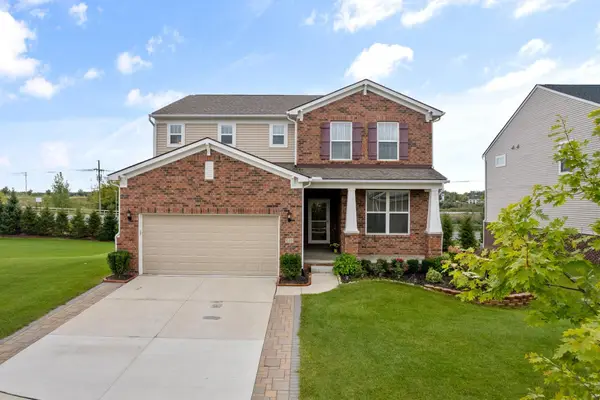
Welcome to 1542 Dicken, a beautifully updated 4-bedroom home in one of Ann Arbor's most desirable neighborhoods! This home has been renovated inside and out. Each floor has been meticulously upgraded. Natural light fills both floors of this home. The main floor has been updated with flooring and trim throughout. Two living spaces include a formal living room and large family room with wood burning fireplace. The kitchen and half bath have been renovated beautifully. The second floor also has upgraded flooring, trim and full renovated bathroom. The basement is a flexible space that can be used for a rec room or work out space. Enjoy the private backyard with a stamped concrete patio, perfect for relaxing or entertaining. Walk to Dicken Woods Nature Area, Dicken Elementary, parks, shopping and dining, with easy access to downtown Ann Arbor and the University of MI. Move right in and enjoy the peace of mind that all updates are done. Home Energy Score of 4. Report at stream.a2gov.orgExtensive Updates include:
Crawl Space Encapsulated - 2024
Sewer Line 2017
Washer/Dryer 2022
Primary Bedroom Window getting replaced July 3rd
Upstairs Flooring 2024
New Floors on Main Floor, Trim 2020
New Light Fixtures throughout 2023
Furnace 2023
Renovated Kitchen and Appliances 2021
Renovate Half Bath 2021
Renovated Full Bath Upstairs 2018
Garage Insulated and Drywall 2019
Painted Fireplace 2020
Insulated attic spaces to R-60 with Blow in insulation - 2023
Painted exterior - 2018
Added reverse osmosis & water softener - 2023...
Contact an agent
Home facts
- Year built:1971
- Listing ID #:81026034105
- Added:1 day(s) ago
- Updated:July 07, 2026 at 05:44 PM
Rooms and interior
- Bedrooms:4
- Total bathrooms:2
- Full bathrooms:1
- Half bathrooms:1
- Rooms Total:10
- Flooring:Laminate, Tile
- Kitchen Description:Pantry
- Basement Description:Partial, Sump Pump
- Living area:1,729 sq. ft.
Heating and cooling
- Cooling:Central Air
- Heating:Forced Air, Natural Gas
Structure and exterior
- Roof:Shingle
- Year built:1971
- Building area:1,729 sq. ft.
- Lot area:0.19 Acres
- Architectural Style:Colonial
- Construction Materials:Brick
- Exterior Features:Patio, Porch
- Foundation Description:Crawl Space, Partial Basement
Utilities
- Water:Public
- Sewer:Public Sewer, Storm Drain
Finances and disclosures
- Price:$575,000
- Price per sq. ft.:$239.18
- Tax amount:$9,516
Features and amenities
- Appliances:Dishwasher, Disposal, Dryer, Microwave, Oven, Range, Refrigerator, Washer, Water Softener Owned
- Laundry features:In Basement
- Amenities:Pantry
Parking
- Parking description:Attached, Concrete, Garage Door Opener, Garage Faces Front
- Garage spaces:2

New listings near 1542 Dicken Drive
- New
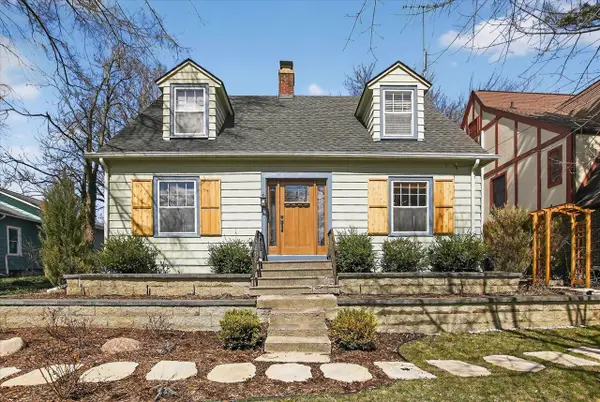 $465,000Active2 beds 2 baths1,344 sq. ft.
1732 Jackson, Ann Arbor, MI 48103
MLS# 70543847Listed by: KELLER WILLIAMS ANN ARBOR MRKT - New
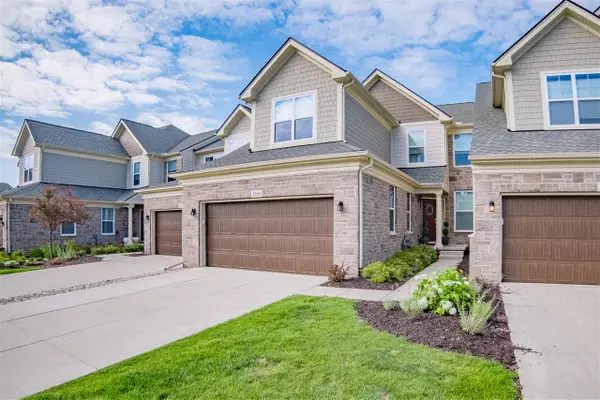 $819,900Active4 beds 4 baths2,663 sq. ft.
3206 Brackley, Ann Arbor, MI 48105
MLS# 70543857Listed by: REAL ESTATE ONE INC - Coming Soon
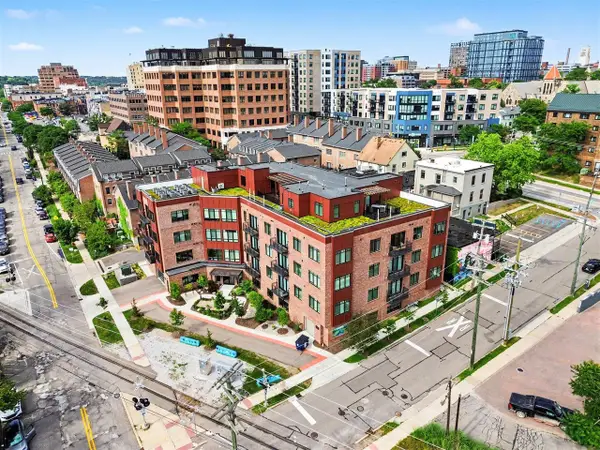 $749,900Coming Soon2 beds -- baths
441 S Ashley #401, Ann Arbor, MI 48103
MLS# 70543869Listed by: REAL ESTATE ONE INC - New
 $819,900Active4 beds 4 baths3,846 sq. ft.
3206 Brackley Drive, Ann Arbor, MI 48105
MLS# 26034170Listed by: REAL ESTATE ONE INC - New
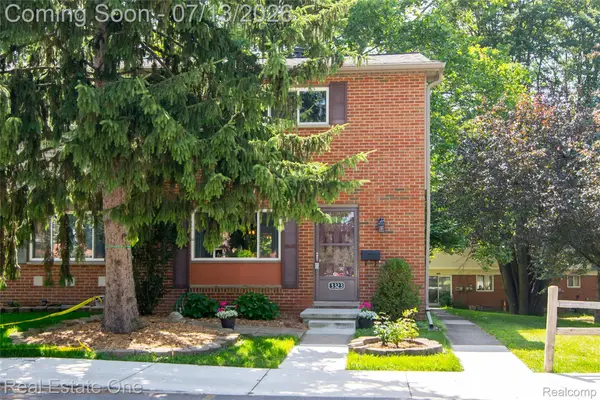 $179,900Active2 beds 1 baths1,141 sq. ft.
3323 Williamsburg Road, AnnArbor, MI 48108
MLS# 20261044823Listed by: REAL ESTATE ONE-BRIGHTON - New
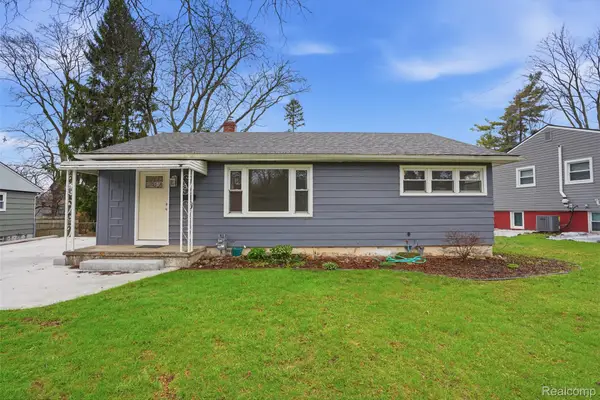 $475,000Active3 beds 2 baths1,813 sq. ft.
831 Loyola Drive, AnnArbor, MI 48103
MLS# 20261050979Listed by: CENTRAL PROPERTIES GROUP LLC - New
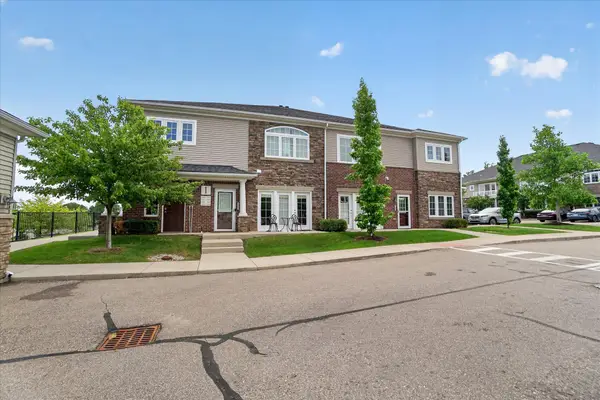 $369,000Active2 beds 2 baths1,420 sq. ft.
5510 Arbor Chase Drive, Ann Arbor, MI 48103
MLS# 26033988Listed by: REAL ESTATE ONE INC - New
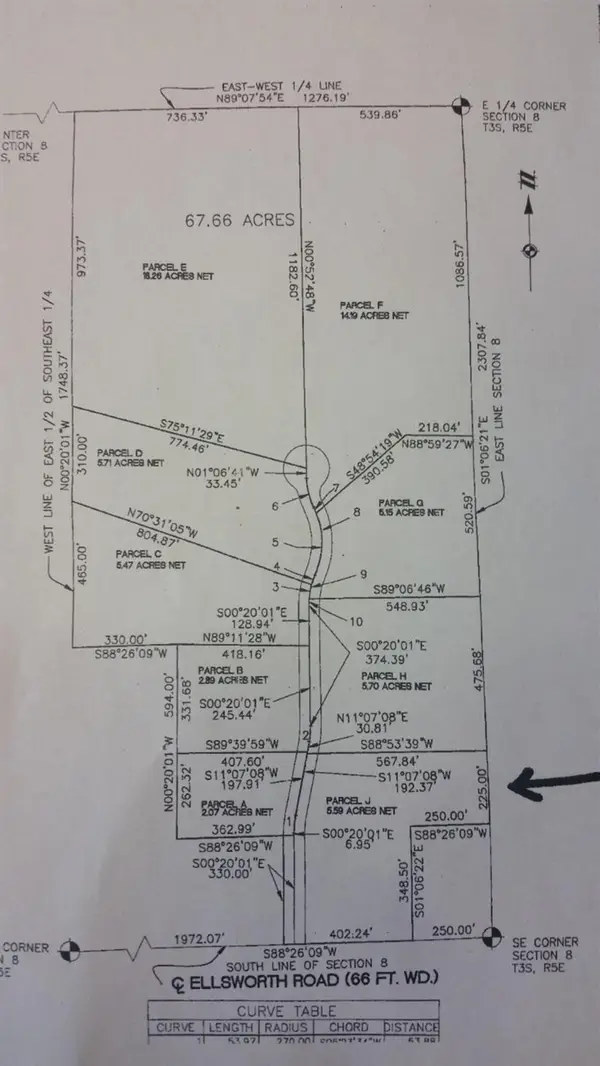 $255,000Active5.75 Acres
3985 Robert Lane, Ann Arbor, MI 48103
MLS# 26034015Listed by: HOWARD HANNA REAL ESTATE - Open Sun, 1 to 3pmNew
 $565,000Active3 beds 3 baths2,742 sq. ft.
638 Holmdale Way, Ann Arbor, MI 48108
MLS# 26034016Listed by: HOWARD HANNA REAL ESTATE


Protect your home and budget from life's surprises with an Assurant Home Warranty, backed by a partner that supports you through every step of homeownership. Explore Plans.
©2026 Century 21 Real Estate LLC. All rights reserved. CENTURY 21®, the CENTURY 21 Logo and C21® are service marks owned by Century 21 Real Estate LLC. Century 21 Real Estate LLC fully supports the principles of the Fair Housing Act and the Equal Opportunity Act. Each office is independently owned and operated. Listing information is deemed reliable but not guaranteed accurate.