
1615 Saunders Crescent, Ann Arbor, MI 48103
Local realty services provided by:CENTURY 21 Affiliated
Listed by: ariel hurwitz-greene
Office: @properties christie's int'laa
MLS#:81026025576
Source:MI_REALCOMP
Price summary
- Price:$529,000
- Price per sq. ft.:$365.58
About this home
Ideally located within walking distance to Wines Elementary and Forsythe Middle School, this charming split-level home is ready for its next owner. Featuring vaulted ceilings and large windows, the open mid-century style living, kitchen, and dining area is bright and inviting. The home offers 3 bedrooms and 2 bathrooms, with the lower level including a family room, bathroom, laundry area, and direct walkout to a lovely, spacious backyard. The garage is anything but standard--in addition to fitting two cars, it includes bonus space above with potential for an office, ADU, or studio.For added peace of mind, the home features a newer roof (2021) and newer windows (2022). Just minutes from downtown and shopping, this one is not to be missed.
Contact an agent
Home facts
- Year built:1958
- Listing ID #:81026025576
- Added:1 day(s) ago
- Updated:May 29, 2026 at 03:13 PM
Rooms and interior
- Bedrooms:3
- Total bathrooms:2
- Full bathrooms:2
- Rooms Total:8
- Flooring:Carpet, Ceramic Tile, Tile, Wood
- Living area:1,447 sq. ft.
Heating and cooling
- Cooling:Central Air
- Heating:Forced Air, Natural Gas
Structure and exterior
- Roof:Shingle
- Year built:1958
- Building area:1,447 sq. ft.
- Lot area:0.21 Acres
- Construction Materials:Brick, Wood Siding
- Exterior Features:Patio, Porch
- Foundation Description:Crawl Space
- Levels:Tri-Level
Utilities
- Water:Public
- Sewer:Public Sewer, Storm Drain
Finances and disclosures
- Price:$529,000
- Price per sq. ft.:$365.58
- Tax amount:$9,425
Features and amenities
- Appliances:Dishwasher, Dryer, Microwave, Oven, Range, Refrigerator, Washer
- Laundry features:Laundry Room
- Amenities:Window Treatments
Parking
- Parking description:Detached, Garage Door Opener
- Garage spaces:2

New listings near 1615 Saunders Crescent
- New
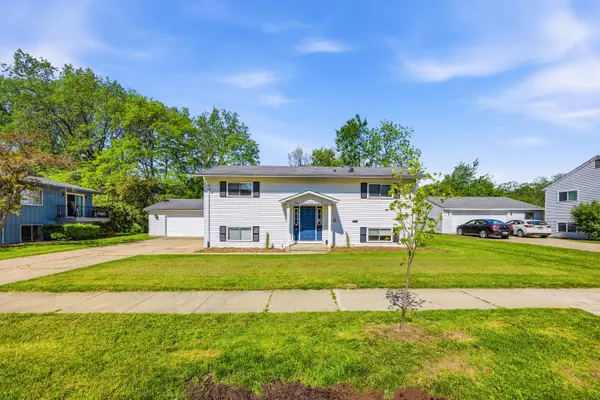 $450,000Active-- beds -- baths
1680 Tudor Drive, AnnArbor, MI 48103
MLS# 81026025612Listed by: EXP REALTY, LLC - Open Sun, 1 to 3pmNew
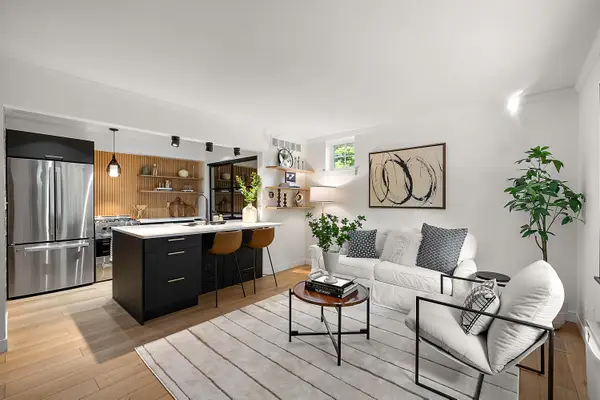 $299,000Active2 beds 1 baths800 sq. ft.
521 Longshore Drive #A, Ann Arbor, MI 48105
MLS# 26025563Listed by: @PROPERTIES CHRISTIE'S INT'LAA - New
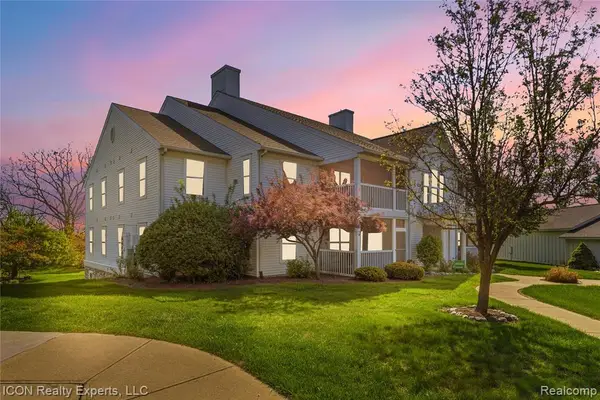 $275,000Active2 beds 2 baths1,195 sq. ft.
1173 Joyce, Ann Arbor, MI 48103
MLS# 60997020Listed by: ICON REALTY EXPERTS, LLC - New
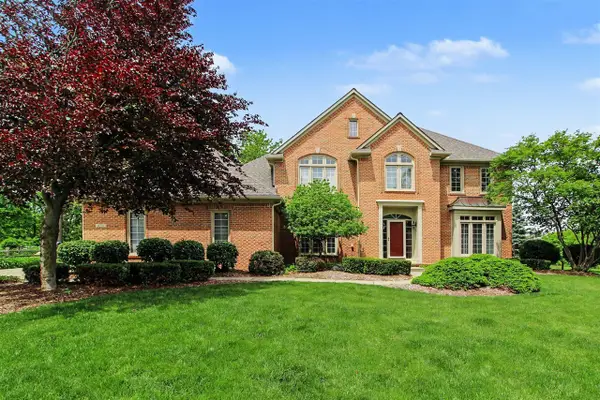 $775,000Active4 beds 3 baths3,100 sq. ft.
4356 Lakeside, Ann Arbor, MI 48108
MLS# 70534902Listed by: @PROPERTIES CHRISTIE'S INT'LAA - New
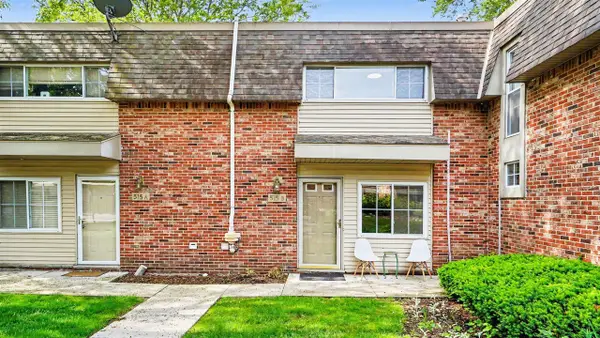 $260,000Active1 beds 1 baths800 sq. ft.
515 Long Shore, Ann Arbor, MI 48105
MLS# 70534970Listed by: THE CHARLES REINHART COMPANY - New
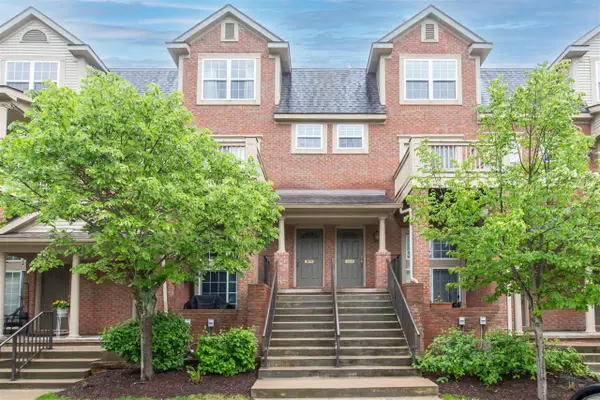 $345,000Active2 beds 3 baths1,623 sq. ft.
3068 Barclay, Ann Arbor, MI 48105
MLS# 70534972Listed by: KELLER WILLIAMS ANN ARBOR MRKT - New
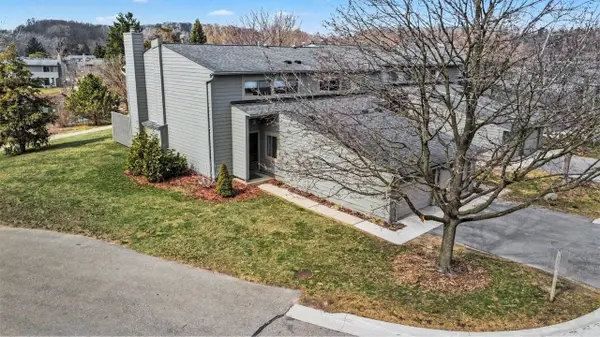 $369,800Active3 beds 3 baths1,516 sq. ft.
719 Watersedge, Ann Arbor, MI 48105
MLS# 70535052Listed by: REAL BROKER LLC ANN ARBOR - New
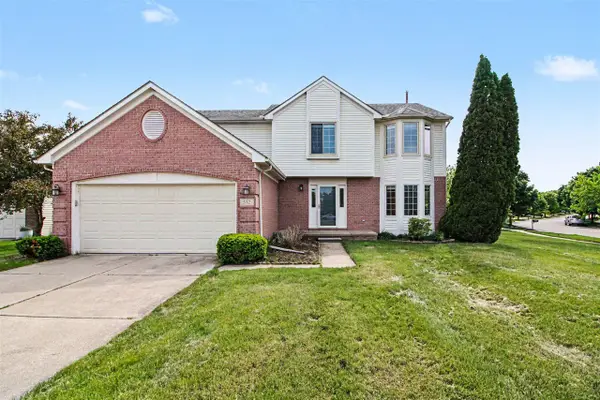 $599,900Active4 beds 4 baths2,367 sq. ft.
312 Redrock, Ann Arbor, MI 48103
MLS# 70535127Listed by: THE CHARLES REINHART COMPANY - New
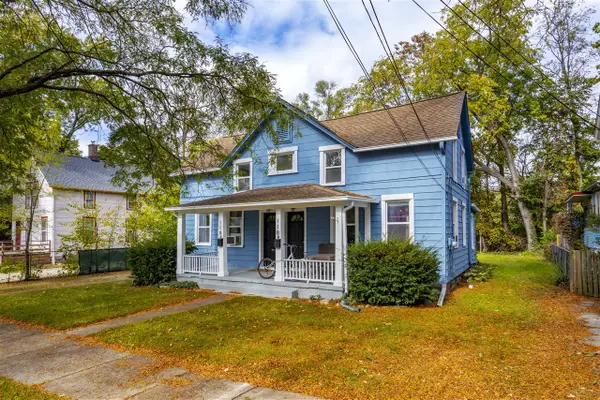 $698,500Active4 beds 2 baths1,494 sq. ft.
118 Felch, Ann Arbor, MI 48103
MLS# 70535227Listed by: REAL ESTATE ONE INC


Protect your home and budget from life's surprises with an Assurant Home Warranty, backed by a partner that supports you through every step of homeownership. Explore Plans.
©2026 Century 21 Real Estate LLC. All rights reserved. CENTURY 21®, the CENTURY 21 Logo and C21® are service marks owned by Century 21 Real Estate LLC. Century 21 Real Estate LLC fully supports the principles of the Fair Housing Act and the Equal Opportunity Act. Each office is independently owned and operated. Listing information is deemed reliable but not guaranteed accurate.