
1680 Tudor, Ann Arbor, MI 48103
Local realty services provided by:CENTURY 21 Realty North
1680 Tudor,Ann Arbor, MI 48103
$440,000
- - Beds
- - Baths
- - sq. ft.
- Multi-family
- Pending
Listed by: jessica miller
Office: exp realty, llc.
MLS#:70535301
Source:MI_REALSOURCE
Price summary
- Price:$440,000
About this home
PRICE IMPROVED- Multi-family home in Ann Arbor, a five minute drive to The Big House and ten to downtown! Both 1680 Tudor & 1682 Tudor included sale. Two units available-both with two bedrooms, full bath, washer and dryer, and appliances. The foyer acts as a common area, with updated carpet and access to the water heaters. Lower unit was renovated two years ago, offering an open floor plan and luxury vinyl plank flooring throughout. Featuring white appliances, and white countertops in the kitchen, plus enough space for an island or added storage. Upper unit updates include new carpet, light fixtures, and fresh paint. Same floor plan as the lower level. Enjoy the balcony overlooking the side yard, stairs offering direct access to the ground level. Living room and bedrooms feature cozy carpeting. Detached two car garage. Home Energy Score of 2. Download report at Ann Arbor herdmap - https://hescore-pnnl-label-pr.s3.amazonaws.com/hes_label_653302_a064c9b6-2f37-4a7b-b79b-27a8710a760b.pd
Contact an agent
Home facts
- Year built:1971
- Listing ID #:70535301
- Added:57 day(s) ago
- Updated:July 26, 2026 at 08:30 AM
Heating and cooling
- Heating:Baseboard
Structure and exterior
- Year built:1971
- Lot area:0.27 Acres
- Construction Materials:Aluminum
- Foundation Description:Slab
Finances and disclosures
- Price:$440,000
- Tax amount:$6,901
 Provided through IDX via MiRealSource. Courtesy of MiRealSource Shareholder. Copyright MiRealSource. The information published and disseminated by MiRealSource is communicated verbatim, without change by MiRealSource, as filed with MiRealSource by its members. The accuracy of all information, regardless of source, is not guaranteed or warranted. All information should be independently verified. Copyright 2026 MiRealSource. All rights reserved. The information provided hereby constitutes proprietary information of MiRealSource, Inc. and its shareholders, affiliates and licensees and may not be reproduced or transmitted in any form or by any means, electronic or mechanical, including photocopy, recording, scanning or any information storage and retrieval system, without written permission from MiRealSource, Inc.
New listings near 1680 Tudor
- New
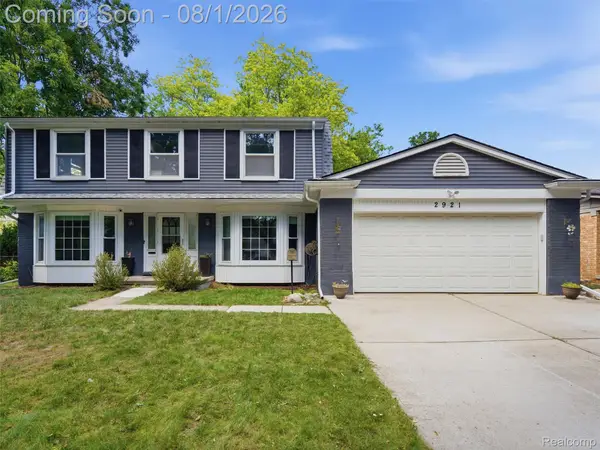 $650,000Active4 beds 3 baths3,479 sq. ft.
2921 Baylis Drive, AnnArbor, MI 48108
MLS# 20261057623Listed by: ANTHONY DJON LUXURY REAL ESTATE - New
 $955,000Active4 beds 4 baths2,188 sq. ft.
#23 Loon, Ann Arbor, MI 48103
MLS# 70548144Listed by: THE CHARLES REINHART COMPANY - New
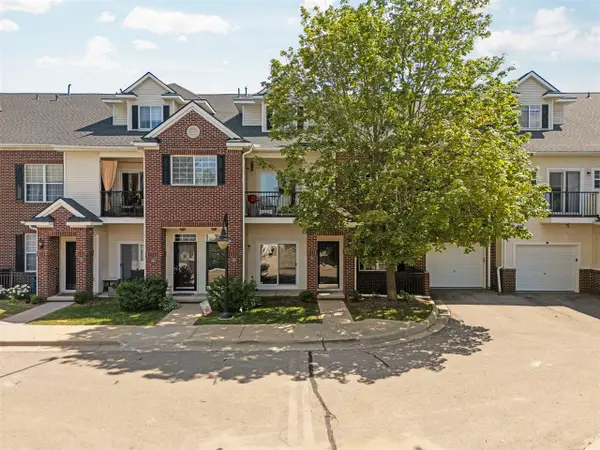 $285,000Active2 beds 2 baths1,009 sq. ft.
273 Scio Village #131, Ann Arbor, MI 48103
MLS# 70548156Listed by: HOWARD HANNA REAL ESTATE - New
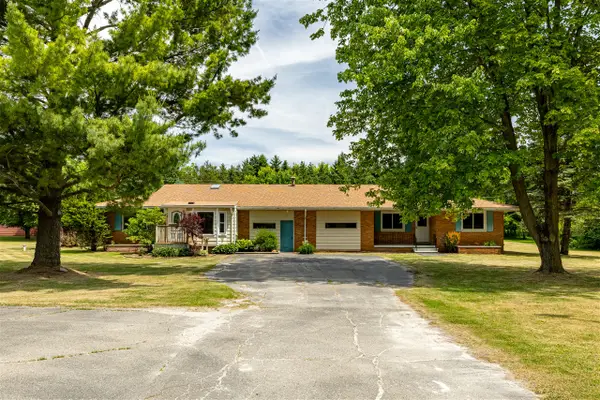 $425,000Active-- beds -- baths
6272 Earhart, Ann Arbor, MI 48105
MLS# 70548099Listed by: DETERMINED REALTY LLC - New
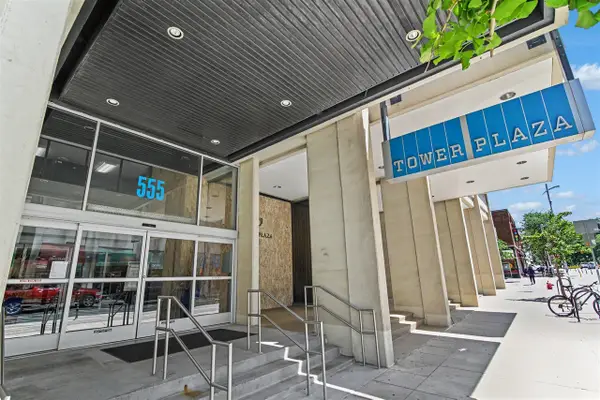 $240,000Active1 beds 1 baths596 sq. ft.
555 E William #2i, Ann Arbor, MI 48104
MLS# 70548031Listed by: THE CHARLES REINHART COMPANY - New
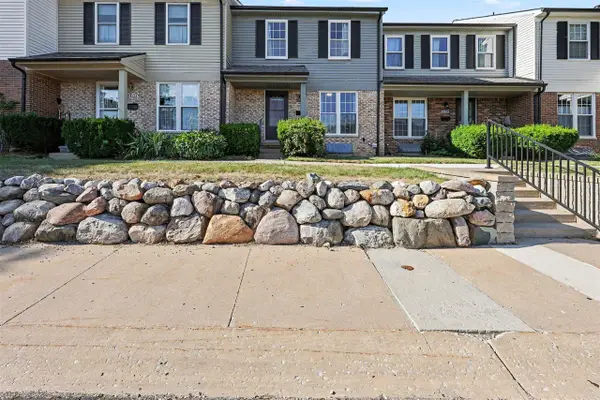 $269,000Active2 beds 4 baths1,280 sq. ft.
3422 Burbank, Ann Arbor, MI 48105
MLS# 70548041Listed by: THE CHARLES REINHART COMPANY - New
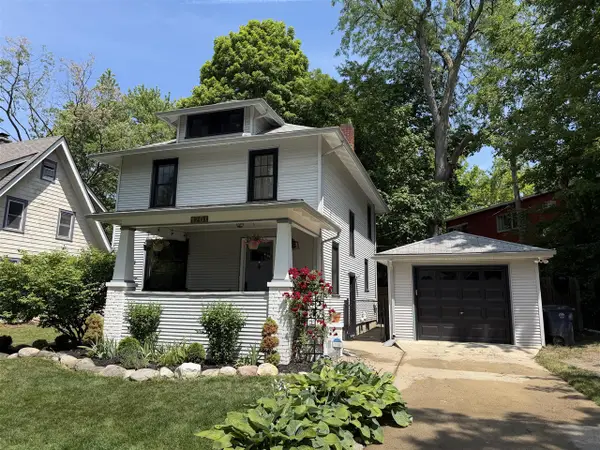 $650,000Active3 beds 2 baths1,320 sq. ft.
1201 Granger, Ann Arbor, MI 48104
MLS# 70548054Listed by: LEHMAN & SCHEFFLER REAL ESTATE - New
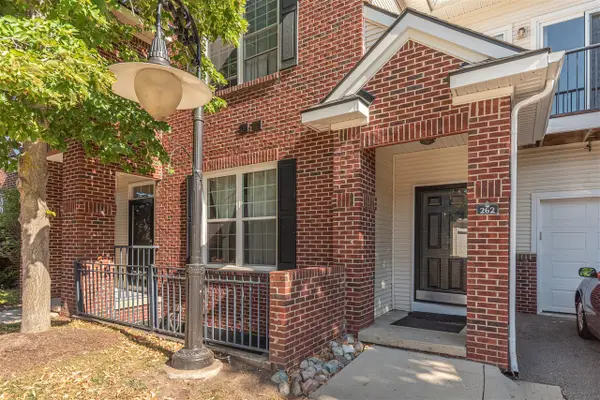 $296,000Active2 beds 2 baths1,347 sq. ft.
301 Scio Village #262, Ann Arbor, MI 48103
MLS# 70548069Listed by: THE CHARLES REINHART COMPANY - New
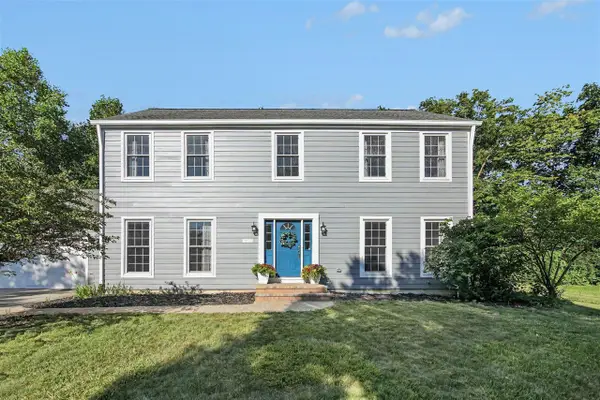 $595,000Active4 beds 4 baths2,268 sq. ft.
3572 Whispering Oaks, Ann Arbor, MI 48108
MLS# 70548073Listed by: THE CHARLES REINHART COMPANY - New
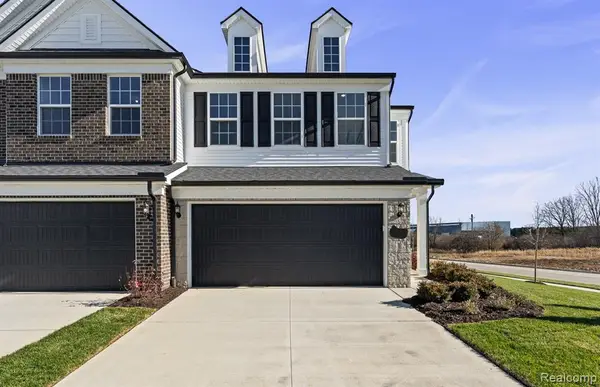 $499,990Active3 beds 3 baths2,083 sq. ft.
5597 Corgi, Ann Arbor, MI 48108
MLS# 61014658Listed by: PH RELOCATION SERVICES LLC


Protect your home and budget from life's surprises with an Assurant Home Warranty, backed by a partner that supports you through every step of homeownership. Explore Plans.
©2026 Century 21 Real Estate LLC. All rights reserved. CENTURY 21®, the CENTURY 21 Logo and C21® are service marks owned by Century 21 Real Estate LLC. Century 21 Real Estate LLC fully supports the principles of the Fair Housing Act and the Equal Opportunity Act. Each office is independently owned and operated. Listing information is deemed reliable but not guaranteed accurate.