
521 Longshore Drive #A, Ann Arbor, MI 48105
Local realty services provided by:CENTURY 21 Signature Realty
Upcoming open houses
- Sun, May 3101:00 pm - 03:00 pm
Listed by: giselle gaitan
Office: @properties christie's int'laa
MLS#:26025563
Source:MI_MICHRIC
Price summary
- Price:$299,000
- Price per sq. ft.:$373.75
- Monthly HOA dues:$250
About this home
Perfectly positioned in one of Ann Arbor's most sought-after locations, this beautifully updated Northside condo offers a stunning blend of convenience, comfort, and refined design. Extremely close proximity to the Huron River & Argo Canoe Livery, UofM Hospital, Lowertown, & Kerrytown, you'll enjoy the best of both nature and city living. This light-filled south-facing corner unit has been meticulously maintained & thoughtfully enhanced with over $60k in luxury upgrades in the past 5 years. A fully renovated kitchen featuring custom German cabinetry, Calcutta Miraggio Quartz Countertops, + so MUCH more. Designed with both style & functionality in mind, the home incorporates clever storage solutions throughout maximizing every inch of usable space without compromising aesthetics. Additional updates include a renovated bathroom with The Mosaic Factory Dutch tiles, luxury vinyl plank flooring, and new appliances. Ask listing agent for a full list of recent updates. Enjoy the added convenience of a covered carport, along with access to an adjacent storage area complete with bike racks and a designated storage cage. From paddle boarding, to quick coffee shop runs, to easy access to the hospital, this is a RARE opportunity you do not want to miss!...
Contact an agent
Home facts
- Year built:1965
- Listing ID #:26025563
- Added:1 day(s) ago
- Updated:May 29, 2026 at 03:13 PM
Rooms and interior
- Bedrooms:2
- Total bathrooms:1
- Full bathrooms:1
- Rooms Total:6
- Kitchen Description:Dishwasher, Disposal, Microwave, Oven, Range, Refrigerator
- Basement:Yes
- Living area:800 sq. ft.
Heating and cooling
- Heating:Forced Air
- Central air:Yes
Structure and exterior
- Year built:1965
- Building area:800 sq. ft.
- Construction Materials:Brick, Vinyl Siding
Schools
- High school:Skyline High School
- Middle school:Clague Middle School
- Elementary school:Northside Elementary School
Utilities
- Water:Public
Finances and disclosures
- Price:$299,000
- Price per sq. ft.:$373.75
- Tax amount:$3,946 (2026)
Features and amenities
- Laundry features:Washer
- Amenities:Storage
New listings near 521 Longshore Drive #A
- New
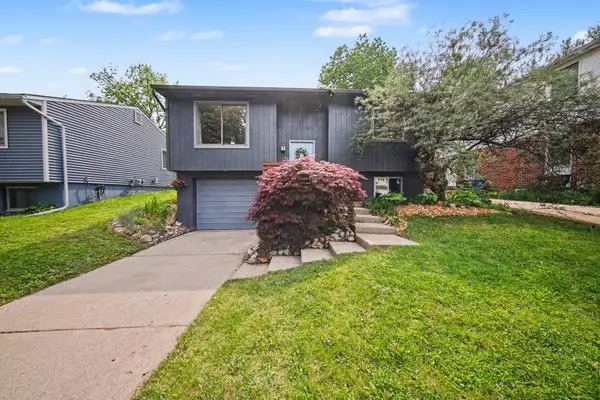 $474,000Active3 beds 2 baths1,304 sq. ft.
520 Carolina Avenue, Ann Arbor, MI 48103
MLS# 26025645Listed by: THE CHARLES REINHART COMPANY - New
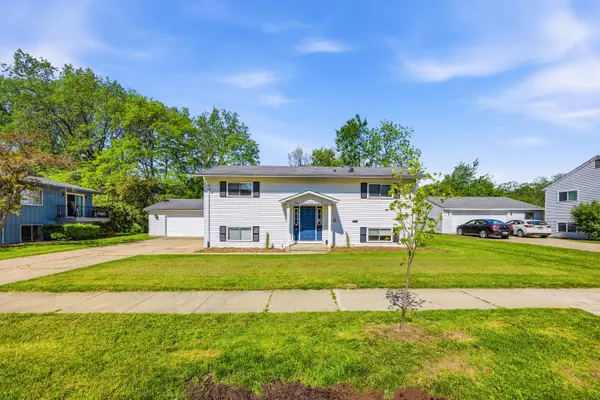 $450,000Active-- beds -- baths
1680 Tudor Drive, AnnArbor, MI 48103
MLS# 81026025612Listed by: EXP REALTY, LLC
- New
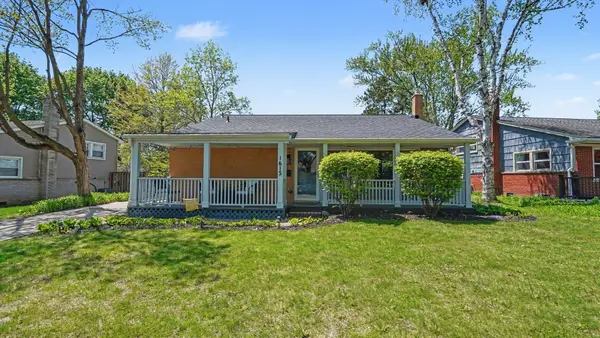 $529,000Active3 beds 2 baths1,447 sq. ft.
1615 Saunders Crescent, AnnArbor, MI 48103
MLS# 81026025576Listed by: @PROPERTIES CHRISTIE'S INT'LAA - New
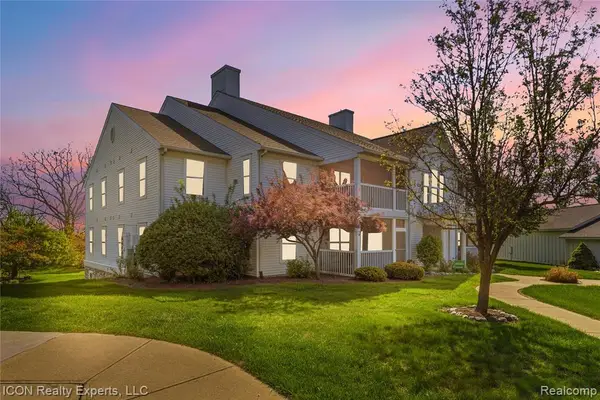 $275,000Active2 beds 2 baths1,195 sq. ft.
1173 Joyce, Ann Arbor, MI 48103
MLS# 60997020Listed by: ICON REALTY EXPERTS, LLC - New
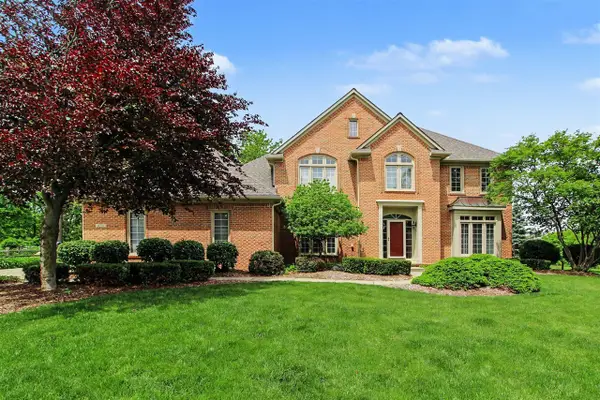 $775,000Active4 beds 3 baths3,100 sq. ft.
4356 Lakeside, Ann Arbor, MI 48108
MLS# 70534902Listed by: @PROPERTIES CHRISTIE'S INT'LAA - New
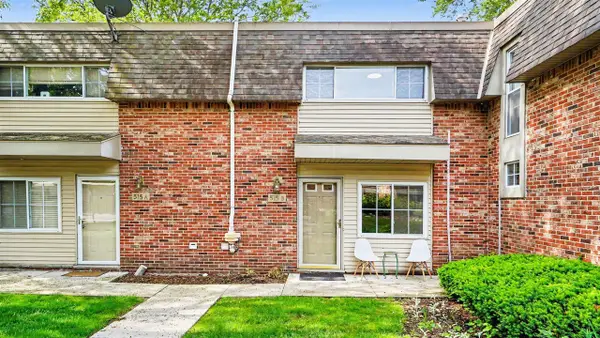 $260,000Active1 beds 1 baths800 sq. ft.
515 Long Shore, Ann Arbor, MI 48105
MLS# 70534970Listed by: THE CHARLES REINHART COMPANY - New
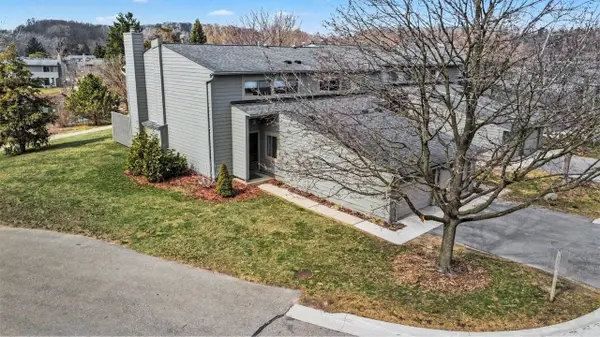 $369,800Active3 beds 3 baths1,516 sq. ft.
719 Watersedge, Ann Arbor, MI 48105
MLS# 70535052Listed by: REAL BROKER LLC ANN ARBOR - New
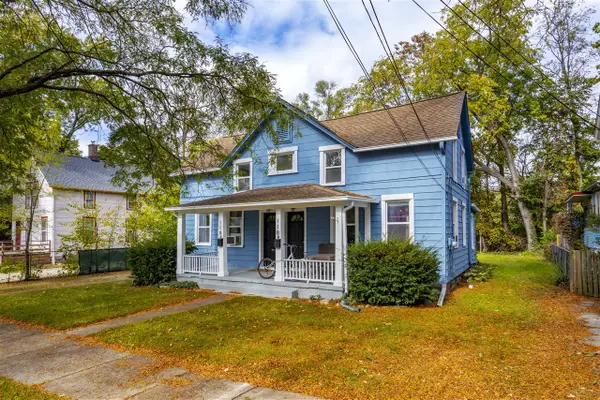 $698,500Active4 beds 2 baths1,494 sq. ft.
118 Felch, Ann Arbor, MI 48103
MLS# 70535227Listed by: REAL ESTATE ONE INC - New
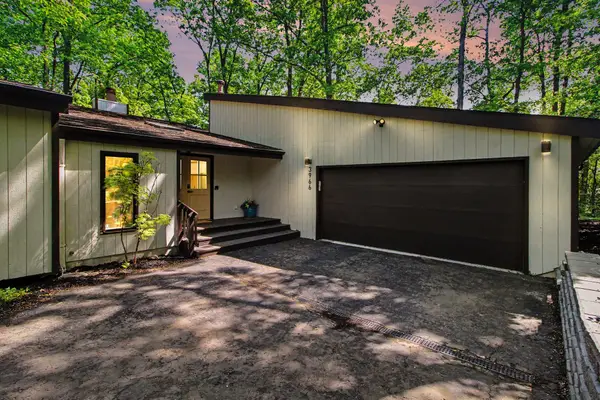 $798,900Active3 beds 2 baths2,194 sq. ft.
3966 Penberton Drive, Ann Arbor, MI 48105
MLS# 26025543Listed by: REAL ESTATE ONE INC


Protect your home and budget from life's surprises with an Assurant Home Warranty, backed by a partner that supports you through every step of homeownership. Explore Plans.
©2026 Century 21 Real Estate LLC. All rights reserved. CENTURY 21®, the CENTURY 21 Logo and C21® are service marks owned by Century 21 Real Estate LLC. Century 21 Real Estate LLC fully supports the principles of the Fair Housing Act and the Equal Opportunity Act. Each office is independently owned and operated. Listing information is deemed reliable but not guaranteed accurate.