
3422 Burbank Drive, Ann Arbor, MI 48105
Local realty services provided by:CENTURY 21 Affiliated
3422 Burbank Drive,Annarbor, MI 48105
$269,000
- 2 Beds
- 4 Baths
- 1,280 sq. ft.
- Single family
- Active
Listed by: william johnson
Office: the charles reinhart company
MLS#:81026038379
Source:MI_REALCOMP
Price summary
- Price:$269,000
- Price per sq. ft.:$139.52
- Monthly HOA dues:$312
About this home
Great opportunity in the desirable Chapel Hill Community. Freshly painted and move-in-ready, this spacious 1,280 squire foot home features two primary suites, each with a private bath and two large closets. Beautiful bamboo flooring throughout and a full basement with abundant storage. Recent updates include a new furnace and hot water heather. Community amenities include a huge heated outdoor pool, clubhouse and fitness center. Conveniently located on AATA bus line with easy access to U of M's North Campus, Michigan Medicine, downtown Ann Arbor, shopping, dining, parks and major expressways. Home Energy Score of 6. Download report at osi.a2gov.org/herd.
Contact an agent
Home facts
- Year built:1981
- Listing ID #:81026038379
- Added:18 day(s) ago
- Updated:August 08, 2026 at 11:12 AM
Rooms and interior
- Bedrooms:2
- Total bathrooms:4
- Full bathrooms:2
- Half bathrooms:2
- Rooms Total:7
- Flooring:Wood
- Basement Description:Full
- Living area:1,280 sq. ft.
Heating and cooling
- Cooling:Central Air
- Heating:Forced Air, Natural Gas
Structure and exterior
- Year built:1981
- Building area:1,280 sq. ft.
- Architectural Style:Townhouse
- Construction Materials:Aluminum Siding, Brick
- Exterior Features:Porch, Private Entrance
- Foundation Description:Basement
Utilities
- Water:Public
- Sewer:Public Sewer
Finances and disclosures
- Price:$269,000
- Price per sq. ft.:$139.52
- Tax amount:$5,472
Features and amenities
- Appliances:Dishwasher, Disposal, Dryer, Oven, Range, Refrigerator, Washer
- Laundry features:In Basement
- Amenities:Window Treatments
- Pool features:Community

New listings near 3422 Burbank Drive
- New
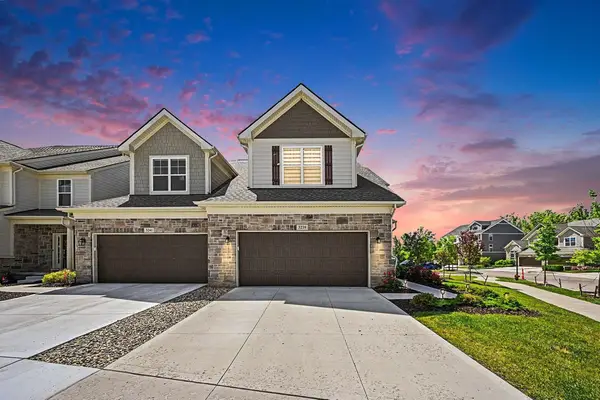 $849,900Active3 beds 4 baths3,567 sq. ft.
3239 Brackley Drive, Ann Arbor, MI 48105
MLS# 26042264Listed by: CHARLES BY REINHART - New
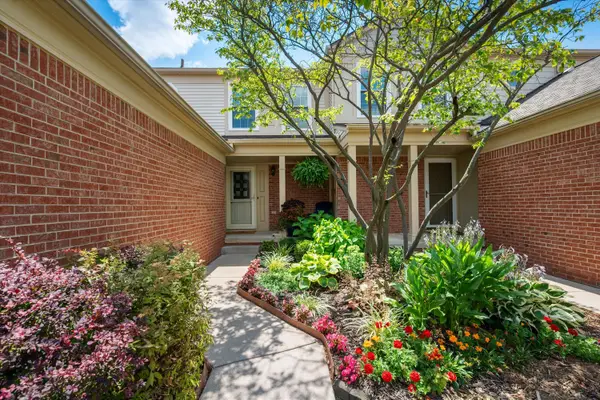 $274,995Active2 beds 2 baths1,121 sq. ft.
3076 Village Circle N, Ann Arbor, MI 48108
MLS# 26042273Listed by: THE CHARLES REINHART COMPANY - New
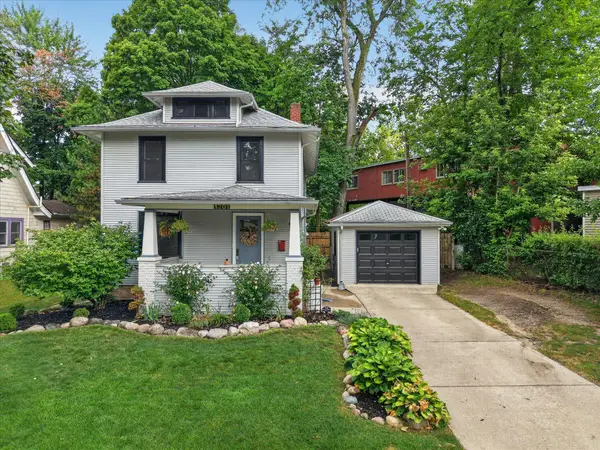 $624,900Active3 beds 2 baths1,320 sq. ft.
1201 Granger Avenue, Ann Arbor, MI 48104
MLS# 26042283Listed by: LEHMAN & SCHEFFLER REAL ESTATE - New
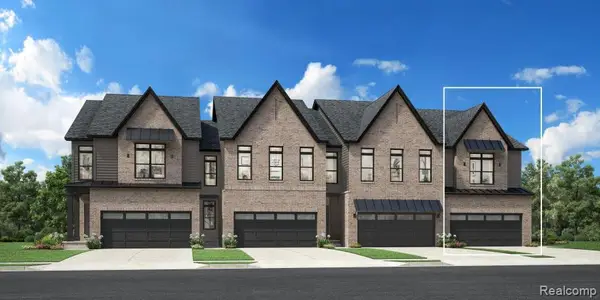 $429,000Active3 beds 3 baths1,900 sq. ft.
5307 Poppydrew #49, Ann Arbor, MI 48108
MLS# 61020426Listed by: TOLL REALTY MICHIGAN INC - New
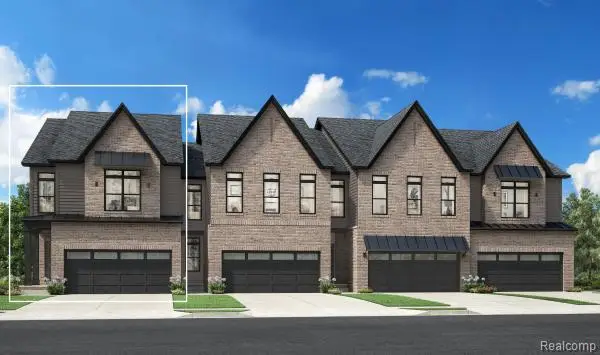 $454,000Active3 beds 3 baths2,000 sq. ft.
5325 Poppydrew #52, Ann Arbor, MI 48108
MLS# 61020501Listed by: TOLL REALTY MICHIGAN INC - Open Sat, 12 to 3pmNew
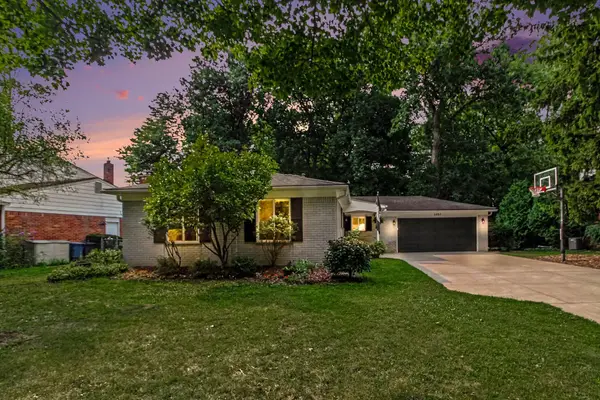 $449,000Active3 beds 2 baths1,664 sq. ft.
2880 Pebble Creek Drive, Ann Arbor, MI 48108
MLS# 26042189Listed by: KELLER WILLIAMS ANN ARBOR MRKT - New
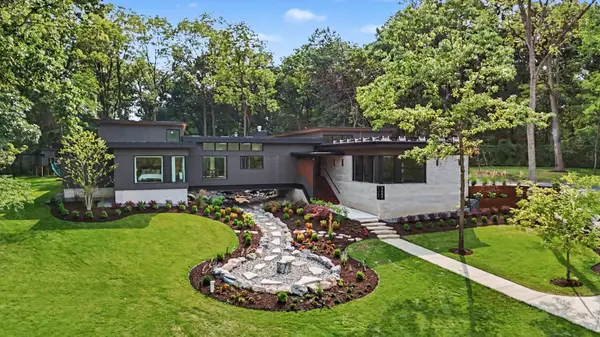 $3,795,000Active7 beds 6 baths6,051 sq. ft.
3657 Knoll Creek Court, Ann Arbor, MI 48105
MLS# 26042033Listed by: REAL ESTATE ONE INC - New
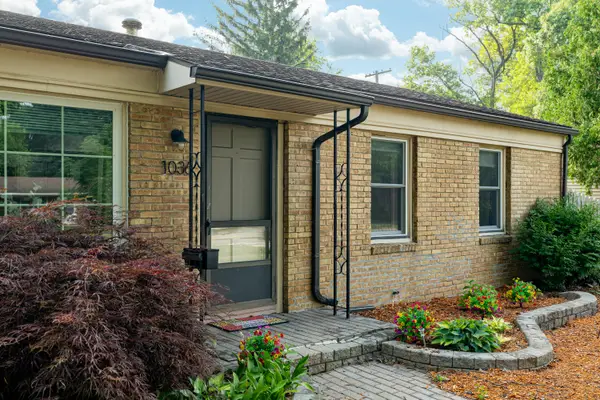 $350,000Active3 beds 1 baths925 sq. ft.
1036 N Maple Road, Ann Arbor, MI 48103
MLS# 26042035Listed by: FOXWAY REALTY LLC - Open Sat, 12 to 2pmNew
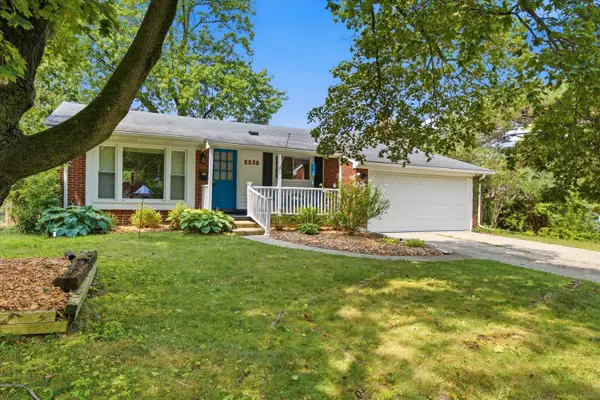 $499,000Active2 beds 3 baths2,306 sq. ft.
2228 Medford Road, AnnArbor, MI 48104
MLS# 81026041930Listed by: RE/MAX PLATINUM - Open Sat, 2 to 4pmNew
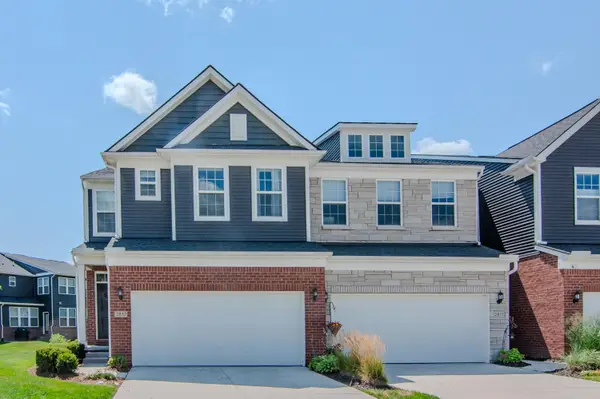 $539,900Active4 beds 4 baths3,084 sq. ft.
2817 Fairgrove Crescent, Ann Arbor, MI 48108
MLS# 26041982Listed by: THE CHARLES REINHART COMPANY


Protect your home and budget from life's surprises with an Assurant Home Warranty, backed by a partner that supports you through every step of homeownership. Explore Plans.
©2026 Century 21 Real Estate LLC. All rights reserved. CENTURY 21®, the CENTURY 21 Logo and C21® are service marks owned by Century 21 Real Estate LLC. Century 21 Real Estate LLC fully supports the principles of the Fair Housing Act and the Equal Opportunity Act. Each office is independently owned and operated. Listing information is deemed reliable but not guaranteed accurate.