
1721 Morton Avenue, Ann Arbor, MI 48104
Local realty services provided by:CENTURY 21 Curran & Oberski
1721 Morton Avenue,Annarbor, MI 48104
- 5 Beds
- 4 Baths
- - sq. ft.
- Single family
- Sold
Listed by: rachel mills
Office: the promanas group
MLS#:81026034401
Source:MI_REALCOMP
Sorry, we are unable to map this address
Price summary
- Price:
About this home
Nestled in the heart of Ann Arbor's highly sought-after Burns Park neighborhood, this exceptional residence offers a rare opportunity to own a home that has been cherished by the same family for generations. Rich in history and filled with endless potential, this timeless property is ready for its next chapter. Boasting over 3,400 square feet of living space, the home features five spacious bedrooms, generous living and entertaining areas, and the classic character that makes Burns Park one of Ann Arbor's most beloved neighborhoods. A spacious attic offers exciting potential and is ready to be finished, providing the opportunity to create additional living space, a home office, studio, or guest suite tailored to your vision. Whether you're looking to preserve its original charm or create your own custom masterpiece, the possibilities are endless.The unbeatable location places you just minutes from downtown Ann Arbor, the University of Michigan, award-winning schools, parks, restaurants, and shopping--offering the perfect blend of neighborhood charm and city convenience. Opportunities like this are few and far between. A home of this size, in this location, with decades of family ownership, and room to expand, is truly a rare offering. Home Energy Score of 1. Download report at Ann Arbor Herdmap....
Contact an agent
Home facts
- Year built:1940
- Listing ID #:81026034401
- Added:67 day(s) ago
- Updated:September 15, 2026 at 07:09 AM
Rooms and interior
- Bedrooms:5
- Total bathrooms:4
- Full bathrooms:3
- Half bathrooms:1
- Rooms Total:11
- Flooring:Carpet, Stone, Tile, Vinyl, Wood
- Kitchen Description:Pantry
- Basement Description:Daylight, Full, Sump Pump, Walk-Out Access
Heating and cooling
- Cooling:Central Air
- Heating:Hot Water, Other Heating Fuel, Radiant
Structure and exterior
- Roof:Shingle
- Year built:1940
- Architectural Style:Colonial
- Construction Materials:Brick, Vinyl Siding
- Exterior Features:Deck, Patio
- Foundation Description:Basement
Utilities
- Water:Public
- Sewer:Public Sewer, Storm Drain
Finances and disclosures
- Price:
- Tax amount:$23,803
Features and amenities
- Appliances:Dishwasher, Disposal, Dryer, Microwave, Oven, Range, Refrigerator, Washer
- Laundry features:In Kitchen, Laundry Room, Main Level, Sink
- Amenities:Pantry
Parking
- Parking description:Attached, Concrete, Garage Door Opener
- Garage spaces:2

New listings near 1721 Morton Avenue
- New
 $550,000Active3 beds 4 baths1,730 sq. ft.
117 Ponds View, Ann Arbor, MI 48103
MLS# 70558568Listed by: KELLER WILLIAMS ANN ARBOR MRKT - Open Sun, 2 to 4pmNew
 $824,500Active4 beds 3 baths2,725 sq. ft.
2764 Lowell Road, Ann Arbor, MI 48103
MLS# 26048876Listed by: KELLER WILLIAMS ANN ARBOR MRKT - New
 $197,000Active0.23 Acres
2725 Kimberley Road, Ann Arbor, MI 48104
MLS# 26048878Listed by: KEY REALTY ONE LLC - New
 $329,000Active2 beds 2 baths1,430 sq. ft.
120 W Oakbrook Drive, AnnArbor, MI 48103
MLS# 81026048845Listed by: THE CHARLES REINHART COMPANY - New
 $465,000Active3 beds 4 baths1,873 sq. ft.
2557 W Towne, Ann Arbor, MI 48103
MLS# 70558448Listed by: THE CHARLES REINHART COMPANY - New
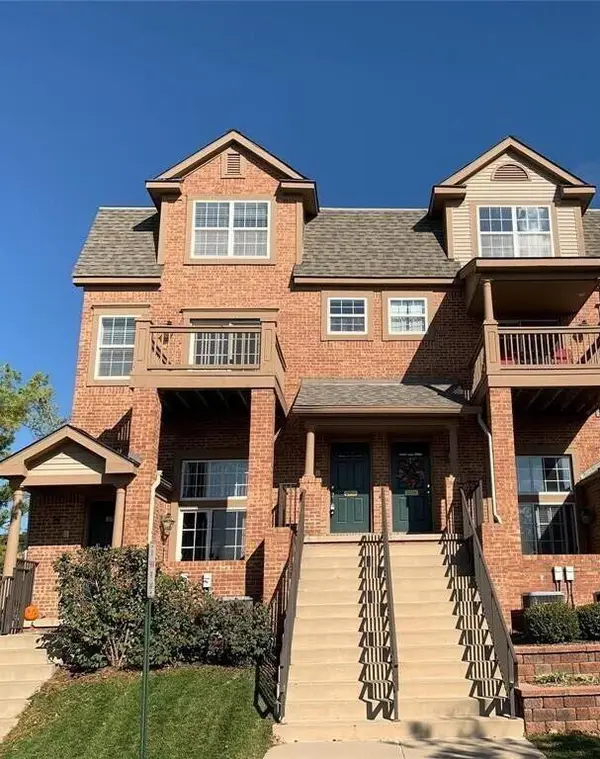 $363,000Active2 beds 3 baths1,623 sq. ft.
2753 Barclay Way, AnnArbor, MI 48105
MLS# 81026048814Listed by: REAL ESTATE ONE INC - New
 $350,000Active3.23 Acres
0 W Joy Road, Ann Arbor, MI 48105
MLS# 26048712Listed by: REAL ESTATE ONE INC - New
 $619,000Active3 beds 3 baths1,655 sq. ft.
1821 Anderson Avenue, Ann Arbor, MI 48104
MLS# 26048644Listed by: THE CHARLES REINHART COMPANY - New
 $379,900Active3 beds 2 baths1,032 sq. ft.
2734 Hampshire Road, Ann Arbor, MI 48104
MLS# 26048599Listed by: NATIONAL REALTY CENTERS - New
 $305,000Active3 beds 1 baths1,410 sq. ft.
2858 Marshall Street, AnnArbor, MI 48108
MLS# 20261073586Listed by: NEXGEN REALTY


Protect your home and budget from life's surprises with an Assurant Home Warranty, backed by a partner that supports you through every step of homeownership. Explore Plans.
©2026 Century 21 Real Estate LLC. All rights reserved. CENTURY 21®, the CENTURY 21 Logo and C21® are service marks owned by Century 21 Real Estate LLC. Century 21 Real Estate LLC fully supports the principles of the Fair Housing Act and the Equal Opportunity Act. Each office is independently owned and operated. Listing information is deemed reliable but not guaranteed accurate.