
2120 Stone School Circle, Ann Arbor, MI 48108
Local realty services provided by:CENTURY 21 Dynamic Realty
2120 Stone School Circle,Annarbor, MI 48108
$211,820
- 3 Beds
- 2 Baths
- 1,400 sq. ft.
- Single family
- Active
Upcoming open houses
- Sat, Oct 1011:00 am - 01:00 pm
Listed by: alicia mccollum
Office: the charles reinhart company
MLS#:81026053564
Source:MI_REALCOMP
Price summary
- Price:$211,820
- Price per sq. ft.:$144.29
- Monthly HOA dues:$394
About this home
Knock, knock! Opportunity at the door! Don't miss this excellent path to homeownership in the City of Ann Arbor! As an Ann Arbor Affordable Covenant Unit, this townhome is priced below current market value, is subject to HUD income limits and requirements, and the Purchaser must complete a Homeowner Education Course and submit a Homebuyer Eligibility Application. Home energy score of 10. Download report at stream.a2gov.org. This condo features both a barrier free entrance and main floor highlighted by a freshly painted living room with vaulted ceilings and a large door wall to let the natural light stream into the home. The efficient galley kitchen has a surprising amount of storage and counter space and a pass through into the dining area for easy meal service. The maintenance free balcony is a wonderful spot to relax with your favorite beverage and enjoy nature. The main floor is completed by a spacious bedroom with a bath right next door and several storage closets.Upstairs offers a private retreat with a bedroom and full bath. Downstairs you will find a truly flexible space with an egress window expanding the possibilities. Use it as the third bedroom, media room, office, gym, recreation room - you decide! Recent updates including the roof, furnace, a/c, sump pump, interior painting, and select new flooring should provide peace of mind and comfort for years to come. One reserved parking space right in front of the condo is included. Stone School is in a fabulous location close to downtown, main campus, highways, public transit, shopping, dining, parks and everything needed for awesome Ann Arbor living. Your homeownership opportunity is knocking - don't miss out!...
Contact an agent
Home facts
- Year built:2005
- Listing ID #:81026053564
- Added:1 day(s) ago
- Updated:October 08, 2026 at 12:17 PM
Rooms and interior
- Bedrooms:3
- Total bathrooms:2
- Full bathrooms:2
- Rooms Total:7
- Flooring:Carpet, Linoleum, Vinyl
- Basement Description:Partial, Partially Finished, Sump Pump
- Living area:1,400 sq. ft.
Heating and cooling
- Cooling:Central Air
- Heating:Forced Air, Natural Gas
Structure and exterior
- Roof:Composition, Shingle
- Year built:2005
- Building area:1,400 sq. ft.
- Architectural Style:Common Entry Building, Townhouse
- Construction Materials:Vinyl Siding
- Exterior Features:Balcony, Private Entrance
- Foundation Description:Partial Basement
Utilities
- Water:Public
- Sewer:Public Sewer
Finances and disclosures
- Price:$211,820
- Price per sq. ft.:$144.29
- Tax amount:$2,498
Features and amenities
- Appliances:Dishwasher, Disposal, Dryer, Oven, Refrigerator, Washer
- Laundry features:In Basement, In Unit
- Amenities:Vaulted Ceilings, Window Treatments

New listings near 2120 Stone School Circle
- Coming Soon
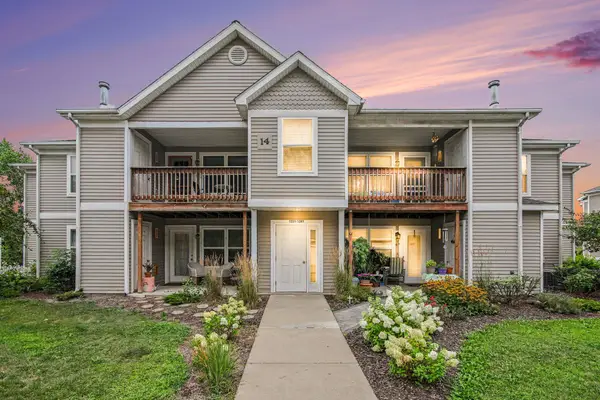 $250,000Coming Soon2 beds 2 baths1,101 sq. ft.
1353 Millbrook Trail, Ann Arbor, MI 48108
MLS# 26053217Listed by: KELLER WILLIAMS ANN ARBOR MRKT - Coming SoonOpen Sun, 1 to 3pm
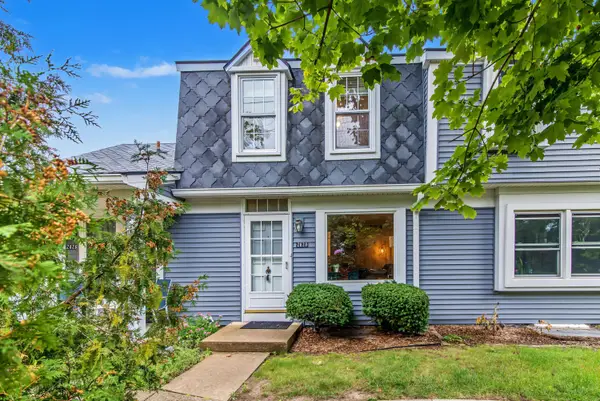 $259,500Coming Soon2 beds 2 baths1,080 sq. ft.
2828 Bombridge Court, Ann Arbor, MI 48104
MLS# 26052904Listed by: COLDWELL BANKER PROFESSIONALS - Open Sun, 1 to 3pmNew
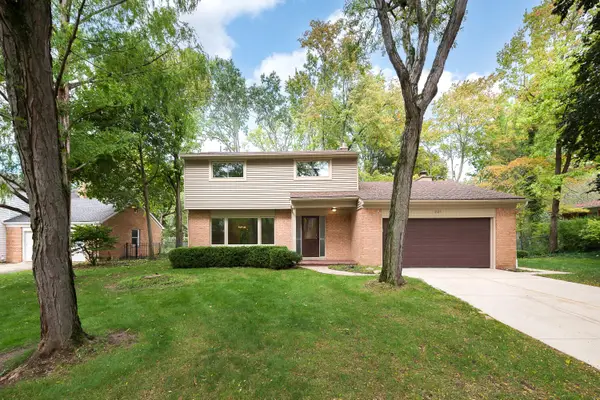 $500,000Active4 beds 3 baths2,473 sq. ft.
3565 Chatham Way, AnnArbor, MI 48105
MLS# 81026053381Listed by: THE CHARLES REINHART COMPANY - New
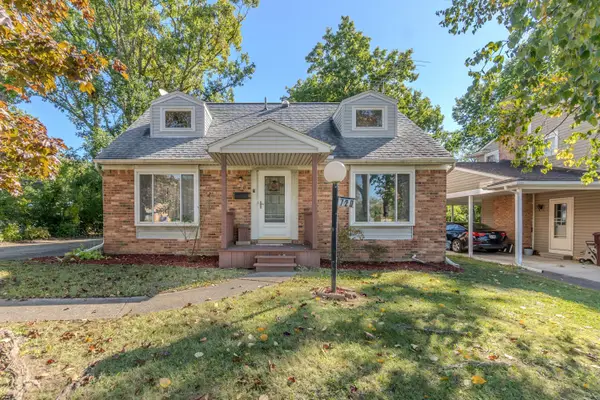 $365,000Active4 beds 2 baths1,287 sq. ft.
720 N Maple Road, AnnArbor, MI 48103
MLS# 81026053321Listed by: THE CHARLES REINHART COMPANY - Open Sun, 12 to 1pmNew
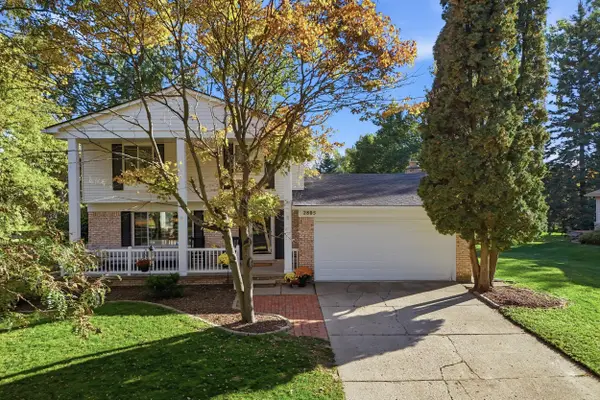 $625,000Active3 beds 3 baths1,684 sq. ft.
2805 Lakehurst Lane, AnnArbor, MI 48105
MLS# 81026053223Listed by: NESTEGG PROPERTIES - New
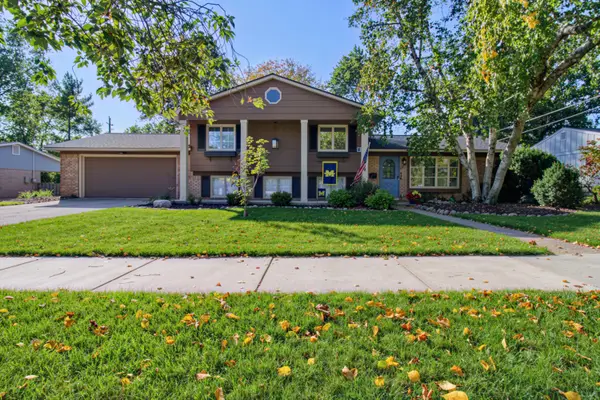 $525,000Active3 beds 3 baths1,796 sq. ft.
1822 Mershon Drive, AnnArbor, MI 48103
MLS# 81026053205Listed by: REAL ESTATE ONE INC - New
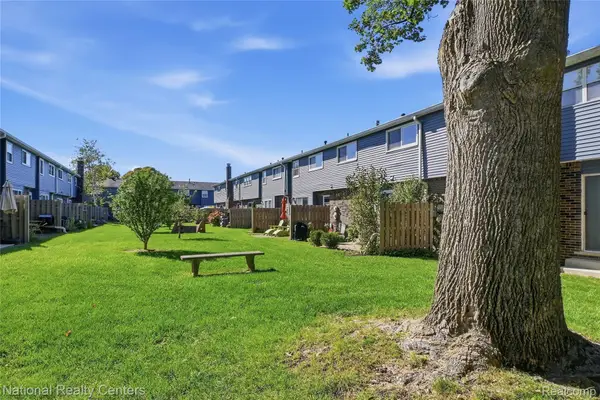 $291,000Active2 beds 2 baths1,786 sq. ft.
2798 Page Avenue, AnnArbor, MI 48104
MLS# 20261080367Listed by: NATIONAL REALTY CENTERS, INC - Open Sun, 2 to 4pmNew
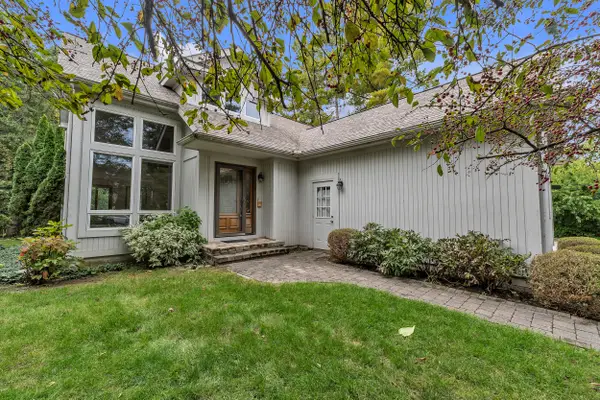 $580,000Active3 beds 3 baths2,261 sq. ft.
2140 Independence Boulevard, Ann Arbor, MI 48104
MLS# 26053133Listed by: THE CHARLES REINHART COMPANY - New
 $875,000Active4 beds 2 baths2,352 sq. ft.
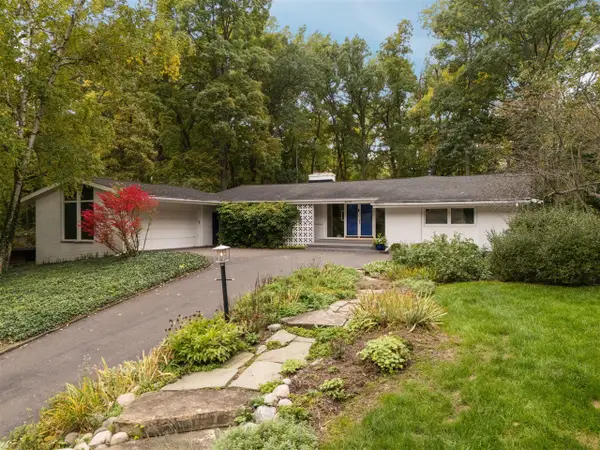
3070 Exmoor, Ann Arbor, MI 48104
MLS# 70562686Listed by: HOWARD HANNA REAL ESTATE


Protect your home and budget from life's surprises with an Assurant Home Warranty, backed by a partner that supports you through every step of homeownership. Explore Plans.
©2026 Century 21 Real Estate LLC. All rights reserved. CENTURY 21®, the CENTURY 21 Logo and C21® are service marks owned by Century 21 Real Estate LLC. Century 21 Real Estate LLC fully supports the principles of the Fair Housing Act and the Equal Opportunity Act. Each office is independently owned and operated. Listing information is deemed reliable but not guaranteed accurate.