
1964 Boulder Drive, Ann Arbor, MI 48104
Local realty services provided by:CENTURY 21 Riverpointe
Listed by: nancy bishop
Office: the charles reinhart company
MLS#:26058925
Source:MI_MICHRIC
Price summary
- Price:$575,000
- Price per sq. ft.:$304.23
- Monthly HOA dues:$601
About this home
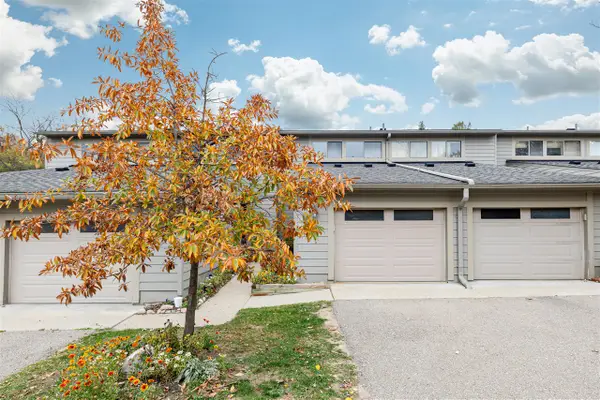
Located on the Southern cul-de-sac in Huron Chase, & backing to Malletts Creek, this bright & cheerful Two Story is a crisp & clean delight w/ a location that's top tier! Its functional floorplan features a large living room w/ fireplace & two sliding doors to a deck w/ views of Malletts Creek & mature trees. The kitchen w/ breakfast nook has plenty of prep space & opens to the living area. Upstairs is the Primary Suite w/ vaulted ceiling, fireplace & full bath, & a second bedroom suite with attached bath. The walkout lower level has a terrific recreation room & tons of storage! Freshly painted in 2025, this condo also has a whole-house generator, 2-zone heating, furnace w/ HEPA filter, & additional baseboard heating in the lower level. Located off Huron Pkwy, this property is just around the corner from Barnes & Noble, Whole Foods, Berkshire Creek Nature Area & Arbor Hills Shopping Center, & an easy drive to expressways, U of M North Campus, U of M Hospital & downtown Ann Arbor!
Contact an agent
Home facts
- Year built:1990
- Subdivision & Development:Huron Chase
- Listing ID #:26058925
- Added:1 day(s) ago
- Updated:November 06, 2026 at 10:58 PM
Rooms and interior
- Bedrooms:2
- Total bathrooms:3
- Full bathrooms:2
- Half bathrooms:1
- Rooms Total:10
- Kitchen Description:Dishwasher, Disposal
- Basement:Yes
- Living area:2,290 sq. ft.
Heating and cooling
- Heating:Forced Air
- Central air:Yes
Structure and exterior
- Year built:1990
- Building area:2,290 sq. ft.
- Construction Materials:Brick, Stone, Wood Siding
Schools
- High school:Huron High School
- Middle school:Tappan Middle School
- Elementary school:Burns Park Elementary School
Utilities
- Water:Public
Finances and disclosures
- Price:$575,000
- Price per sq. ft.:$304.23
- Tax amount:$18,598 (2026)
Parking
- Garage:Yes
- Garage spaces:2
New listings near 1964 Boulder Drive
- Coming Soon
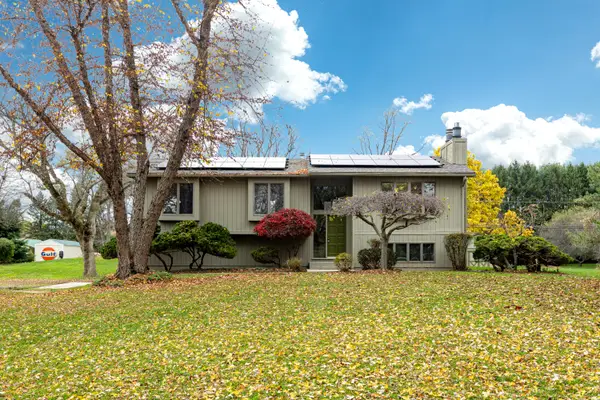 $399,000Coming Soon3 beds 2 baths1,716 sq. ft.
3421 E Joy Road, Ann Arbor, MI 48105
MLS# 26059076Listed by: KEY REALTY ONE LLC - New
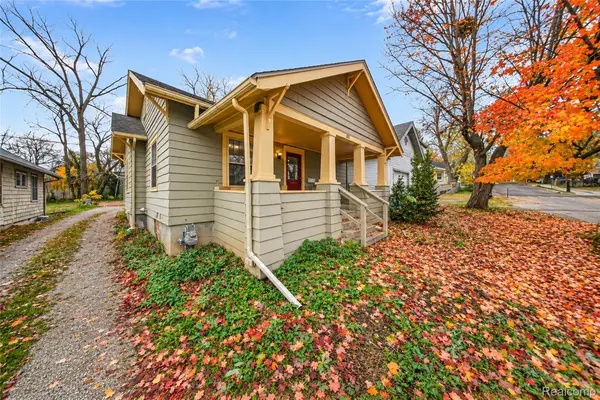 $734,999Active4 beds 2 baths2,251 sq. ft.
203 Koch AVE, AnnArbor, MI 48103
MLS# 20261088468Listed by: REAL ESTATE ONE-PLYMOUTH
- New
 $315,000Active2 beds 1 baths700 sq. ft.
1847 Packard ST, AnnArbor, MI 48104
MLS# 20261090026Listed by: RE/MAX DREAM PROPERTIES - New
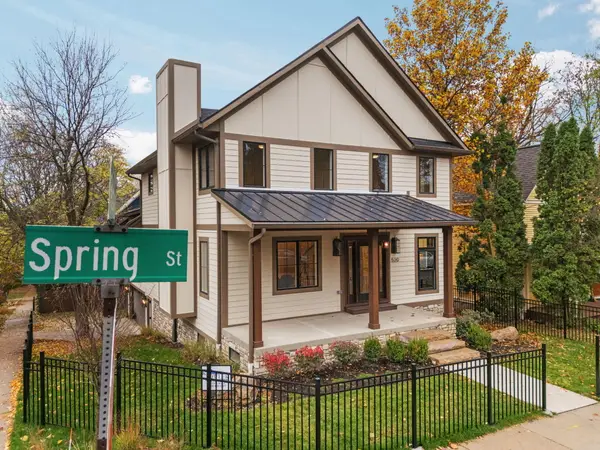 $1,895,000Active5 beds 4 baths3,639 sq. ft.
520 Spring Street, Ann Arbor, MI 48103
MLS# 26058952Listed by: THE CHARLES REINHART COMPANY - New
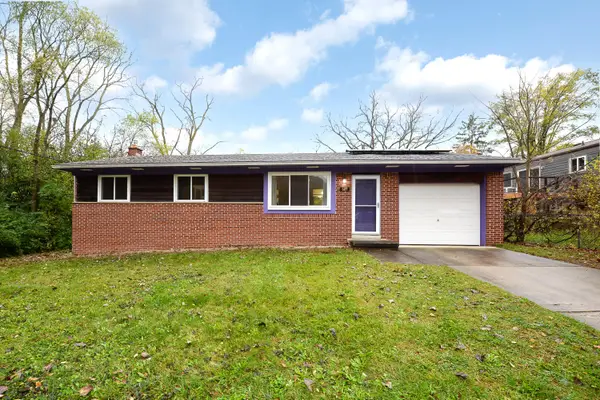 $350,000Active3 beds 2 baths1,482 sq. ft.
609 Cloverdale Street, Ann Arbor, MI 48105
MLS# 26058917Listed by: THE CHARLES REINHART COMPANY - Open Sat, 11am to 1pmNew
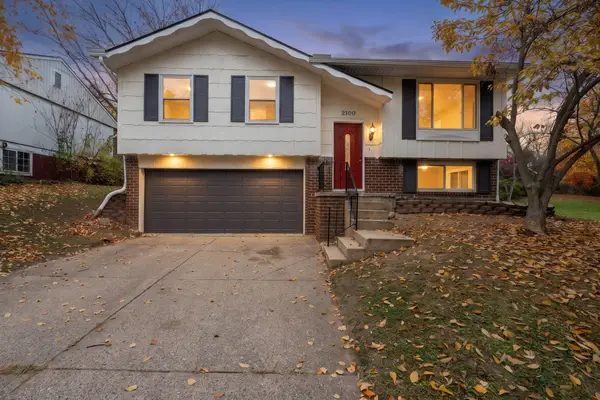 $449,000Active4 beds 3 baths1,367 sq. ft.
2100 Thaler Avenue, Ann Arbor, MI 48103
MLS# 26058885Listed by: THE CHARLES REINHART COMPANY - Open Sun, 1 to 3pmNew
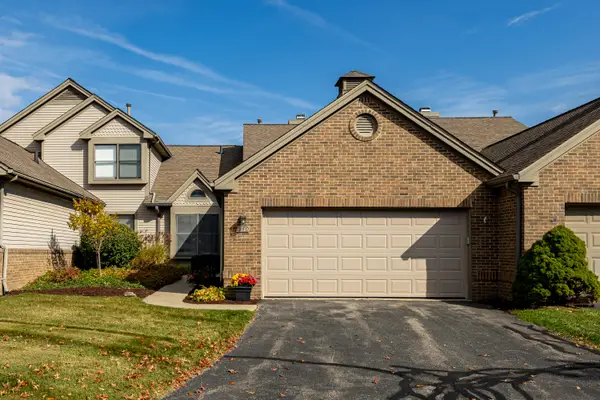 $449,900Active2 beds 3 baths2,081 sq. ft.
540 Galen Circle #20, Ann Arbor, MI 48103
MLS# 26058846Listed by: SAVARINO PROPERTIES INC - Open Sun, 12 to 2pmNew
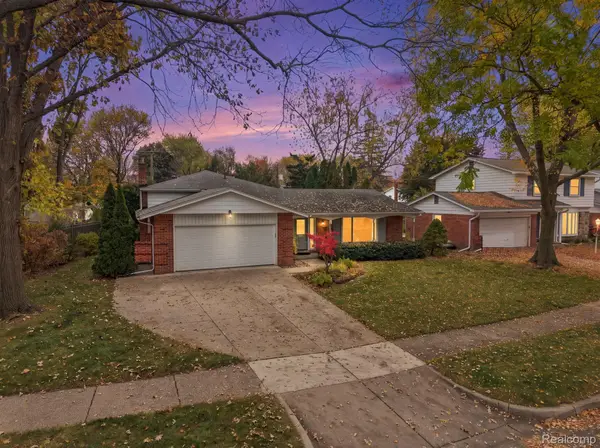 $468,000Active4 beds 3 baths2,361 sq. ft.
3205 Lockridge DR, AnnArbor, MI 48108
MLS# 20261087520Listed by: THRIVE REALTY COMPANY - New
 $255,000Active2 beds 2 baths1,152 sq. ft.
3165 Lakehaven, Ann Arbor, MI 48105
MLS# 70568389Listed by: HOWARD HANNA REAL ESTATE


Protect your home and budget from life's surprises with an Assurant Home Warranty, backed by a partner that supports you through every step of homeownership. Explore Plans.
©2026 Century 21 Real Estate LLC. All rights reserved. CENTURY 21®, the CENTURY 21 Logo and C21® are service marks owned by Century 21 Real Estate LLC. Century 21 Real Estate LLC fully supports the principles of the Fair Housing Act and the Equal Opportunity Act. Each office is independently owned and operated. Listing information is deemed reliable but not guaranteed accurate.