
609 Cloverdale Street, Ann Arbor, MI 48105
Local realty services provided by:CENTURY 21 Riverpointe
609 Cloverdale Street,Ann Arbor, MI 48105
$350,000
- 3 Beds
- 2 Baths
- 1,482 sq. ft.
- Single family
- Active
Listed by: jean wedemeyer
Office: the charles reinhart company
MLS#:26058917
Source:MI_MICHRIC
Price summary
- Price:$350,000
- Price per sq. ft.:$354.25
About this home
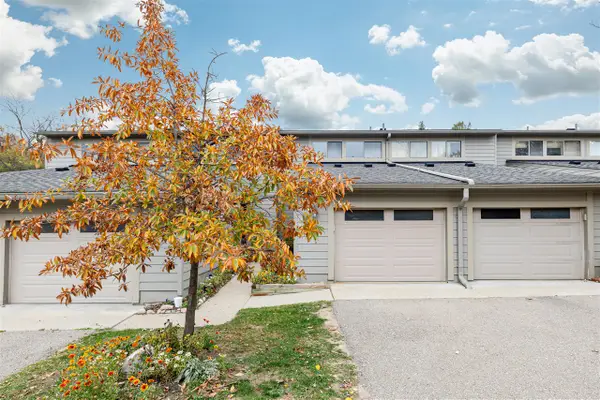
Energy-efficient ranch with over 1,400 sq ft of finished living space, 3 spacious bedrooms with ample closets and 1.1 baths all next to Leslie Woods and Cloverdale Park. The functional single-level floor plan offers hardwood floors in bedrooms and the living room. The eat-in kitchen opens directly to a private paver patio, a partially fenced yard and no side yard neighbors! The finished basement adds multi-use space with hardwood floors, a family room, work bench, laundry and half bath. The attached one car garage has handy storage space. Updates include a new stove, furnace (2025), updated windows. Harness lower utility bills with the solar panels. You will love the direct access to neighborhood trail systems connecting local parks and the Huron River. Prime location minutes from Downtown Ann Arbor, U-M Medical Center, shopping, and transit.
Contact an agent
Home facts
- Year built:1969
- Listing ID #:26058917
- Added:1 day(s) ago
- Updated:November 06, 2026 at 10:58 PM
Rooms and interior
- Bedrooms:3
- Total bathrooms:2
- Full bathrooms:1
- Half bathrooms:1
- Rooms Total:6
- Kitchen Description:Disposal, Microwave, Oven, Range, Refrigerator
- Basement:Yes
- Living area:1,482 sq. ft.
Heating and cooling
- Heating:Forced Air
- Central air:Yes
Structure and exterior
- Year built:1969
- Building area:1,482 sq. ft.
- Lot area:0.18 Acres
- Construction Materials:Brick, Shingle Siding, Wood Siding
Schools
- High school:Skyline High School
- Middle school:Clague Middle School
- Elementary school:Ann Arbor STEAM
Utilities
- Water:Public
Finances and disclosures
- Price:$350,000
- Price per sq. ft.:$354.25
- Tax amount:$4,876 (2026)
Features and amenities
- Laundry features:Washer
Parking
- Garage:Yes
- Garage spaces:1
New listings near 609 Cloverdale Street
- Coming Soon
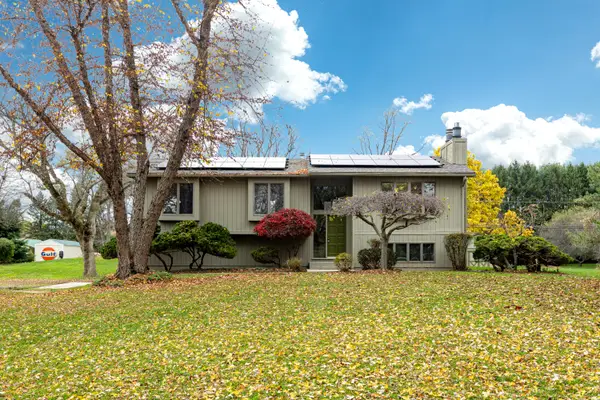 $399,000Coming Soon3 beds 2 baths1,716 sq. ft.
3421 E Joy Road, Ann Arbor, MI 48105
MLS# 26059076Listed by: KEY REALTY ONE LLC - New
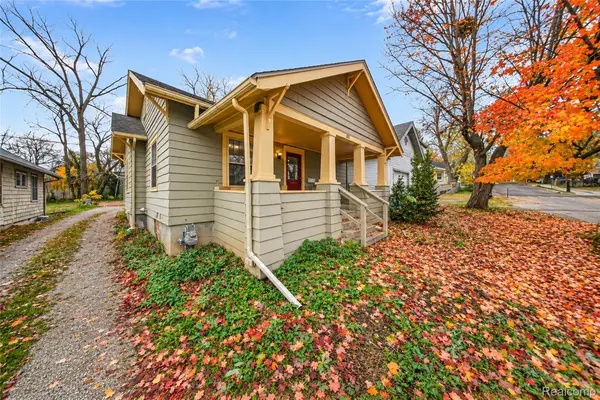 $734,999Active4 beds 2 baths2,251 sq. ft.
203 Koch AVE, AnnArbor, MI 48103
MLS# 20261088468Listed by: REAL ESTATE ONE-PLYMOUTH
- New
 $315,000Active2 beds 1 baths700 sq. ft.
1847 Packard ST, AnnArbor, MI 48104
MLS# 20261090026Listed by: RE/MAX DREAM PROPERTIES - New
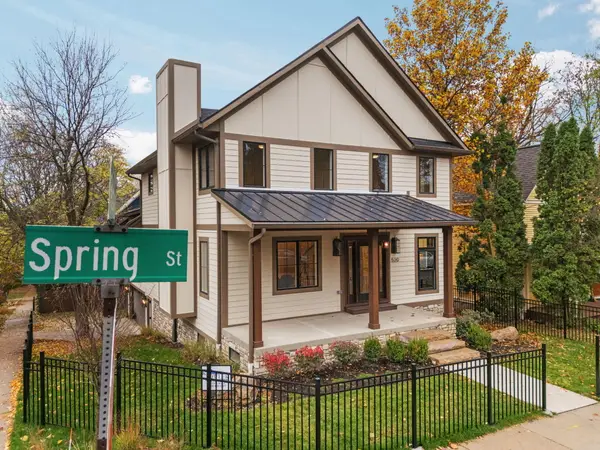 $1,895,000Active5 beds 4 baths3,639 sq. ft.
520 Spring Street, Ann Arbor, MI 48103
MLS# 26058952Listed by: THE CHARLES REINHART COMPANY - New
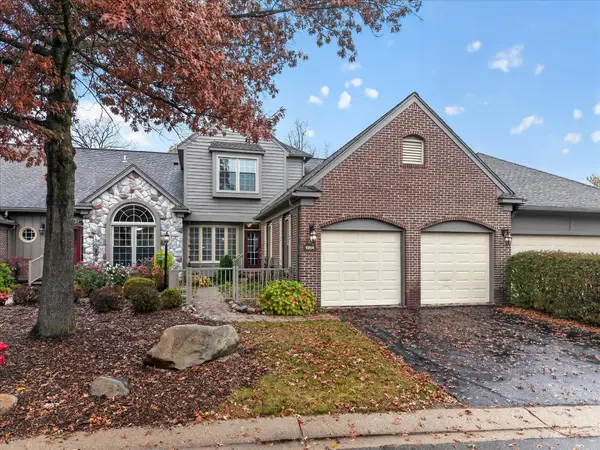 $575,000Active2 beds 3 baths2,290 sq. ft.
1964 Boulder Drive, Ann Arbor, MI 48104
MLS# 26058925Listed by: THE CHARLES REINHART COMPANY - Open Sat, 11am to 1pmNew
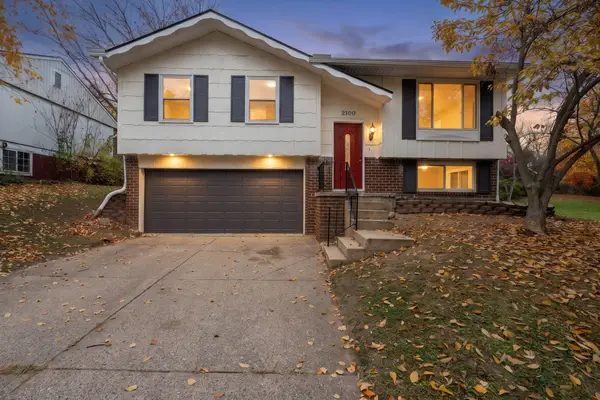 $449,000Active4 beds 3 baths1,367 sq. ft.
2100 Thaler Avenue, Ann Arbor, MI 48103
MLS# 26058885Listed by: THE CHARLES REINHART COMPANY - Open Sun, 1 to 3pmNew
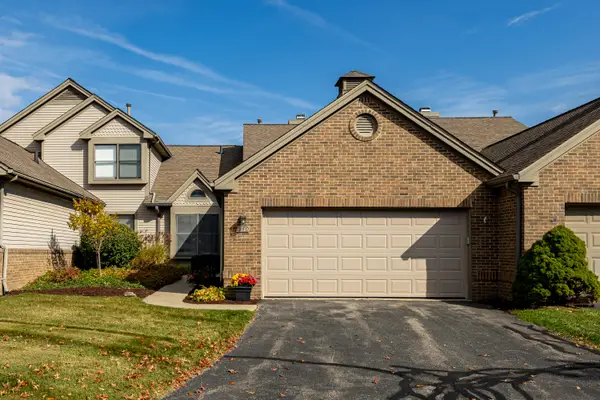 $449,900Active2 beds 3 baths2,081 sq. ft.
540 Galen Circle #20, Ann Arbor, MI 48103
MLS# 26058846Listed by: SAVARINO PROPERTIES INC - Open Sun, 12 to 2pmNew
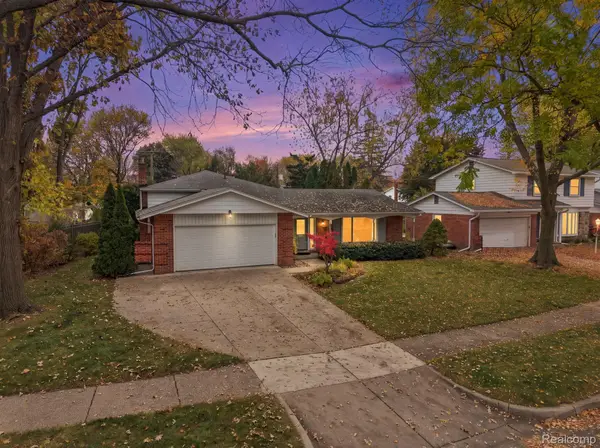 $468,000Active4 beds 3 baths2,361 sq. ft.
3205 Lockridge DR, AnnArbor, MI 48108
MLS# 20261087520Listed by: THRIVE REALTY COMPANY - New
 $255,000Active2 beds 2 baths1,152 sq. ft.
3165 Lakehaven, Ann Arbor, MI 48105
MLS# 70568389Listed by: HOWARD HANNA REAL ESTATE


Protect your home and budget from life's surprises with an Assurant Home Warranty, backed by a partner that supports you through every step of homeownership. Explore Plans.
©2026 Century 21 Real Estate LLC. All rights reserved. CENTURY 21®, the CENTURY 21 Logo and C21® are service marks owned by Century 21 Real Estate LLC. Century 21 Real Estate LLC fully supports the principles of the Fair Housing Act and the Equal Opportunity Act. Each office is independently owned and operated. Listing information is deemed reliable but not guaranteed accurate.