
520 Spring Street, Ann Arbor, MI 48103
Local realty services provided by:CENTURY 21 Curran & Oberski
520 Spring Street,Annarbor, MI 48103
$1,895,000
- 5 Beds
- 4 Baths
- 3,639 sq. ft.
- Single family
- Active
Listed by: brynn stelter
Office: the charles reinhart company
MLS#:81026058952
Source:MI_REALCOMP
Price summary
- Price:$1,895,000
- Price per sq. ft.:$506.96
About this home
Welcome to this exceptional new construction in Ann Arbor's coveted Water Hill neighborhood, just a few blocks from Kerrytown, the Farmers Market and downtown. Built with designer materials and meticulous craftsmanship, the home has refined finishes at every turn, with designer lighting and custom millwork throughout. It also offers generous space for multigenerational living.A large covered front porch sets the tone for relaxed evenings. Inside, the elegant living room is anchored by a gas fireplace. The nearby office is finished with custom woodwork and large windows that bring in beautiful natural light. Rich hardwood floors flow throughout the first and second levels.At the heart of the home, the chef's kitchen pairs custom Shaker-style cabinetry with a full suite of Thermador appliances, a gas stove with a custom-built hood and gorgeous quartz countertops. An oversized island works for both entertaining and casual dining. A walk-in pantry with custom cabinetry adds storage,and the spacious dining room is right next to the kitchen for easy hosting. The kitchen opens to a light-filled family room with vaulted ceilings and walls of windows. A doorwall leads to an elevated Trex deck overlooking the backyard. A powder room with custom wallpaper, designer lighting and tile floors completes the main level.
Upstairs, the expansive primary suite is a private retreat. Its spa-inspired bath has double vanities, a soaking tub and a large tiled walk-in shower. The suite's generous walk-in closet comes with an $8,000 seller credit so you can design it to your exact taste. Two more spacious bedrooms share an elegant bath with double vanities, custom built in shelving and a tiled shower. A second-floor laundry room adds everyday convenience.
The fully finished walkout lower level is ideal for extended family or guests. It has two bedrooms, a full bath and a comfortable living room. The kitchenette has custom cabinetry, a bar refrigerator and a microwave; it's also plumbed for a gas cooktop. A private finished room just of...
Contact an agent
Home facts
- Year built:2026
- Subdivision & Development:WATER HILL
- Listing ID #:81026058952
- Added:1 day(s) ago
- Updated:November 07, 2026 at 05:08 AM
Rooms and interior
- Bedrooms:5
- Total bathrooms:4
- Full bathrooms:3
- Half bathrooms:1
- Rooms Total:6
- Flooring:Carpet, Ceramic Tile, Vinyl, Wood
- Kitchen Description:Pantry
- Basement Description:Daylight, Finished, Full, Sump Pump, Walk-Out Access
- Living area:3,639 sq. ft.
Heating and cooling
- Cooling:Ceiling Fans, Central Air
- Heating:Forced Air, Natural Gas
Structure and exterior
- Roof:Asphalt, Metal, Shingle
- Year built:2026
- Building area:3,639 sq. ft.
- Lot area:0.11 Acres
- Lot Features:Corner Lot, Landscaped Ground Cover
- Construction Materials:Stone
- Exterior Features:Covered, Deck, Patio, Porch
- Foundation Description:Basement
Utilities
- Water:Public
- Sewer:Public Sewer
Finances and disclosures
- Price:$1,895,000
- Price per sq. ft.:$506.96
- Tax amount:$13,950
Features and amenities
- Appliances:Bar Fridge, Built-In Gas Oven, Dishwasher, Dryer, Microwave, Oven, Range, Refrigerator, Washer
- Laundry features:Gas Dryer Hookup, Laundry Room, Upper Level, Washer Hookup
- Amenities:Pantry, Wet Bar
Parking
- Parking description:Attached, Concrete, Garage Door Opener, Garage Faces Side, Paved
- Garage spaces:2

New listings near 520 Spring Street
- New
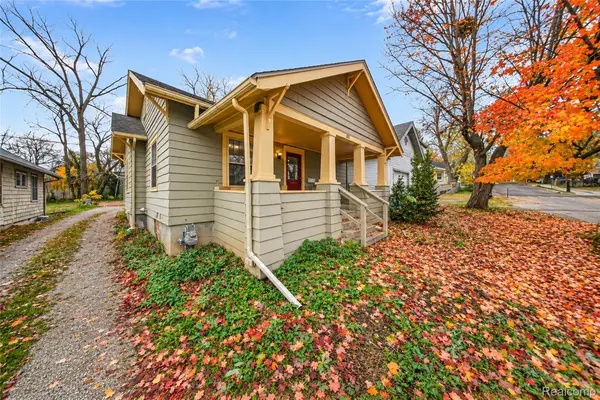 $734,999Active4 beds 2 baths2,251 sq. ft.
203 Koch AVE, AnnArbor, MI 48103
MLS# 20261088468Listed by: REAL ESTATE ONE-PLYMOUTH - New
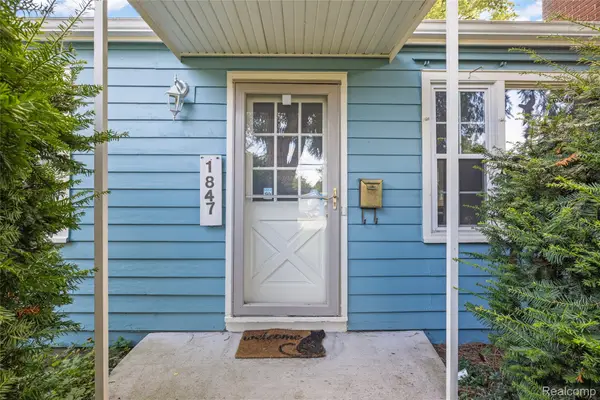 $315,000Active2 beds 1 baths700 sq. ft.
1847 Packard ST, AnnArbor, MI 48104
MLS# 20261090026Listed by: RE/MAX DREAM PROPERTIES - Open Sat, 1:30 to 3:30pmNew
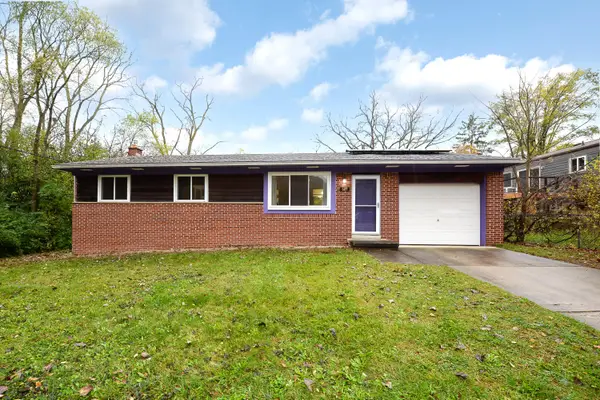 $350,000Active3 beds 2 baths1,482 sq. ft.
609 Cloverdale Street, Ann Arbor, MI 48105
MLS# 26058917Listed by: THE CHARLES REINHART COMPANY - New
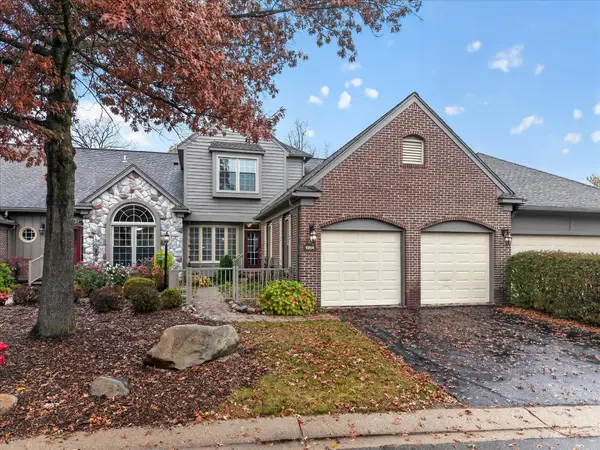 $575,000Active2 beds 3 baths2,290 sq. ft.
1964 Boulder Drive, Ann Arbor, MI 48104
MLS# 26058925Listed by: THE CHARLES REINHART COMPANY - Open Sun, 1 to 3pmNew
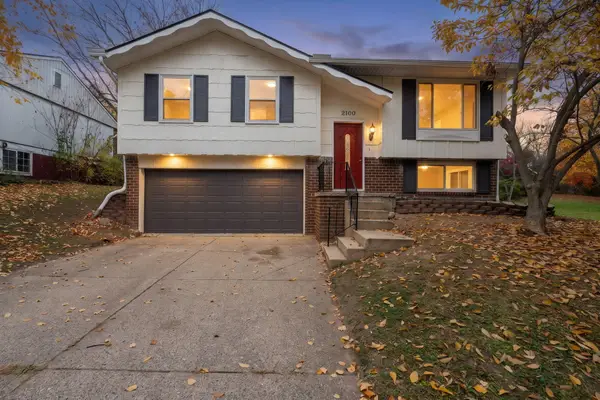 $449,000Active4 beds 3 baths1,367 sq. ft.
2100 Thaler Avenue, AnnArbor, MI 48103
MLS# 81026058885Listed by: THE CHARLES REINHART COMPANY - Open Sun, 1 to 3pmNew
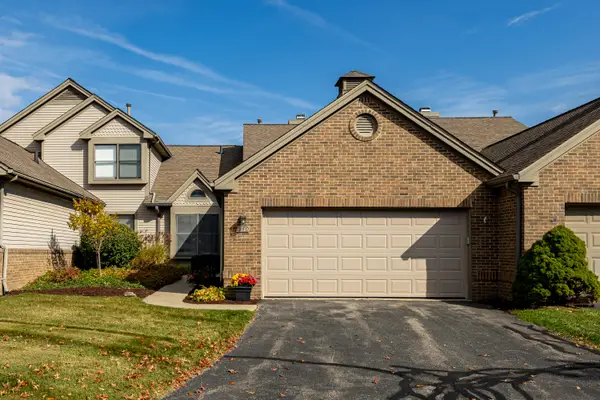 $449,900Active2 beds 3 baths2,081 sq. ft.
540 Galen Circle #20, Ann Arbor, MI 48103
MLS# 26058846Listed by: SAVARINO PROPERTIES INC - Open Sun, 12 to 2pmNew
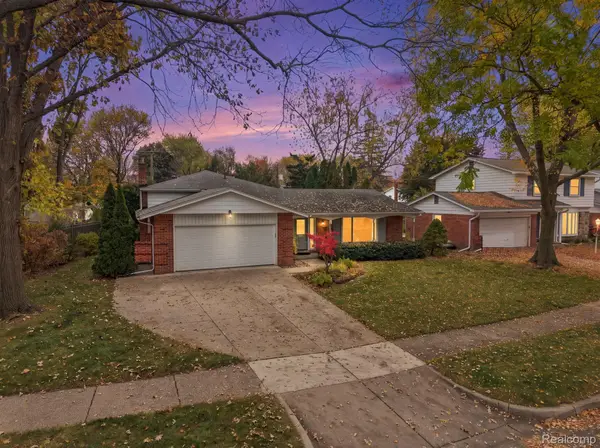 $468,000Active4 beds 3 baths2,361 sq. ft.
3205 Lockridge DR, AnnArbor, MI 48108
MLS# 20261087520Listed by: THRIVE REALTY COMPANY - New
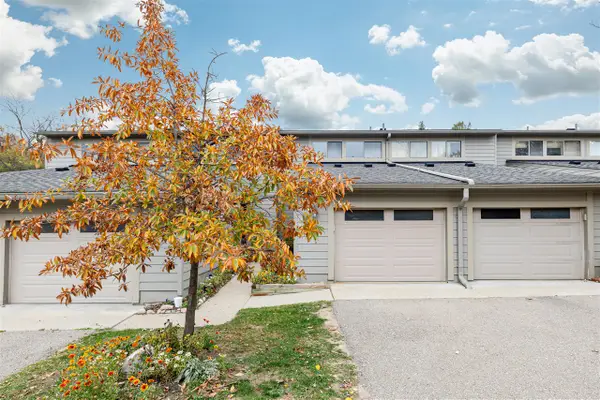 $255,000Active2 beds 2 baths1,152 sq. ft.
3165 Lakehaven, Ann Arbor, MI 48105
MLS# 70568389Listed by: HOWARD HANNA REAL ESTATE - New
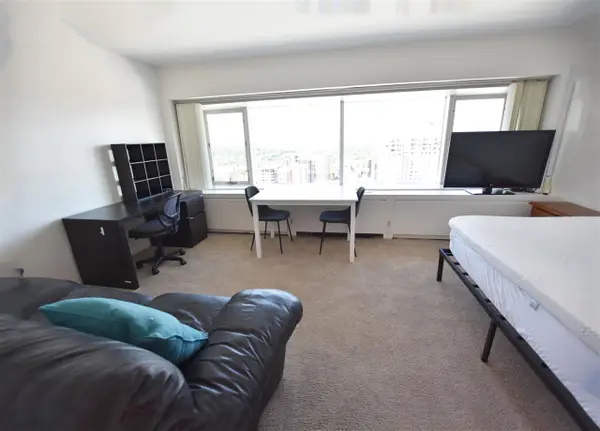 $229,000Active1 beds 1 baths383 sq. ft.
555 E William #22E, Ann Arbor, MI 48104
MLS# 70568395Listed by: UNIVERSITY REALTY ASSOCIATES


Protect your home and budget from life's surprises with an Assurant Home Warranty, backed by a partner that supports you through every step of homeownership. Explore Plans.
©2026 Century 21 Real Estate LLC. All rights reserved. CENTURY 21®, the CENTURY 21 Logo and C21® are service marks owned by Century 21 Real Estate LLC. Century 21 Real Estate LLC fully supports the principles of the Fair Housing Act and the Equal Opportunity Act. Each office is independently owned and operated. Listing information is deemed reliable but not guaranteed accurate.