
2007 Autumn Hill, Ann Arbor, MI 48103
Local realty services provided by:CENTURY 21 Signature Realty
Listed by: joann barrett
Office: howard hanna real estate
MLS#:70534268
Source:MI_REALSOURCE
Price summary
- Price:$1,065,000
- Price per sq. ft.:$227.47
- Monthly HOA dues:$175
About this home
Set on a picture-perfect .66-acre hilltop location backing to community green space, this exceptional Walnut Ridge residence offers luxury living in one of the area's most sought-after communities. Built with meticulous attention to detail, this 4-bedroom, 31/2-bath home offers 4,682 total finished square feet, including the finished lower level. A dramatic two-story entry opens to a home designed for comfortable family living and gracious gathering spaces for entertaining. The formal living room, with a gas fireplace and wall of bookshelves, creates an intimate setting relaxation or entertaining guests. The kitchen and family room are the heart of the home. Designed for both function and beauty, the large kitchen features high-end appliances, rich cherry cabinetry with granite counters, and a generous center island with seating. A built-in banquette is the perfect setting for informal dining, overseeing homework, and catching up on the day's activities.
Contact an agent
Home facts
- Year built:2011
- Listing ID #:70534268
- Added:1 day(s) ago
- Updated:May 26, 2026 at 10:41 AM
Rooms and interior
- Bedrooms:4
- Total bathrooms:4
- Full bathrooms:3
- Half bathrooms:1
- Rooms Total:12
- Dining Description:On Main Level
- Kitchen Description:Dishwasher, On Main Level, Range/Oven, Refrigerator
- Bedroom Description:Bedroom 2 on Upper Level, Bedroom 3 on Upper Level, Bedroom 4 on Upper Level
- Living area:3,682 sq. ft.
Heating and cooling
- Heating:Forced Air, Natural Gas
Structure and exterior
- Year built:2011
- Building area:3,682 sq. ft.
- Lot area:0.66 Acres
- Construction Materials:Brick
- Foundation Description:Basement
- Levels:2 Story
Utilities
- Water:Public Water
Finances and disclosures
- Price:$1,065,000
- Price per sq. ft.:$227.47
- Tax amount:$16,885
Features and amenities
- Appliances:Dishwasher, Range/Oven, Refrigerator
Parking
- Parking description:Attached Garage, Garage Door Opener, Side Loading Garage
- Garage spaces:3
New listings near 2007 Autumn Hill
- New
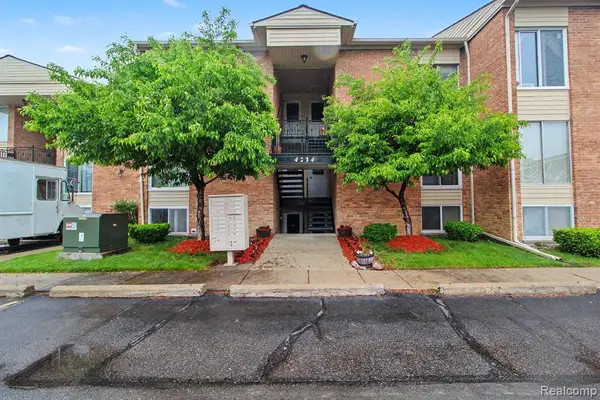 $149,900Active1 beds 1 baths591 sq. ft.
4214 Packard #2, Ann Arbor, MI 48108
MLS# 60995894Listed by: AUTOCITY REALTY LLC - New
 $249,000Active6.7 Acres
2485 Waters, Ann Arbor, MI 48103
MLS# 60995756Listed by: NATIONWIDE REALTY - New
 $549,000Active3 beds 3 baths1,820 sq. ft.
3457 Ashburnam, Ann Arbor, MI 48105
MLS# 60995757Listed by: NATIONWIDE REALTY - New
 $399,900Active2 beds 2 baths1,242 sq. ft.
1050 Wall #8F, Ann Arbor, MI 48105
MLS# 60995602Listed by: EPIQUE REALTY - New
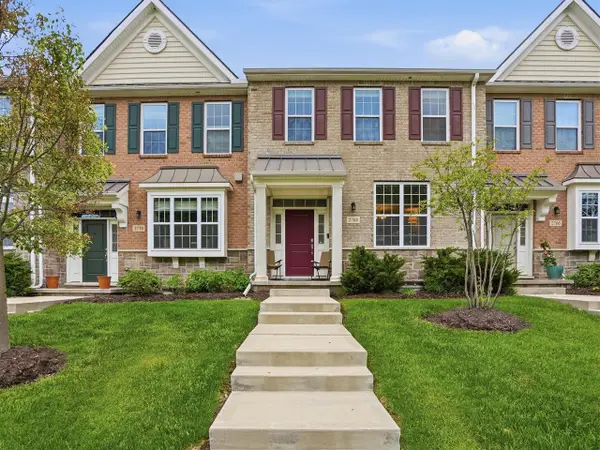 $499,900Active3 beds 3 baths1,796 sq. ft.
2768 Ashcombe, Ann Arbor, MI 48105
MLS# 70533817Listed by: KELLER WILLIAMS ANN ARBOR MRKT - New
 $565,000Active3 beds 2 baths1,518 sq. ft.
703 Moore, Ann Arbor, MI 48105
MLS# 70533828Listed by: J KELLER PROPERTIES, LLC - New
 $560,000Active3 beds 2 baths1,788 sq. ft.
4179 Woodland, Ann Arbor, MI 48103
MLS# 70533941Listed by: HOWARD HANNA REAL ESTATE - New
 $199,900Active1 beds 1 baths927 sq. ft.
1265 S Maple #206, Ann Arbor, MI 48103
MLS# 70533955Listed by: @PROPERTIES CHRISTIE'S INT'LAA - New
 $429,000Active2 beds 1 baths1,300 sq. ft.
1712 Arbordale, Ann Arbor, MI 48103
MLS# 70534096Listed by: HOWARD HANNA REAL ESTATE


Protect your home and budget from life's surprises with an Assurant Home Warranty, backed by a partner that supports you through every step of homeownership. Explore Plans.
©2026 Century 21 Real Estate LLC. All rights reserved. CENTURY 21®, the CENTURY 21 Logo and C21® are service marks owned by Century 21 Real Estate LLC. Century 21 Real Estate LLC fully supports the principles of the Fair Housing Act and the Equal Opportunity Act. Each office is independently owned and operated. Listing information is deemed reliable but not guaranteed accurate.