
2145 Pauline Court Building: 3, Ann Arbor, MI 48103
Local realty services provided by:CENTURY 21 Signature Realty
2145 Pauline Court Building: 3,Annarbor, MI 48103
$379,900
- 5 Beds
- 3 Baths
- 1,652 sq. ft.
- Single family
- Active
Upcoming open houses
- Sun, Aug 2302:00 pm - 04:00 pm
Listed by: andrea gotcher, larry gotcher
Office: resource realty group
MLS#:81026043511
Source:MI_REALCOMP
Price summary
- Price:$379,900
- Price per sq. ft.:$128.69
- Monthly HOA dues:$538
About this home
Price to Sell Fast-Best Deal on the market under 400K! Stunning & Completely Remodeled Ranch-style 5-Bed, 3-Bath condo that checks all the boxes! Like a remodel straight off of HGTV, you will be in awe of its beauty! Featuring an Open Floor plan, natural light pours in from all angles w/tons of windows, Skylights and doorwalls to Deck & Concrete Patio. Exceptional finishes thruout: Updated Kitchen showcasing Quartz Counters, stainless steel appliances, Extended Snack bar that opens to Great Rm w/Stone Fireplace &DD to Deck that overlooks Completely Private Wooded area! Luxury Plank Flooring thruout, Marble Tile Floors in Bathrooms, Tile shower surrounds w/decor insets.. tons of finishing touches! Full Finished Walkout basement features 2 Beds/Office, Wet bar w/Cabinets, Rec Rm w/Fireplace and DD to Patio overlooking that peaceful Backdrop! All this & close UM Stadium, Shopping, Dining, Parks & Everything AA has to offer! Home Energy Score:4, View report on AA HERD Map-
Contact an agent
Home facts
- Year built:1975
- Listing ID #:81026043511
- Added:1 day(s) ago
- Updated:August 19, 2026 at 10:05 AM
Rooms and interior
- Bedrooms:5
- Total bathrooms:3
- Full bathrooms:3
- Rooms Total:6
- Basement Description:Finished, Full, Walk-Out Access
- Living area:1,652 sq. ft.
Heating and cooling
- Heating:Forced Air, Natural Gas
Structure and exterior
- Year built:1975
- Building area:1,652 sq. ft.
- Lot Features:Wooded
- Architectural Style:Common Entry Building, End Unit, Ranch
- Construction Materials:Wood Siding
- Exterior Features:Patio
- Foundation Description:Basement
Utilities
- Water:Public
- Sewer:Public Sewer
Finances and disclosures
- Price:$379,900
- Price per sq. ft.:$128.69
- Tax amount:$7,006
Features and amenities
- Appliances:Dishwasher, Dryer, Microwave, Range, Refrigerator, Washer
- Laundry features:In Basement
Parking
- Parking description:Detached, Garage Door Opener, Garage Faces Front, Paved
- Garage spaces:1

New listings near 2145 Pauline Court Building: 3
- Open Sun, 2 to 4pmNew
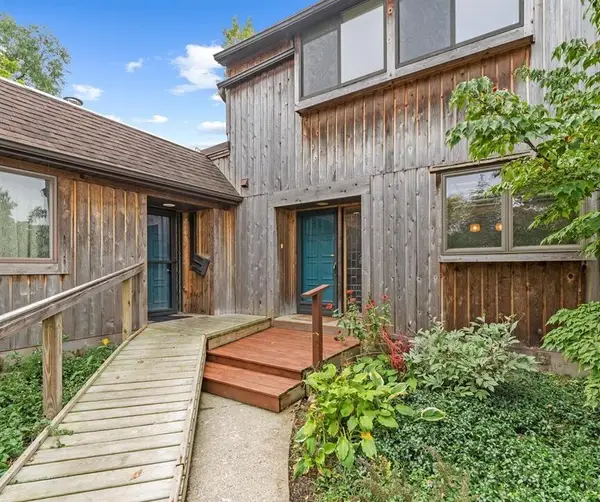 $379,900Active5 beds 3 baths1,652 sq. ft.
2145 Pauline Court, Ann Arbor, MI 48103
MLS# 26043511Listed by: RESOURCE REALTY GROUP - New
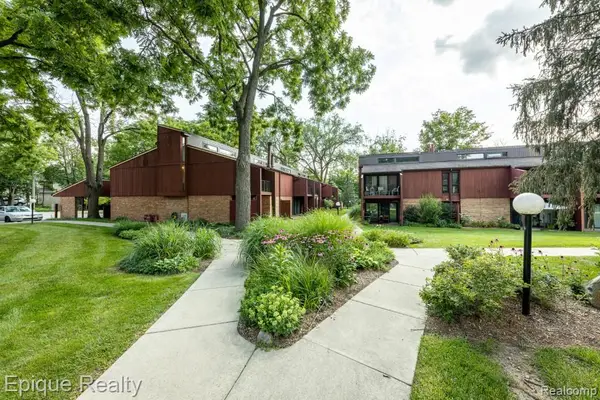 $225,000Active2 beds 1 baths896 sq. ft.
1803 Independence, Ann Arbor, MI 48104
MLS# 61022332Listed by: EPIQUE REALTY - New
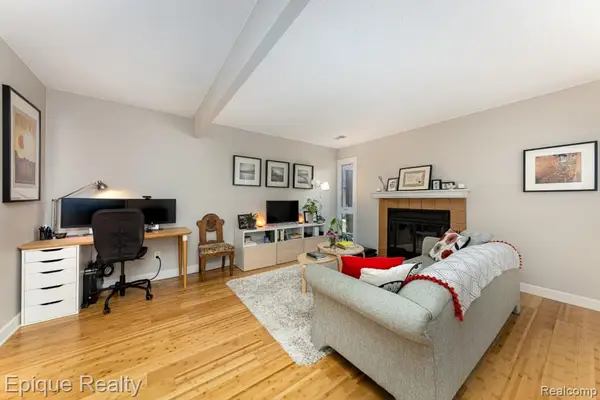 $225,000Active2 beds 1 baths896 sq. ft.
1803 Independence Boulevard, AnnArbor, MI 48104
MLS# 20261065934Listed by: EPIQUE REALTY - New
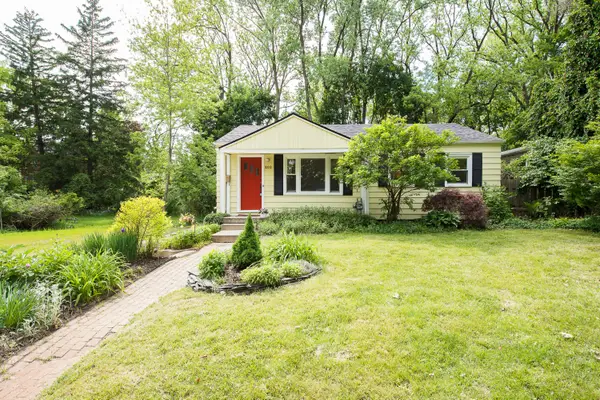 $389,000Active3 beds 1 baths1,512 sq. ft.
203 Doty Avenue, AnnArbor, MI 48103
MLS# 81026043450Listed by: THE CHARLES REINHART COMPANY - New
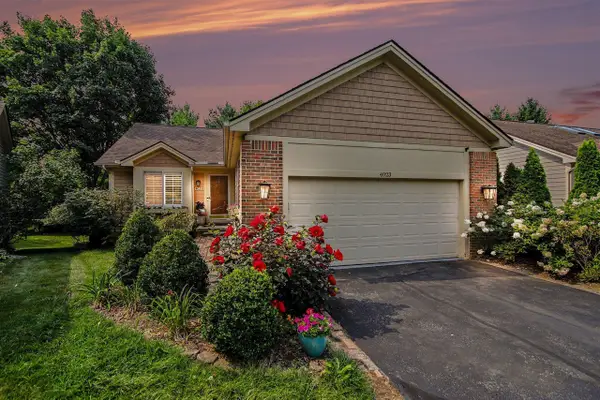 $515,000Active3 beds 3 baths1,239 sq. ft.
4023 Boulder Pond, Ann Arbor, MI 48108
MLS# 70553078Listed by: REDFIN CORPORATION - Open Sat, 1 to 3pmNew
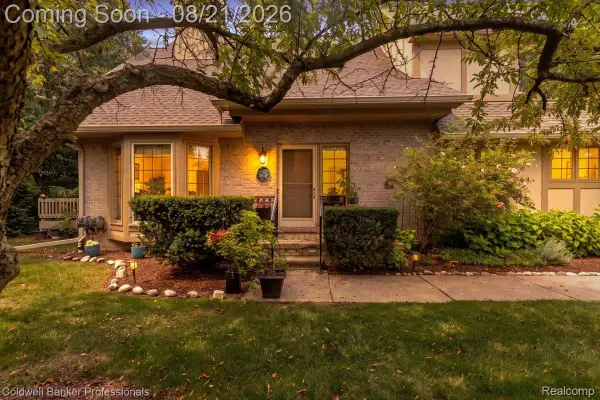 $464,900Active3 beds 3 baths2,313 sq. ft.
2736 Winter Garden Court, AnnArbor, MI 48105
MLS# 20261064341Listed by: COLDWELL BANKER PROFESSIONALS-NORTHVILLE - Open Sun, 2 to 4pmNew
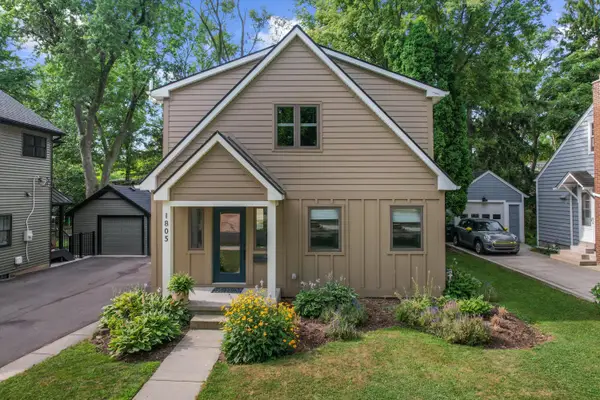 $850,000Active4 beds 4 baths2,458 sq. ft.
1805 Charlton Avenue, AnnArbor, MI 48103
MLS# 81026043406Listed by: @PROPERTIES CHRISTIE'S INT'LAA - New
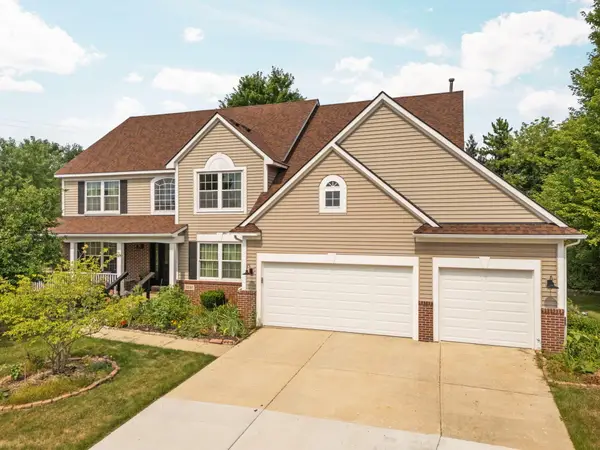 $709,900Active5 beds 5 baths3,741 sq. ft.
2240 Indian Creek Circle, AnnArbor, MI 48105
MLS# 81026043418Listed by: HOWARD HANNA REAL ESTATE - New
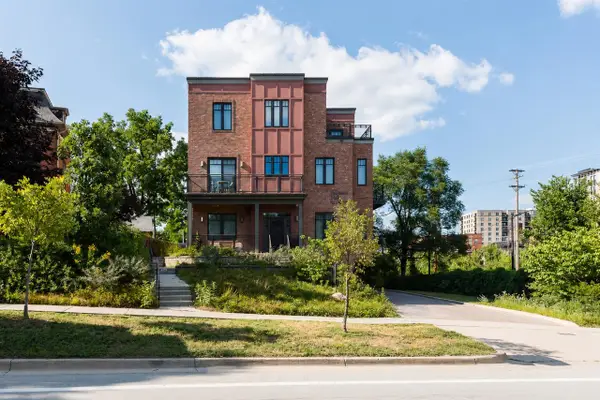 $875,000Active2 beds 2 baths1,315 sq. ft.
318 W Liberty #101, Ann Arbor, MI 48103
MLS# 70552934Listed by: THE CHARLES REINHART COMPANY


Protect your home and budget from life's surprises with an Assurant Home Warranty, backed by a partner that supports you through every step of homeownership. Explore Plans.
©2026 Century 21 Real Estate LLC. All rights reserved. CENTURY 21®, the CENTURY 21 Logo and C21® are service marks owned by Century 21 Real Estate LLC. Century 21 Real Estate LLC fully supports the principles of the Fair Housing Act and the Equal Opportunity Act. Each office is independently owned and operated. Listing information is deemed reliable but not guaranteed accurate.