
2777 Ashcombe Drive, Ann Arbor, MI 48105
Local realty services provided by:CENTURY 21 Signature Realty
2777 Ashcombe Drive,Annarbor, MI 48105
$550,000
- 4 Beds
- 4 Baths
- 2,345 sq. ft.
- Single family
- Pending
Listed by: michael perna, doreen schifano
Office: exp realty the perna team
MLS#:20261035964
Source:MI_REALCOMP
Price summary
- Price:$550,000
- Price per sq. ft.:$234.54
- Monthly HOA dues:$523
About this home
Welcome to 2777 Ashcombe Drive, a refined North Oaks townhome offering luxury, low-maintenance living in one of Ann Arbor’s most desirable Northeast side settings. Classic brick and stone architecture, manicured grounds, sidewalks, and a covered entry create a polished first impression.
Inside, the entry level delivers rare flexibility with a first-floor bedroom, full bath, and oversized closet, perfect for a private guest suite, home office, fitness space, or quiet retreat. Upstairs, the main living level is designed with an effortless sense of style. Hardwood flooring, oversized windows, recessed lighting, and an open-concept layout create a bright, sophisticated space that feels both elegant and livable.
The gourmet kitchen anchors the home with white cabinetry, solid-surface counters, stainless steel appliances, built-in gas range, wall oven, tile backsplash, and an expansive center island with seating. The custom built-in dining area adds bench seating with storage drawers, while the built-in bar with wine fridge brings a boutique entertaining feel to the space. Just off the main level, the balcony/deck offers a seamless place to unwind outdoors.
The upper level continues the elevated feel with three bedrooms, including a serene owner’s suite featuring a Closets by Design walk-in closet and a spa-inspired en-suite bath with soaking tub, dual vanities, and separate shower. Two additional bedrooms, a full bath, and upper-level laundry complete the floor with comfort and convenience.
Enjoy an attached 2-car garage with electricity and opener, plus resort-style North Oaks amenities including a clubhouse, pool, spa/hot tub, fitness center, yoga studio, game room, sidewalks, lighting, and maintained grounds. Located near Logan Elementary, Clague Middle School, Dhu Varren Woods Nature Area, AATA bus access, U of M North Campus, Domino’s Farms, and U of M Hospital. Rentable!
Schedule your showing and experience it in person. (HERD Home Energy Score 9)...
Contact an agent
Home facts
- Year built:2017
- Subdivision & Development:NORTH OAKS CONDO
- Listing ID #:20261035964
- Added:110 day(s) ago
- Updated:September 15, 2026 at 07:48 AM
Rooms and interior
- Bedrooms:4
- Total bathrooms:4
- Full bathrooms:3
- Half bathrooms:1
- Rooms Total:9
- Living area:2,345 sq. ft.
Heating and cooling
- Cooling:Ceiling Fans, Central Air
- Heating:Forced Air, Natural Gas
Structure and exterior
- Roof:Asphalt
- Year built:2017
- Building area:2,345 sq. ft.
- Lot Features:Sprinklers
- Architectural Style:Colonial, Townhouse
- Construction Materials:Brick, Stone
- Exterior Features:Balcony, Deck, Lighting, Spa/Hot-tub
- Foundation Description:Slab
- Levels:Two
Utilities
- Water:Public
- Sewer:Public Sewer
Finances and disclosures
- Price:$550,000
- Price per sq. ft.:$234.54
- Tax amount:$15,756
Features and amenities
- Appliances:Built-In Gas Range, Dishwasher, Disposal, Dryer, Microwave, Washer
- Laundry features:Laundry Room, Washer Hookup
- Amenities:High Speed Internet, Programmable Thermostat
- Pool features:Community, In Ground, Outdoor Pool
Parking
- Parking description:Attached, Electricity In Garage, Garage Door Opener, Two Car Garage
- Garage spaces:2

New listings near 2777 Ashcombe Drive
- New
 $550,000Active3 beds 4 baths1,730 sq. ft.
117 Ponds View, Ann Arbor, MI 48103
MLS# 70558568Listed by: KELLER WILLIAMS ANN ARBOR MRKT - New
 $197,000Active0.23 Acres
2725 Kimberley Road, Ann Arbor, MI 48104
MLS# 26048878Listed by: KEY REALTY ONE LLC - Open Sun, 2 to 4pmNew
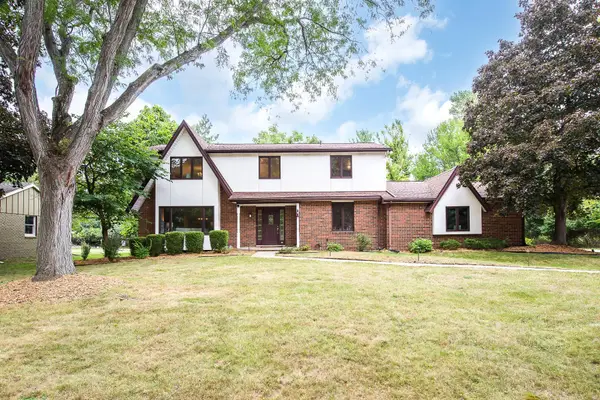 $824,500Active4 beds 3 baths2,725 sq. ft.
2764 Lowell Road, AnnArbor, MI 48103
MLS# 81026048876Listed by: KELLER WILLIAMS ANN ARBOR MRKT - New
 $329,000Active2 beds 2 baths1,430 sq. ft.
120 W Oakbrook Drive, AnnArbor, MI 48103
MLS# 81026048845Listed by: THE CHARLES REINHART COMPANY - New
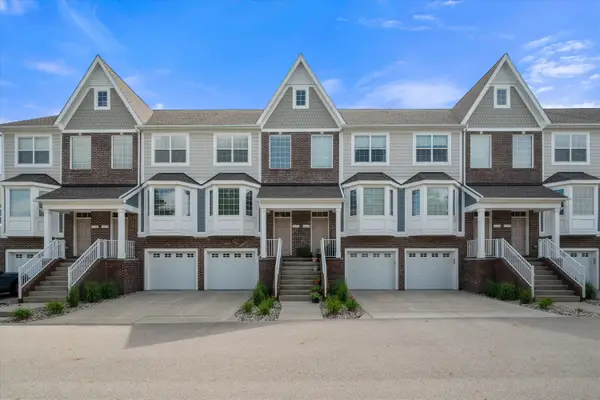 $465,000Active3 beds 4 baths2,326 sq. ft.
2557 W Towne Street, AnnArbor, MI 48103
MLS# 81026048791Listed by: THE CHARLES REINHART COMPANY - New
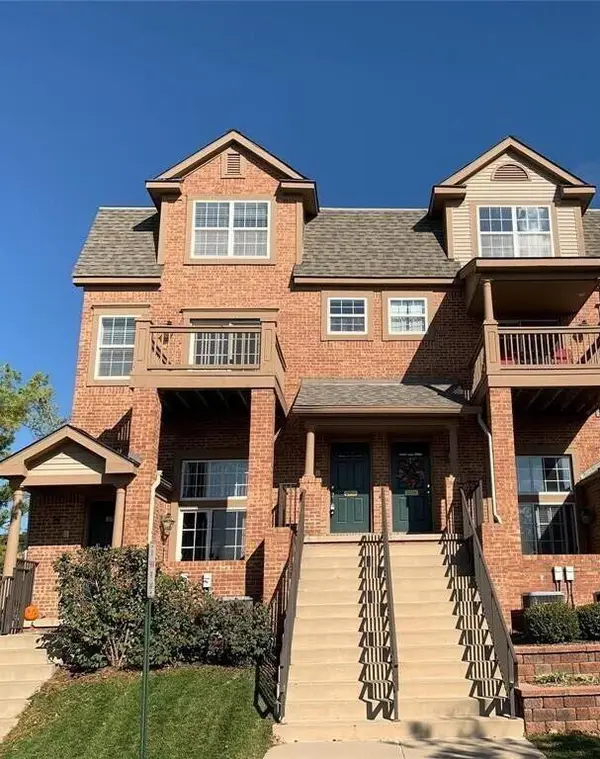 $363,000Active2 beds 3 baths1,623 sq. ft.
2753 Barclay Way, AnnArbor, MI 48105
MLS# 81026048814Listed by: REAL ESTATE ONE INC - New
 $350,000Active3.23 Acres
0 W Joy Road, Ann Arbor, MI 48105
MLS# 26048712Listed by: REAL ESTATE ONE INC - New
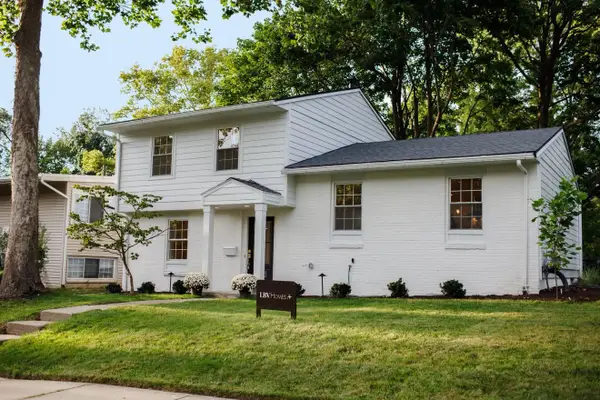 $619,000Active3 beds 3 baths1,655 sq. ft.
1821 Anderson Avenue, AnnArbor, MI 48104
MLS# 81026048644Listed by: THE CHARLES REINHART COMPANY - New
 $379,900Active3 beds 2 baths1,032 sq. ft.
2734 Hampshire Road, AnnArbor, MI 48104
MLS# 81026048599Listed by: NATIONAL REALTY CENTERS - New
 $305,000Active3 beds 1 baths1,410 sq. ft.
2858 Marshall Street, AnnArbor, MI 48108
MLS# 20261073586Listed by: NEXGEN REALTY


Protect your home and budget from life's surprises with an Assurant Home Warranty, backed by a partner that supports you through every step of homeownership. Explore Plans.
©2026 Century 21 Real Estate LLC. All rights reserved. CENTURY 21®, the CENTURY 21 Logo and C21® are service marks owned by Century 21 Real Estate LLC. Century 21 Real Estate LLC fully supports the principles of the Fair Housing Act and the Equal Opportunity Act. Each office is independently owned and operated. Listing information is deemed reliable but not guaranteed accurate.