
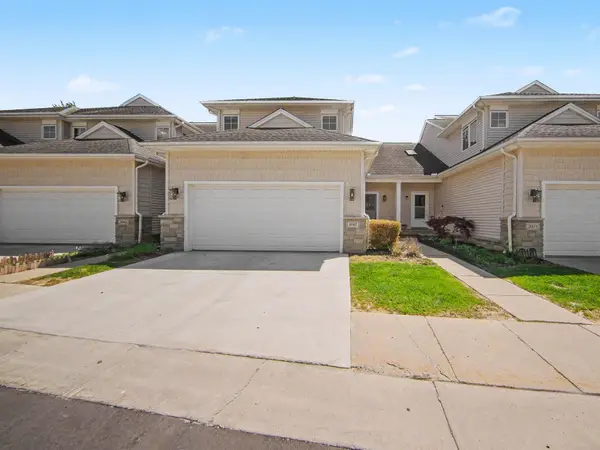
3000 N Spurway, Ann Arbor, MI 48105
Local realty services provided by:CENTURY 21 Northland
3000 N Spurway,Ann Arbor, MI 48105
$849,000
- 3 Beds
- 3 Baths
- 2,716 sq. ft.
- Condominium
- Active
Listed by: jeffrey post
Office: @properties christie's int'laa
MLS#:70530258
Source:MI_REALSOURCE
Price summary
- Price:$849,000
- Price per sq. ft.:$312.59
- Monthly HOA dues:$535
About this home
This is the one that quietly sets the bar in North Oaks. The largest Brandeis floor plan, perfectly positioned as a coveted corner villa with a rare pond-side setting--offering a sense of space, light, and privacy that's simply hard to replicate.From the moment you enter, a soaring vaulted foyer makes an impression, flanked by a sun-filled office and formal dining room--spaces that feel as good as they function. The great room lives up to its name, anchored by a fireplace and wrapped in natural light, flowing effortlessly into a beautifully appointed kitchen and everyday living areas. The main-level primary suite delivers the ease and elegance today's buyers are after. Upstairs, an open loft creates a versatile second living space, complemented by additional bedrooms and room to spread out. With 3 bedrooms and 2.1 baths, every inch feels intentional, elevated, and easy to live in. And the lifestyle? Just steps to North Oaks clubhouse, pool, and everything. view report A2 herdmap
Contact an agent
Home facts
- Year built:2018
- Listing ID #:70530258
- Added:83 day(s) ago
- Updated:July 29, 2026 at 10:46 AM
Rooms and interior
- Bedrooms:3
- Total bathrooms:3
- Full bathrooms:2
- Half bathrooms:1
- Rooms Total:12
- Kitchen Description:Dishwasher, Refrigerator
- Living area:2,716 sq. ft.
Heating and cooling
- Heating:Forced Air, Natural Gas
Structure and exterior
- Year built:2018
- Building area:2,716 sq. ft.
- Lot area:0.06 Acres
- Construction Materials:Brick
- Exterior Features:Lawn Sprinkler, Storms/Screens
- Foundation Description:Basement
- Levels:2 Story
Utilities
- Water:Public Water
Finances and disclosures
- Price:$849,000
- Price per sq. ft.:$312.59
- Tax amount:$27,324
Features and amenities
- Appliances:Dishwasher, Dryer, Refrigerator, Washer
- Laundry features:Dryer, Washer
- Amenities:Exercise/Facility Room, Playground
Parking
- Parking description:Attached Garage, Garage Door Opener
- Garage spaces:2
 Provided through IDX via MiRealSource. Courtesy of MiRealSource Shareholder. Copyright MiRealSource. The information published and disseminated by MiRealSource is communicated verbatim, without change by MiRealSource, as filed with MiRealSource by its members. The accuracy of all information, regardless of source, is not guaranteed or warranted. All information should be independently verified. Copyright 2026 MiRealSource. All rights reserved. The information provided hereby constitutes proprietary information of MiRealSource, Inc. and its shareholders, affiliates and licensees and may not be reproduced or transmitted in any form or by any means, electronic or mechanical, including photocopy, recording, scanning or any information storage and retrieval system, without written permission from MiRealSource, Inc. MI_REALSOURCE Member Broker: Brad Platt
New listings near 3000 N Spurway
- Open Sat, 12 to 3pmNew
 $574,900Active3 beds 2 baths1,428 sq. ft.
1506 Dicken Drive, AnnArbor, MI 48103
MLS# 20261057932Listed by: EXP REALTY MAIN - New
 $159,900Active0.19 Acres
1512 Dicken Drive, AnnArbor, MI 48103
MLS# 20261058391Listed by: EXP REALTY MAIN - New
 $429,990Active3 beds 3 baths2,083 sq. ft.
5591 Corgi Drive, AnnArbor, MI 48108
MLS# 20261059134Listed by: PH RELOCATION SERVICES LLC - Open Sun, 2 to 4pmNew
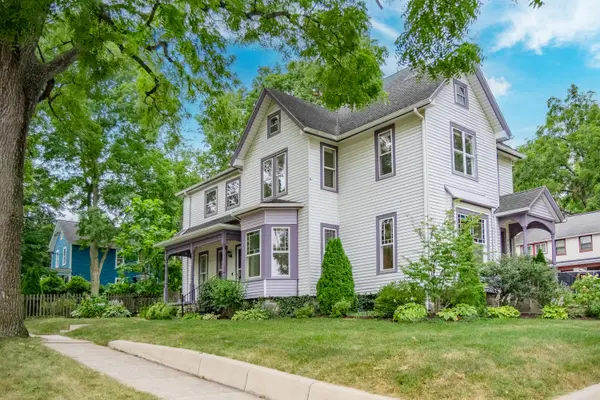 $1,020,000Active6 beds 3 baths2,207 sq. ft.
403 W Madison Street, AnnArbor, MI 48103
MLS# 81026039124Listed by: REAL ESTATE ONE INC - Open Sun, 1 to 3pmNew
 $270,000Active2 beds 2 baths1,053 sq. ft.
2215 S Huron #1, Ann Arbor, MI 48104
MLS# 61015654Listed by: KW PROFESSIONALS - New
 $1,550,000Active5 beds 6 baths3,744 sq. ft.
2086 Valleyview, Ann Arbor, MI 48105
MLS# 70548651Listed by: REAL ESTATE ONE INC - New
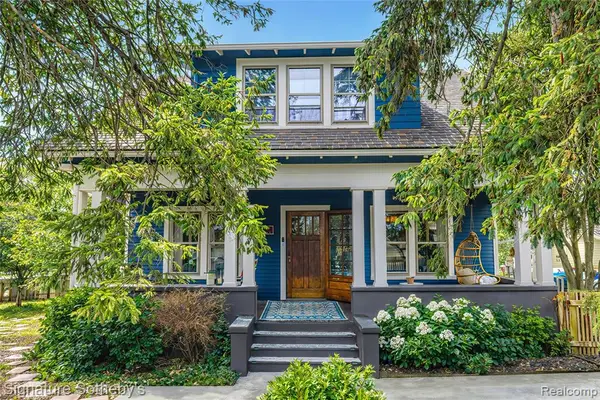 $620,000Active4 beds 3 baths1,560 sq. ft.
2509 W Liberty, Ann Arbor, MI 48103
MLS# 61015534Listed by: SIGNATURE SOTHEBY'S INTERNATIONAL REALTY BHAM - New
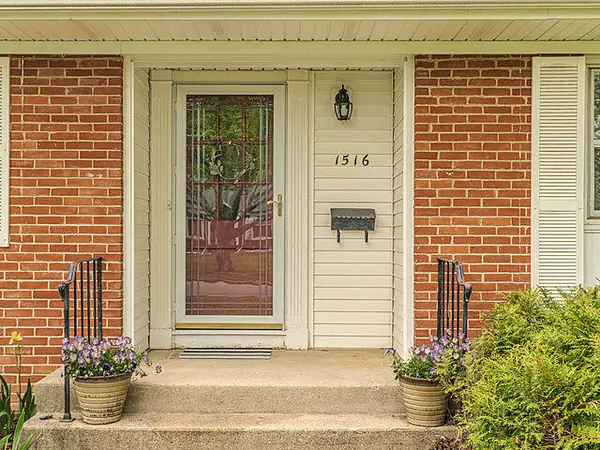 $799,000Active3 beds 2 baths2,252 sq. ft.
1516 Arborview Boulevard, AnnArbor, MI 48103
MLS# 81026038847Listed by: THE CHARLES REINHART COMPANY - New
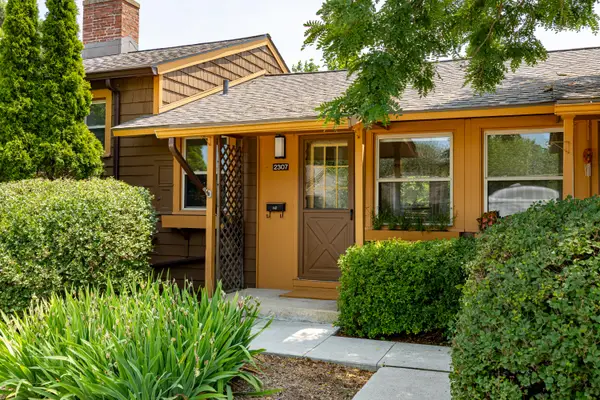 $215,000Active3 beds 1 baths695 sq. ft.
2307 Pittsfield Boulevard, AnnArbor, MI 48104
MLS# 81026038850Listed by: @PROPERTIES CHRISTIE'S INT'LAA - Open Sat, 1 to 3pmNew
 $464,900Active3 beds 3 baths1,747 sq. ft.
2067 Liberty Heights, AnnArbor, MI 48103
MLS# 81026038874Listed by: THE CHARLES REINHART COMPANY


Protect your home and budget from life's surprises with an Assurant Home Warranty, backed by a partner that supports you through every step of homeownership. Explore Plans.
©2026 Century 21 Real Estate LLC. All rights reserved. CENTURY 21®, the CENTURY 21 Logo and C21® are service marks owned by Century 21 Real Estate LLC. Century 21 Real Estate LLC fully supports the principles of the Fair Housing Act and the Equal Opportunity Act. Each office is independently owned and operated. Listing information is deemed reliable but not guaranteed accurate.