
5591 Corgi Drive, Ann Arbor, MI 48108
Local realty services provided by:CENTURY 21 Metro Brokers
5591 Corgi Drive,Annarbor, MI 48108
$429,990
- 3 Beds
- 3 Baths
- 2,083 sq. ft.
- Single family
- Pending
Listed by: heather s shaffer
Office: ph relocation services llc.
MLS#:20261059134
Source:MI_REALCOMP
Price summary
- Price:$429,990
- Price per sq. ft.:$206.43
- Monthly HOA dues:$240
About this home
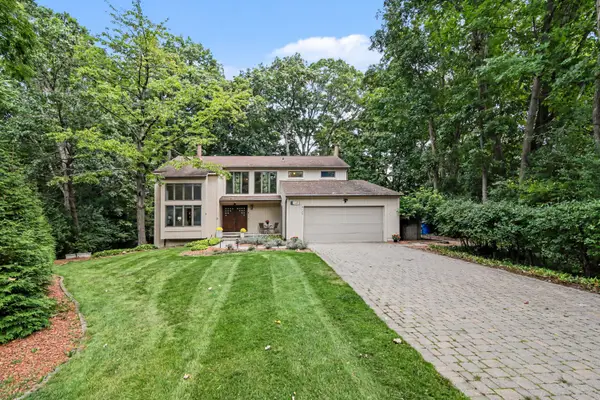
Summer Move-in Opportunity! Welcome home to the sought-after Bowman townhome by Pulte Homes, thoughtfully designed with modern style and everyday functionality. This beautiful home features an open concept layout with engineered hardwood flooring throughout the main level, creating a warm and inviting space for entertaining and daily living. The chef inspired kitchen showcases built-in stainless steel appliances, quartz countertops, designer cabinetry, matte black hardware, a spacious center island, abundant cabinet storage as well as a pantry, perfect for hosting family and friends. The bright sunroom extends your living spance and opens to a private patio, ideal for relaxing or enjoying your morning coffee. Upstairs, retreat to the luxurious owner's suite featuring an expansive walk-in closet and a beautifully appointed en suite bath. Spacious secondary bedrooms provide flexibility for guests, a home office, or growing families. Enjoy the convenience of today's smart home technology, including a programmable smart thermostat and video doorbell. You will also appreciate the easy access to downtown Ann Arbor, Saline, Briarwood mall, Costco, the University of Michigan, major expressways, shopping, dining, and recreation.This exceptional home offers the perfect combination of comfort, quality, and low-maintenance living....
Contact an agent
Home facts
- Year built:2026
- Listing ID #:20261059134
- Added:44 day(s) ago
- Updated:September 12, 2026 at 08:11 AM
Rooms and interior
- Bedrooms:3
- Total bathrooms:3
- Full bathrooms:2
- Half bathrooms:1
- Rooms Total:7
- Living area:2,083 sq. ft.
Heating and cooling
- Cooling:Central Air, ENERGY STAR Qualified A/C Equipment
- Heating:ENERGY STAR Qualified Furnace Equipment, Forced Air, Natural Gas
Structure and exterior
- Roof:Asphalt
- Year built:2026
- Building area:2,083 sq. ft.
- Architectural Style:End Unit, Townhouse
- Construction Materials:Brick, Stone, Vinyl Siding
- Exterior Features:Grounds Maintenance, Patio, Private Entrance
- Foundation Description:Slab
- Levels:Two
Utilities
- Water:Public
- Sewer:Public Sewer
Finances and disclosures
- Price:$429,990
- Price per sq. ft.:$206.43
- Tax amount:$275
Features and amenities
- Appliances:Built-In Electric Oven, Disposal, Gas Cooktop, Humidifier, Microwave, Range Hood, Stainless Steel Appliances
- Laundry features:Electric Dryer Hookup, In Unit, Laundry Room
- Amenities:ENERGY STAR Qualified Exhaust Fan(s), ENERGY STAR Qualified Light Fixture(s), Programmable Thermostat
- Smart home:Yes
Parking
- Parking description:Attached, Driveway, Two Car Garage
- Garage spaces:2

New listings near 5591 Corgi Drive
- Open Sun, 12 to 2pmNew
 $379,900Active3 beds 2 baths1,032 sq. ft.
2734 Hampshire Road, AnnArbor, MI 48104
MLS# 81026048599Listed by: NATIONAL REALTY CENTERS - New
 $305,000Active3 beds 1 baths1,410 sq. ft.
2858 Marshall Street, AnnArbor, MI 48108
MLS# 20261073586Listed by: NEXGEN REALTY - New
 $969,000Active4 beds 4 baths4,707 sq. ft.
2145 Ridge Avenue, Ann Arbor, MI 48104
MLS# 26048573Listed by: THE CHARLES REINHART COMPANY - New
 $315,000Active3 beds 3 baths1,318 sq. ft.
2775 Page Avenue, Ann Arbor, MI 48104
MLS# 26048538Listed by: @PROPERTIES CHRISTIE'S INT'LAA - New
 $379,000Active3 beds 2 baths1,161 sq. ft.
2206 Rivenoak, Ann Arbor, MI 48103
MLS# 70558172Listed by: REAL ESTATE ONE INC - New
 $624,999Active4 beds 5 baths1,516 sq. ft.
2781 Bristol Rdg #39, Ann Arbor, MI 48105
MLS# 70558054Listed by: NORFOLK REALTY LIMITED - New
 $900,000Active4 beds 4 baths2,167 sq. ft.
845 Brookwood, Ann Arbor, MI 48104
MLS# 70558074Listed by: ALTITUDE COMMERCIAL REAL ESTAT - New
 $360,000Active3 beds 3 baths1,461 sq. ft.
3236 Monument, Ann Arbor, MI 48108
MLS# 70558091Listed by: CHARLES BY REINHART - New
 $447,000Active3 beds 2 baths2,255 sq. ft.
1795 David Court, AnnArbor, MI 48105
MLS# 20261072080Listed by: HOWARD HANNA ANN ARBOR - New
 $624,999Active4 beds 5 baths2,588 sq. ft.
2781 Bristol Rdg Drive Building: F Unit: 39, AnnArbor, MI 48105
MLS# 81026048401Listed by: NORFOLK REALTY LIMITED


Protect your home and budget from life's surprises with an Assurant Home Warranty, backed by a partner that supports you through every step of homeownership. Explore Plans.
©2026 Century 21 Real Estate LLC. All rights reserved. CENTURY 21®, the CENTURY 21 Logo and C21® are service marks owned by Century 21 Real Estate LLC. Century 21 Real Estate LLC fully supports the principles of the Fair Housing Act and the Equal Opportunity Act. Each office is independently owned and operated. Listing information is deemed reliable but not guaranteed accurate.