
315 2nd Street Unit: 309, Ann Arbor, MI 48103
Local realty services provided by:CENTURY 21 Dynamic Realty
Listed by: martin bouma, mary jo hahn
Office: keller williams ann arbor mrkt
MLS#:81026033943
Source:MI_REALCOMP
Price summary
- Price:$749,000
- Price per sq. ft.:$501
- Monthly HOA dues:$543
About this home
Welcome to Liberty Lofts - one of downtown Ann Arbor's most distinctive addresses. This two-bedroom Cambridge floor plan loft blends bold industrial character with everyday comfort, set inside a beautifully converted factory. Soaring exposed concrete ceilings, original pipework, and dramatic north-facing floor-to-ceiling windows flood the open layout with light. Hardwood floors run throughout, and a private balcony lets you soak it all in.The kitchen is built for both cooking and gathering, featuring stainless steel appliances, granite counters, and a center island with breakfast bar. The primary suite carries those same amazing views, with a walk-in closet and private ensuite bath. In-unit laundry, a fitness center, and a first-floor storage unit add everyday convenience. One indoor parking spot in the heated garage is wired for Level 2 EV charging, with a second outdoor spot also included.Perfectly positioned between the quiet Old West Side and vibrant downtown Ann Arbor, you'rejust steps from U of M campus, great restaurants, and lively nightlife. If you're looking for a loft with genuine character and an unbeatable location, this is it....
Contact an agent
Home facts
- Year built:2005
- Listing ID #:81026033943
- Added:1 day(s) ago
- Updated:July 07, 2026 at 10:43 AM
Rooms and interior
- Bedrooms:2
- Total bathrooms:2
- Full bathrooms:2
- Rooms Total:7
- Living area:1,495 sq. ft.
Heating and cooling
- Cooling:Central Air
- Heating:Forced Air, Natural Gas
Structure and exterior
- Roof:Asphalt
- Year built:2005
- Building area:1,495 sq. ft.
- Architectural Style:Common Entry Building, Ranch
- Construction Materials:Brick
- Exterior Features:Balcony
- Foundation Description:Slab
Utilities
- Water:Public
- Sewer:Public Sewer
Finances and disclosures
- Price:$749,000
- Price per sq. ft.:$501
- Tax amount:$19,306
Features and amenities
- Appliances:Dishwasher, Dryer, Humidifier, Microwave, Oven, Range, Refrigerator, Washer
- Laundry features:In Unit, Laundry Closet
Parking
- Parking description:Asphalt, Attached, Electric Vehicle Charging Stations
- Garage spaces:1

New listings near 315 2nd Street Unit: 309
- New
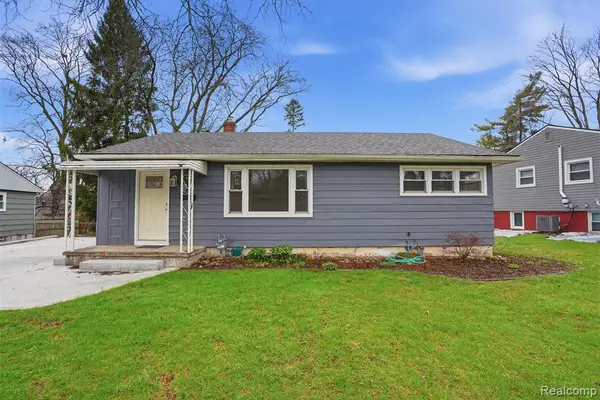 $475,000Active3 beds 2 baths988 sq. ft.
831 Loyola, Ann Arbor, MI 48103
MLS# 61008506Listed by: CENTRAL PROPERTIES GROUP LLC - New
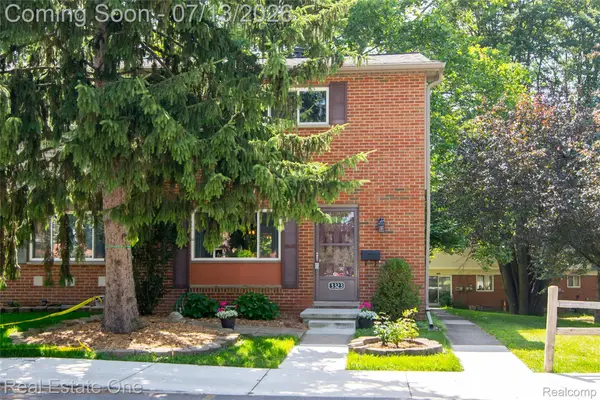 $179,900Active2 beds 1 baths1,141 sq. ft.
3323 Williamsburg Road, AnnArbor, MI 48108
MLS# 20261044823Listed by: REAL ESTATE ONE-BRIGHTON - New
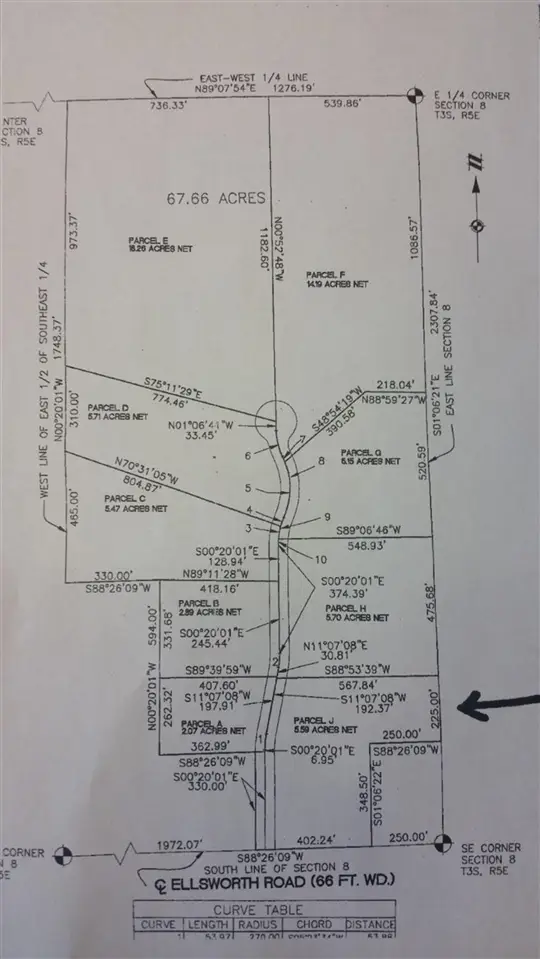 $255,000Active5.75 Acres
3985 Robert, Ann Arbor, MI 48103
MLS# 70543695Listed by: HOWARD HANNA REAL ESTATE - New
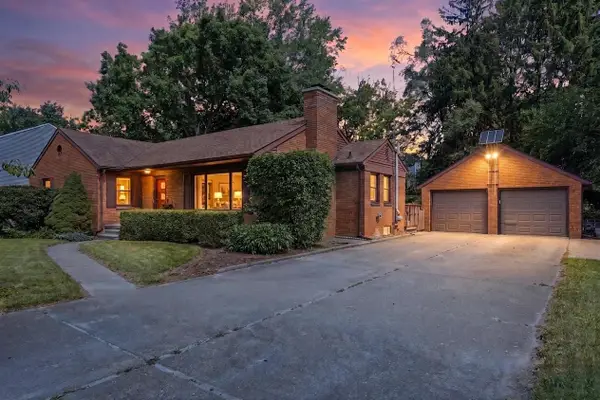 $499,000Active3 beds 3 baths2,394 sq. ft.
2678 Valley Drive, AnnArbor, MI 48103
MLS# 81026034006Listed by: KELLER WILLIAMS ANN ARBOR MRKT - New
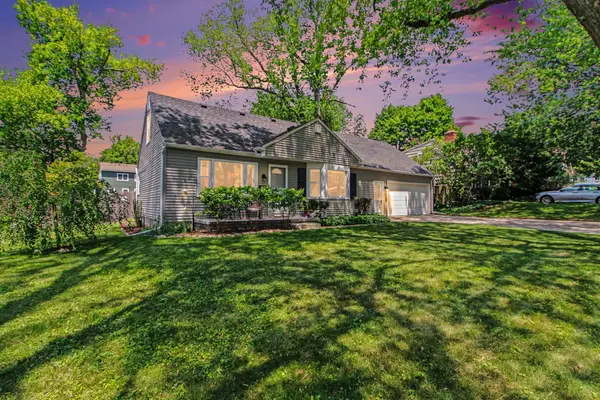 $599,000Active3 beds 3 baths2,275 sq. ft.
1607 Anderson Avenue, AnnArbor, MI 48104
MLS# 81026033977Listed by: REAL ESTATE ONE INC - New
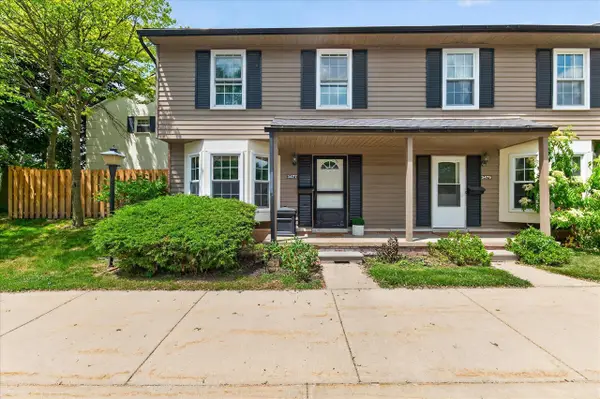 $298,000Active3 beds 2 baths1,140 sq. ft.
3477 Burbank, Ann Arbor, MI 48105
MLS# 70543556Listed by: BERKSHIRE HATHAWAY HOMESERVICE - New
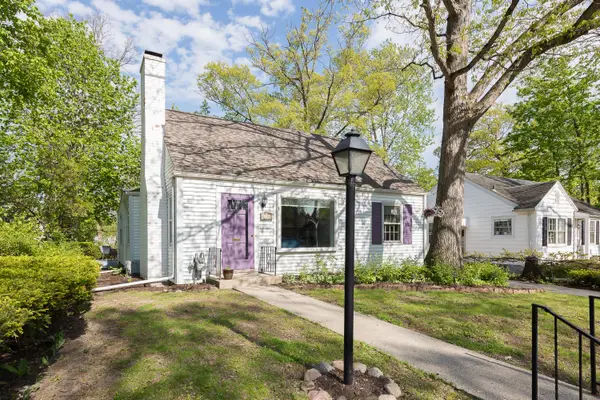 $465,000Active2 beds 1 baths1,124 sq. ft.
1211 Birk Avenue, AnnArbor, MI 48103
MLS# 81026033896Listed by: KELLER WILLIAMS ANN ARBOR MRKT - New
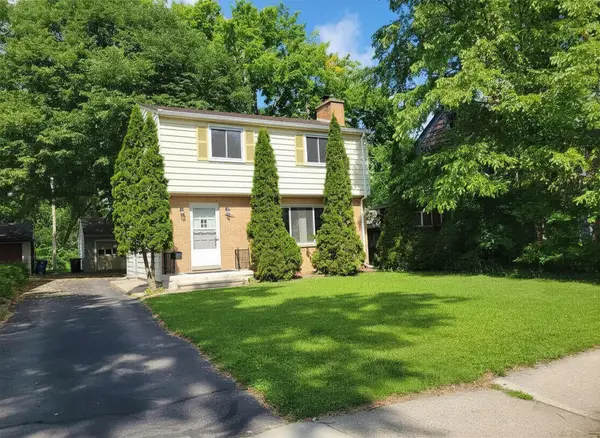 $575,000Active3 beds 3 baths1,364 sq. ft.
1408 E Park Place, Ann Arbor, MI 48104
MLS# 26033903Listed by: COLDWELL BANKER PROFESSIONALS - New
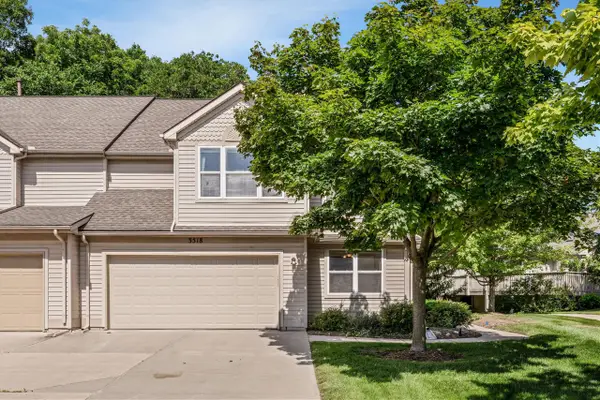 $400,000Active2 beds 4 baths1,622 sq. ft.
3518 Meadow Grove, Ann Arbor, MI 48108
MLS# 70543563Listed by: BERKSHIRE HATHAWAY HOMESERVICE


Protect your home and budget from life's surprises with an Assurant Home Warranty, backed by a partner that supports you through every step of homeownership. Explore Plans.
©2026 Century 21 Real Estate LLC. All rights reserved. CENTURY 21®, the CENTURY 21 Logo and C21® are service marks owned by Century 21 Real Estate LLC. Century 21 Real Estate LLC fully supports the principles of the Fair Housing Act and the Equal Opportunity Act. Each office is independently owned and operated. Listing information is deemed reliable but not guaranteed accurate.