
2678 Valley Drive, Ann Arbor, MI 48103
Local realty services provided by:CENTURY 21 Signature Realty
Listed by: martin bouma, mary jo hahn
Office: keller williams ann arbor mrkt
MLS#:81026034006
Source:MI_REALCOMP
Price summary
- Price:$499,000
- Price per sq. ft.:$145.31
About this home
Nestled in a quiet, tree-lined setting just minutes from the heart of downtown Ann Arbor and Dexter, this solid brick ranch home sits on just under half an acre, offering the rare combination of peaceful suburban living with everyday convenience close at hand.Step inside and you'll immediately notice the warmth of hardwood floors flowing throughout the main living areas, leading into a spacious living room anchored by cove ceilings and a cozy gas fireplace. The cheerful kitchen is well-equipped for the home chef, featuring stainless appliances, rich black granite counters, a double oven, and generous counter and storage space that makes meal prep a pleasure. Just off the kitchen, the dining area is bathed in natural light and includes a charming built-in corner cabinet. A sliding door opens directly onto the expansive deck - perfect for morning coffee or summer entertaining. The home offers three spacious bedrooms, two retro-styled full baths on the main floor that add personality andcharacter, and a finished, heated mudroom that keeps everyday life organized and comfortable.
Downstairs, the full basement with its high ceilings and warm planked pine walls surprises with versatility - a large family and recreation room, a dedicated storage or exercise room, a laundry area with utility sink, and a newer full bath provide all the flex space a growing household could need.
Outside, the property truly shines. The fully fenced backyard is lined with mature trees, offering privacy and plenty of room for gardening, play, or simply unwinding at the end of the day. The two-car detached garage comes complete with a separate workshop and garden shed - a dream setup for hobbyists and DIY enthusiasts alike.
Recent updates give buyers added peace of mind: a new heat pump and air distributor installed in 2022, a new hot water heater in 2021, a newer washer and dryer, new refrigerator in 2025, and a whole house surge protector. With walkability to parks, markets, and restaurants, easy access to the Dexter Ave bus line, I-94, and...
Contact an agent
Home facts
- Year built:1953
- Listing ID #:81026034006
- Added:1 day(s) ago
- Updated:July 07, 2026 at 11:04 PM
Rooms and interior
- Bedrooms:3
- Total bathrooms:3
- Full bathrooms:2
- Half bathrooms:1
- Rooms Total:10
- Flooring:Carpet, Ceramic Tile, Tile, Wood
- Basement Description:Full, Partially Finished, Sump Pump
- Living area:2,394 sq. ft.
Heating and cooling
- Cooling:Ceiling Fans, Central Air
- Heating:Heat Pump, Hot Water, Natural Gas
Structure and exterior
- Roof:Shingle
- Year built:1953
- Building area:2,394 sq. ft.
- Lot area:0.4 Acres
- Architectural Style:Ranch
- Construction Materials:Aluminum Siding, Brick, Vinyl Siding
- Exterior Features:Deck
- Foundation Description:Basement
Utilities
- Water:Public
- Sewer:Public Sewer
Finances and disclosures
- Price:$499,000
- Price per sq. ft.:$145.31
- Tax amount:$11,529
Features and amenities
- Appliances:Dishwasher, Double Oven, Dryer, Microwave, Range, Refrigerator, Washer
- Laundry features:In Basement, Laundry Chute, Sink, Washer Hookup
- Amenities:Window Treatments
Parking
- Parking description:Concrete, Detached, Garage Door Opener, Garage Faces Front
- Garage spaces:2

New listings near 2678 Valley Drive
- New
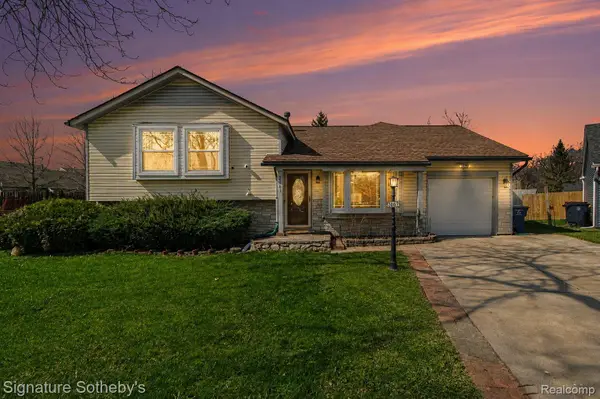 $418,900Active3 beds 2 baths2,241 sq. ft.
2067 Champagne Drive, AnnArbor, MI 48108
MLS# 20261051766Listed by: SIGNATURE SOTHEBY'S INTERNATIONAL REALTY BHAM - New
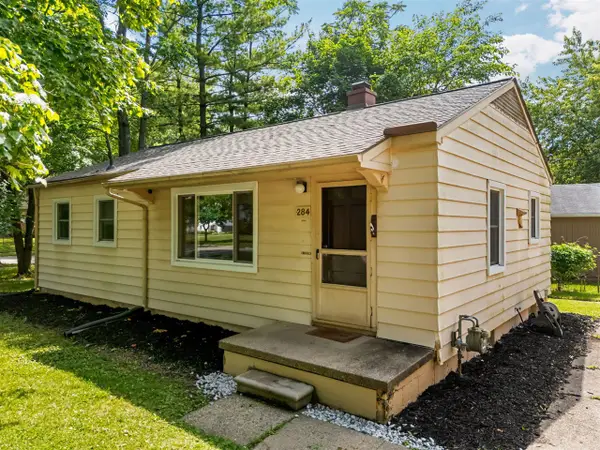 $355,000Active3 beds 1 baths912 sq. ft.
284 Highlake, Ann Arbor, MI 48103
MLS# 70543920Listed by: CORNERSTONE REAL ESTATE - New
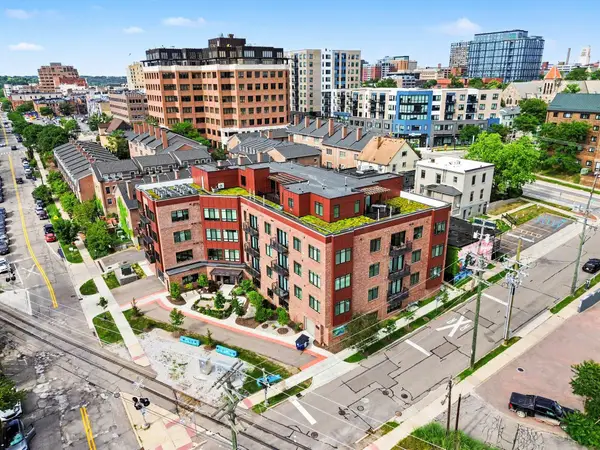 $749,900Active2 beds -- baths1,154 sq. ft.
441 S Ashley Street Unit: 401, AnnArbor, MI 48103
MLS# 81026034186Listed by: REAL ESTATE ONE INC - New
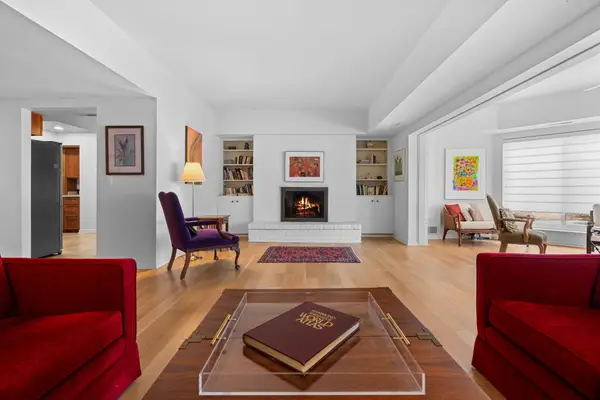 $430,000Active2 beds 2 baths1,576 sq. ft.
2115 Nature Cove Court Unit: 210, AnnArbor, MI 48104
MLS# 81026034236Listed by: THE CHARLES REINHART COMPANY - New
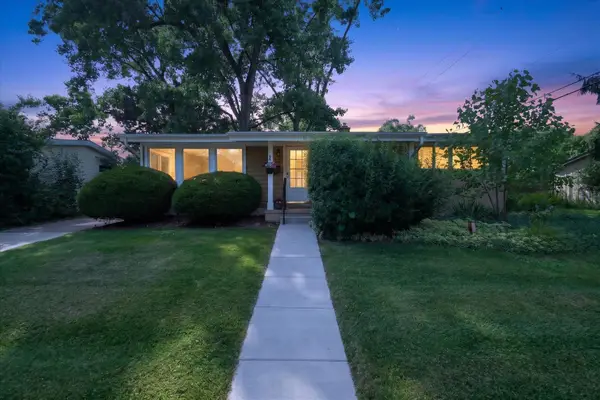 $410,000Active3 beds 1 baths1,162 sq. ft.
2710 Hampshire Road, AnnArbor, MI 48104
MLS# 81026034243Listed by: THE CHARLES REINHART COMPANY - New
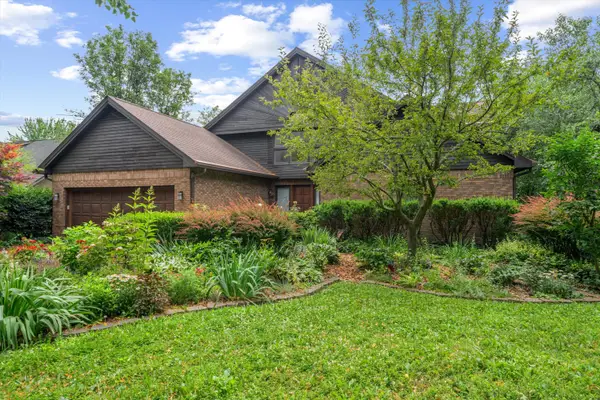 $900,000Active4 beds 5 baths3,617 sq. ft.
2361 Delaware Drive, AnnArbor, MI 48103
MLS# 81026034246Listed by: TRILLIUM REAL ESTATE - New
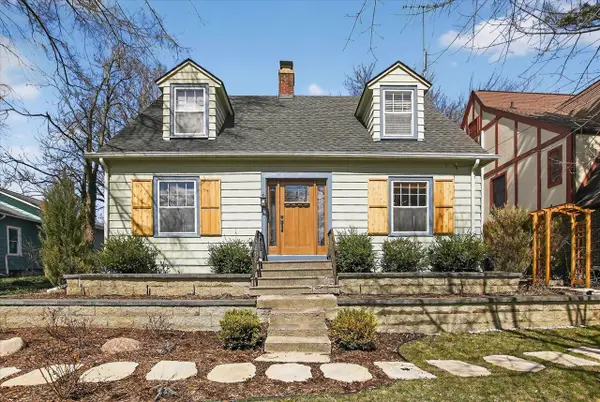 $465,000Active2 beds 2 baths1,344 sq. ft.
1732 Jackson, Ann Arbor, MI 48103
MLS# 70543847Listed by: KELLER WILLIAMS ANN ARBOR MRKT - New
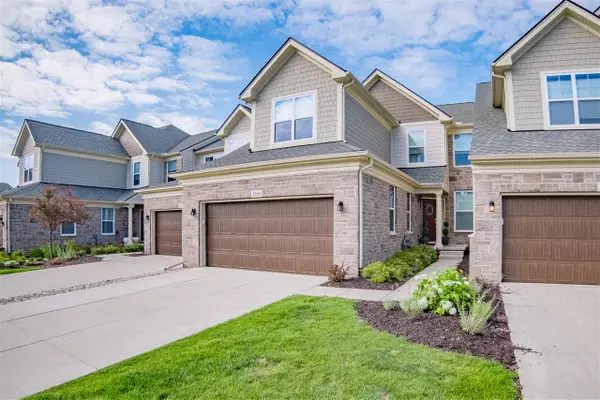 $819,900Active4 beds 4 baths2,663 sq. ft.
3206 Brackley, Ann Arbor, MI 48105
MLS# 70543857Listed by: REAL ESTATE ONE INC - New
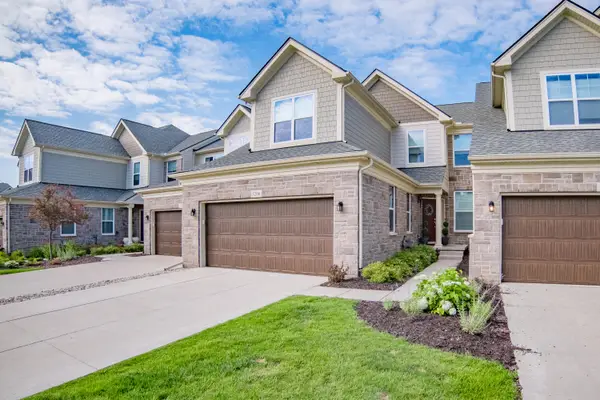 $819,900Active4 beds 4 baths3,846 sq. ft.
3206 Brackley Drive, AnnArbor, MI 48105
MLS# 81026034170Listed by: REAL ESTATE ONE INC - New
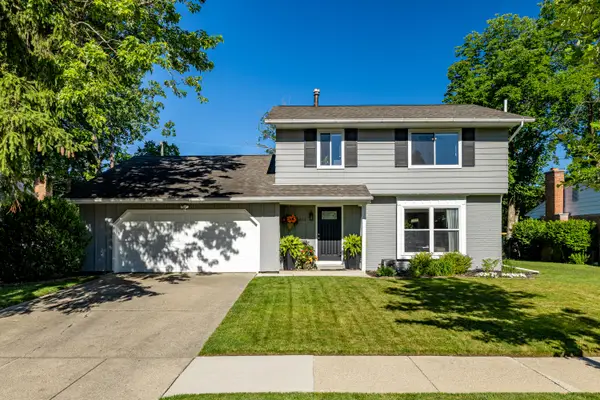 $575,000Active4 beds 2 baths1,729 sq. ft.
1542 Dicken Drive, AnnArbor, MI 48103
MLS# 81026034105Listed by: DETERMINED REALTY LLC


Protect your home and budget from life's surprises with an Assurant Home Warranty, backed by a partner that supports you through every step of homeownership. Explore Plans.
©2026 Century 21 Real Estate LLC. All rights reserved. CENTURY 21®, the CENTURY 21 Logo and C21® are service marks owned by Century 21 Real Estate LLC. Century 21 Real Estate LLC fully supports the principles of the Fair Housing Act and the Equal Opportunity Act. Each office is independently owned and operated. Listing information is deemed reliable but not guaranteed accurate.