
3475 Yellowstone, Ann Arbor, MI 48105
Local realty services provided by:CENTURY 21 Realty North
Listed by: lindsey sundin, matthew demorest
Office: vie real estate
MLS#:61011328
Source:MI_REALSOURCE
Price summary
- Price:$520,000
- Price per sq. ft.:$262.1
About this home
OPEN THURSDAY 7/16 5:30-7PM. Beautifully maintained and move in ready, this northeast Ann Arbor colonial offers 1,856 square feet of finished space, large living areas, thoughtful updates, and an exceptional backyard setting. The welcoming foyer opens to an oversized living room filled with natural light, highlighted by a charming bay window and custom built-in shelving. Hardwood floors continue through the formal dining room, creating an ideal space for entertaining. The updated kitchen features maple cabinetry, Energy Star stainless steel appliances, abundant counter space, and opens to the spacious family room with a cozy fireplace and sliding door leading to the patio and beautifully landscaped backyard. Upstairs you'll find three generously sized bedrooms, including a spacious primary bedroom, an updated full bath with dual sink vanity and new flooring, and excellent closet space throughout. The main floor powder room has also been refreshed with new flooring. The partially finished basement offers a large recreation area, abundant storage, and endless possibilities for a home office, fitness space, or playroom. Step outside to enjoy a peaceful backyard surrounded by mature trees, perennial gardens, and a spacious patio that feels like your own private retreat. Additional highlights include a newer roof, Energy Star furnace and central air, hardwood flooring throughout much of the main level, and exceptional pride of ownership. Ideally located on Ann Arbor's desirable northeast side, you'll enjoy easy access to US-23, M-14, downtown Ann Arbor, shopping, restaurants, Sugarbush Park, Orchard Hills Athletic Club, tennis courts, playgrounds, and miles of walking and nature trails. Walk to Thurston Elementary and Clague Middle School. This is the kind of home buyers wait for....
Contact an agent
Home facts
- Year built:1972
- Listing ID #:61011328
- Added:10 day(s) ago
- Updated:July 26, 2026 at 10:37 AM
Rooms and interior
- Bedrooms:3
- Total bathrooms:2
- Full bathrooms:1
- Half bathrooms:1
- Rooms Total:10
- Dining Description:On Entry Level
- Kitchen Description:Dishwasher, Disposal, Microwave, On Entry Level, Range/Oven, Refrigerator
- Bedroom Description:Bedroom 1 on Second Level, Bedroom 2 on Second Level, Bedroom 3 on Second Level
- Basement Description:Partially Finished
- Living area:1,684 sq. ft.
Heating and cooling
- Cooling:Central A/C
- Heating:Forced Air, Natural Gas
Structure and exterior
- Year built:1972
- Building area:1,684 sq. ft.
- Lot area:0.22 Acres
- Architectural Style:Colonial
- Construction Materials:Brick, Vinyl Siding
- Exterior Features:Patio, Porch
- Foundation Description:Basement
- Levels:2 Story
Utilities
- Water:Public Water
Finances and disclosures
- Price:$520,000
- Price per sq. ft.:$262.1
- Tax amount:$11,891
Features and amenities
- Appliances:Dishwasher, Disposal, Dryer, Microwave, Range/Oven, Refrigerator, Washer
- Laundry features:Dryer, Washer
Parking
- Parking description:Attached Garage
- Garage spaces:2
 Provided through IDX via MiRealSource. Courtesy of MiRealSource Shareholder. Copyright MiRealSource. The information published and disseminated by MiRealSource is communicated verbatim, without change by MiRealSource, as filed with MiRealSource by its members. The accuracy of all information, regardless of source, is not guaranteed or warranted. All information should be independently verified. Copyright 2026 MiRealSource. All rights reserved. The information provided hereby constitutes proprietary information of MiRealSource, Inc. and its shareholders, affiliates and licensees and may not be reproduced or transmitted in any form or by any means, electronic or mechanical, including photocopy, recording, scanning or any information storage and retrieval system, without written permission from MiRealSource, Inc.
New listings near 3475 Yellowstone
- New
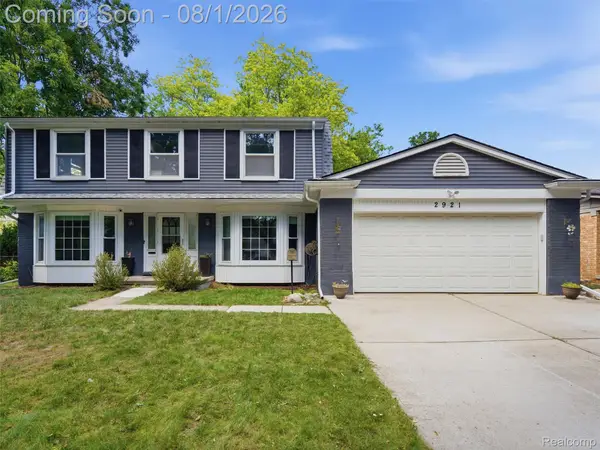 $650,000Active4 beds 3 baths3,479 sq. ft.
2921 Baylis Drive, AnnArbor, MI 48108
MLS# 20261057623Listed by: ANTHONY DJON LUXURY REAL ESTATE - New
 $955,000Active4 beds 4 baths2,188 sq. ft.
#23 Loon, Ann Arbor, MI 48103
MLS# 70548144Listed by: THE CHARLES REINHART COMPANY - New
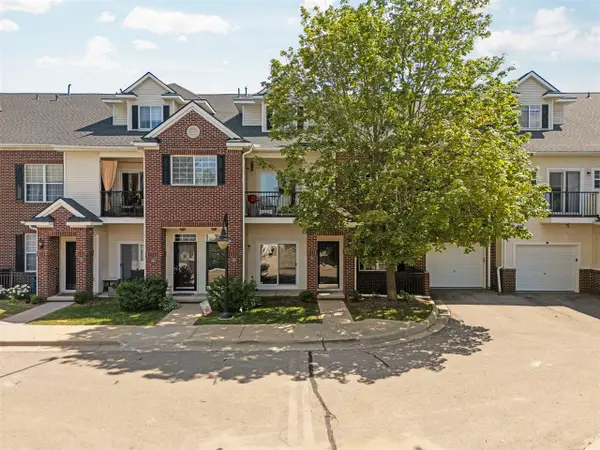 $285,000Active2 beds 2 baths1,009 sq. ft.
273 Scio Village #131, Ann Arbor, MI 48103
MLS# 70548156Listed by: HOWARD HANNA REAL ESTATE - New
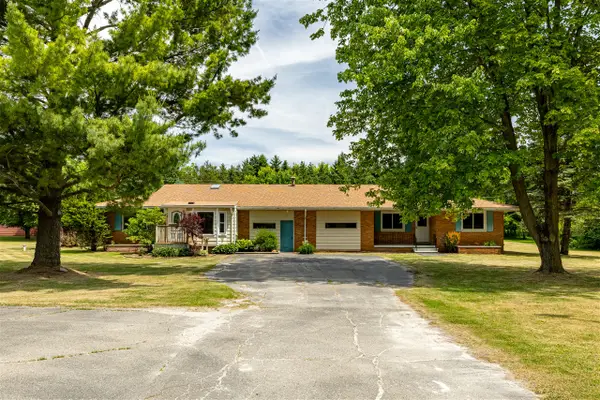 $425,000Active-- beds -- baths
6272 Earhart, Ann Arbor, MI 48105
MLS# 70548099Listed by: DETERMINED REALTY LLC - New
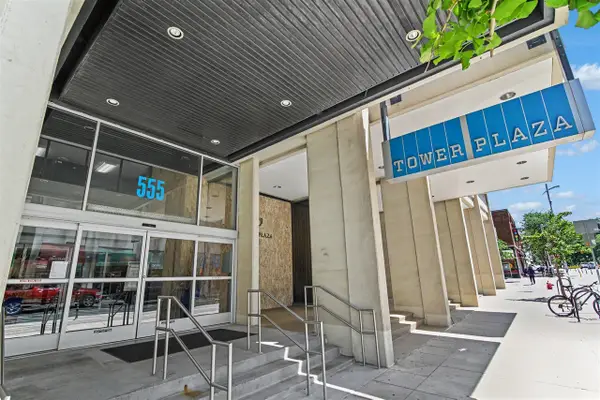 $240,000Active1 beds 1 baths596 sq. ft.
555 E William #2i, Ann Arbor, MI 48104
MLS# 70548031Listed by: THE CHARLES REINHART COMPANY - New
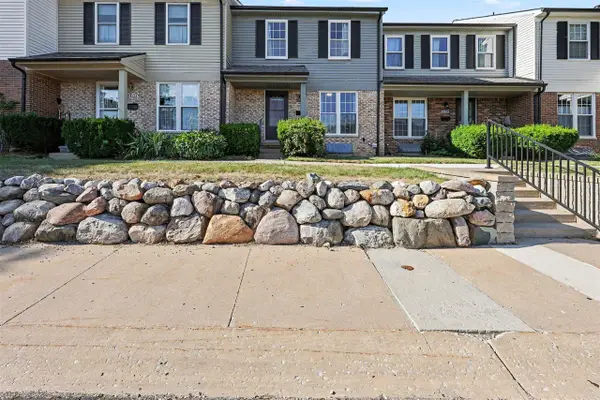 $269,000Active2 beds 4 baths1,280 sq. ft.
3422 Burbank, Ann Arbor, MI 48105
MLS# 70548041Listed by: THE CHARLES REINHART COMPANY - New
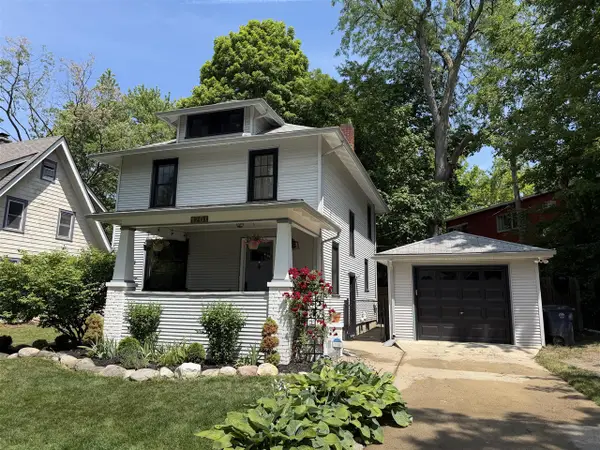 $650,000Active3 beds 2 baths1,320 sq. ft.
1201 Granger, Ann Arbor, MI 48104
MLS# 70548054Listed by: LEHMAN & SCHEFFLER REAL ESTATE - New
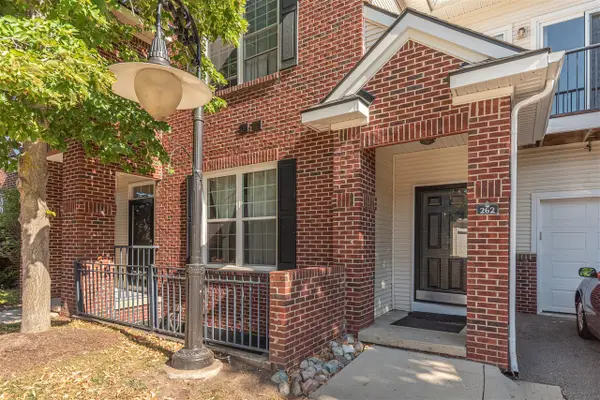 $296,000Active2 beds 2 baths1,347 sq. ft.
301 Scio Village #262, Ann Arbor, MI 48103
MLS# 70548069Listed by: THE CHARLES REINHART COMPANY - New
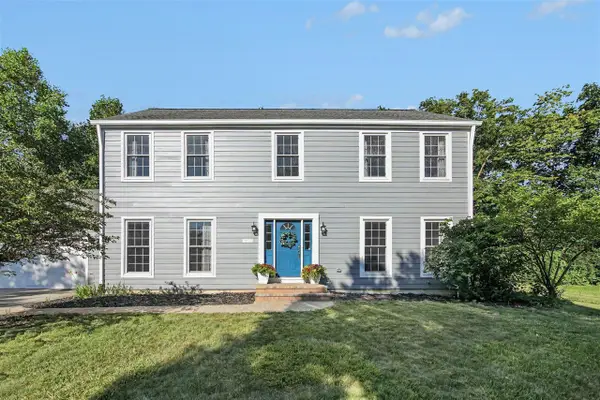 $595,000Active4 beds 4 baths2,268 sq. ft.
3572 Whispering Oaks, Ann Arbor, MI 48108
MLS# 70548073Listed by: THE CHARLES REINHART COMPANY - New
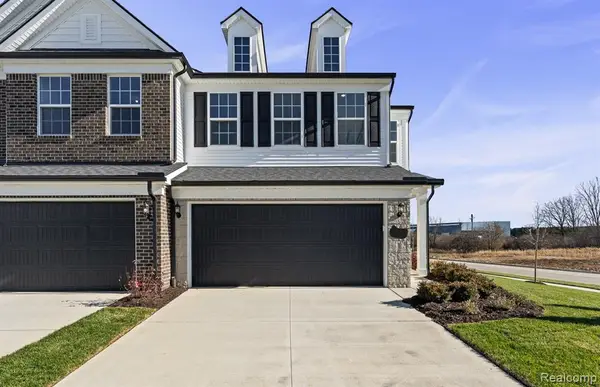 $499,990Active3 beds 3 baths2,083 sq. ft.
5597 Corgi, Ann Arbor, MI 48108
MLS# 61014658Listed by: PH RELOCATION SERVICES LLC


Protect your home and budget from life's surprises with an Assurant Home Warranty, backed by a partner that supports you through every step of homeownership. Explore Plans.
©2026 Century 21 Real Estate LLC. All rights reserved. CENTURY 21®, the CENTURY 21 Logo and C21® are service marks owned by Century 21 Real Estate LLC. Century 21 Real Estate LLC fully supports the principles of the Fair Housing Act and the Equal Opportunity Act. Each office is independently owned and operated. Listing information is deemed reliable but not guaranteed accurate.