
3742 Bridle Pass Court, Ann Arbor, MI 48108
Local realty services provided by:CENTURY 21 Metro Brokers
3742 Bridle Pass Court,Annarbor, MI 48108
$450,000
- 2 Beds
- 2 Baths
- 1,669 sq. ft.
- Single family
- Active
Listed by: brent flewelling
Office: the charles reinhart company
MLS#:81026049545
Source:MI_REALCOMP
Price summary
- Price:$450,000
- Price per sq. ft.:$136.16
- Monthly HOA dues:$644
About this home
Welcome home to easy, comfortable living in this light-filled ranch-style condo, ideally located near shopping, expressways, and downtown Ann Arbor. Vaulted ceilings create an open, airy feel throughout the main level, while the inviting living room features a cozy gas fireplace and French doors leading to a private deck overlooking a peaceful green berm. The beautifully updated kitchen is truly one of a kind for the community, offering abundant cabinetry, thoughtful storage, and plenty of workspace. The spacious primary suite is a relaxing retreat with a walk-in closet and private bath featuring a garden tub and separate shower. Downstairs, the partially finished walkout lower level offers high ceilings, daylight windows, additional living space, and plenty of possibilities. A wonderful blend of comfort, privacy, and convenience!
Contact an agent
Home facts
- Year built:1998
- Listing ID #:81026049545
- Added:1 day(s) ago
- Updated:September 17, 2026 at 04:02 PM
Rooms and interior
- Bedrooms:2
- Total bathrooms:2
- Full bathrooms:2
- Rooms Total:8
- Flooring:Laminate, Linoleum, Tile
- Basement Description:Daylight, Full, Partially Finished, Walk-Out Access
- Living area:1,669 sq. ft.
Heating and cooling
- Cooling:Ceiling Fans, Central Air
- Heating:Forced Air, Natural Gas
Structure and exterior
- Year built:1998
- Building area:1,669 sq. ft.
- Lot Features:Sprinklers
- Architectural Style:Ranch
- Construction Materials:Vinyl Siding
- Exterior Features:Deck, Porch, Private Entrance
- Foundation Description:Basement
Utilities
- Water:Public
- Sewer:Public Sewer
Finances and disclosures
- Price:$450,000
- Price per sq. ft.:$136.16
- Tax amount:$8,318
Features and amenities
- Appliances:Dishwasher, Disposal, Dryer, Humidifier, Microwave, Oven, Range, Refrigerator, Washer
- Laundry features:Laundry Room, Main Level
- Amenities:Vaulted Ceilings, Window Treatments
Parking
- Parking description:Attached, Garage Door Opener, Paved
- Garage spaces:2

New listings near 3742 Bridle Pass Court
- New
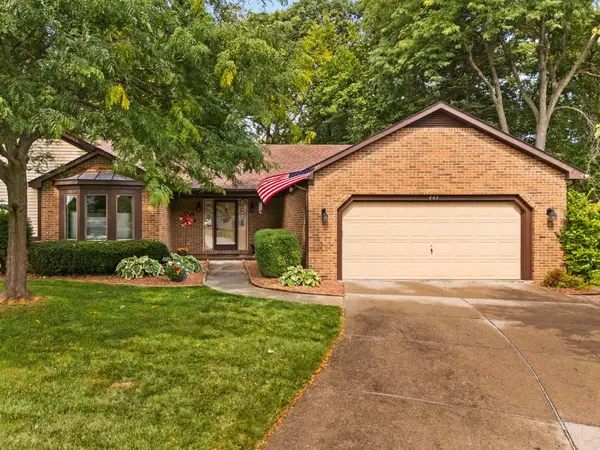 $750,000Active4 beds 4 baths2,899 sq. ft.
444 Burr Oak Drive, Ann Arbor, MI 48103
MLS# 26049526Listed by: HOWARD HANNA REAL ESTATE - New
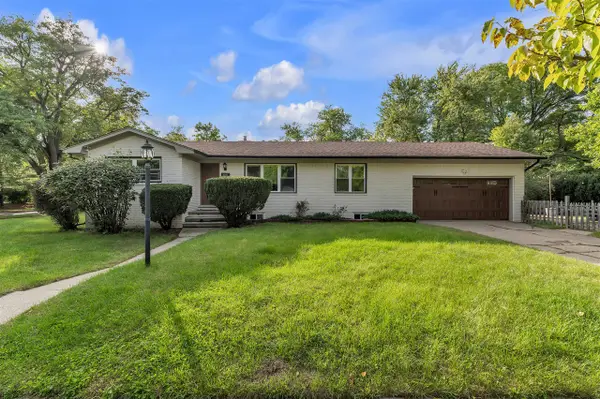 $580,000Active4 beds 2 baths1,216 sq. ft.
1601 Peach, Ann Arbor, MI 48105
MLS# 70558878Listed by: THE CHARLES REINHART COMPANY - New
 $399,900Active3 beds 3 baths1,539 sq. ft.
452 Village Oaks Court, Ann Arbor, MI 48103
MLS# 26049365Listed by: THE CHARLES REINHART COMPANY - New
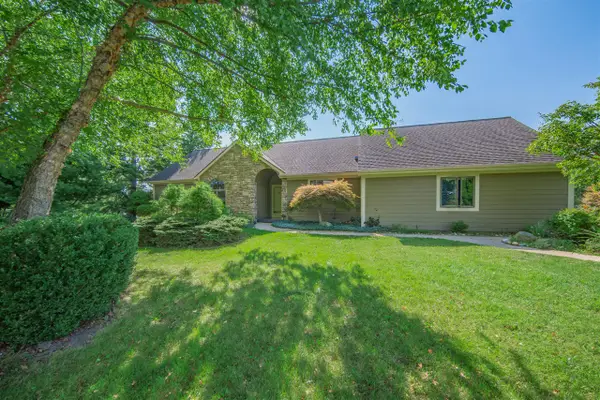 $525,000Active3 beds 2 baths1,428 sq. ft.
1335 N Silo Ridge, Ann Arbor, MI 48108
MLS# 70558930Listed by: REAL ESTATE ONE INC - Open Sat, 10am to 2pmNew
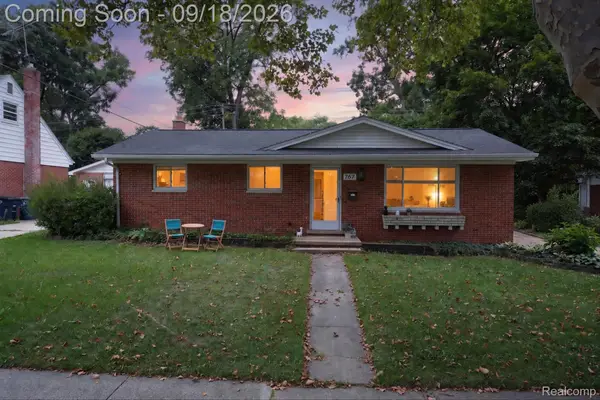 $385,000Active3 beds 3 baths1,974 sq. ft.
767 Center Drive, AnnArbor, MI 48103
MLS# 20261074262Listed by: KW PROFESSIONALS BRIGHTON - Open Sun, 2 to 4pmNew
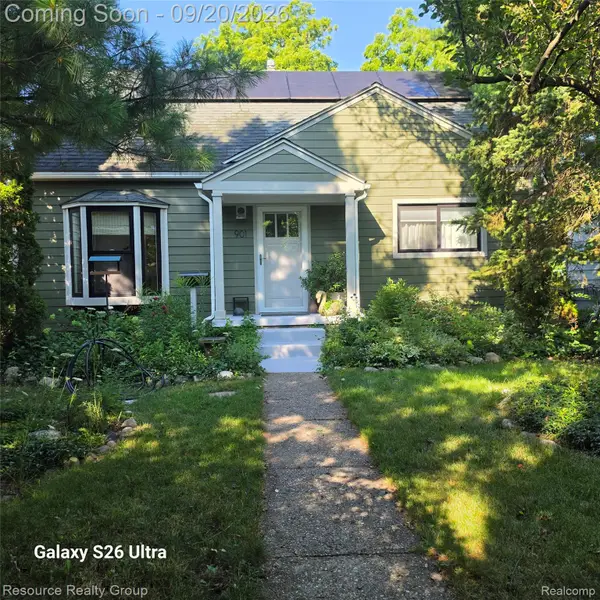 $599,900Active3 beds 2 baths1,800 sq. ft.
901 Duncan Street, AnnArbor, MI 48103
MLS# 20261074909Listed by: RESOURCE REALTY GROUP - New
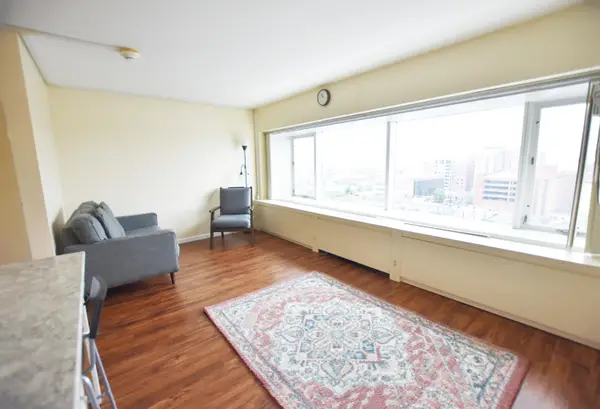 $210,000Active-- beds 1 baths383 sq. ft.
555 E William Street Unit: 11h, AnnArbor, MI 48104
MLS# 81026049274Listed by: UNIVERSITY REALTY ASSOCIATES - Open Sat, 12 to 3pmNew
 $499,990Active3 beds 3 baths2,083 sq. ft.
5686 Corgi Drive, AnnArbor, MI 48108
MLS# 20261074595Listed by: PH RELOCATION SERVICES LLC - New
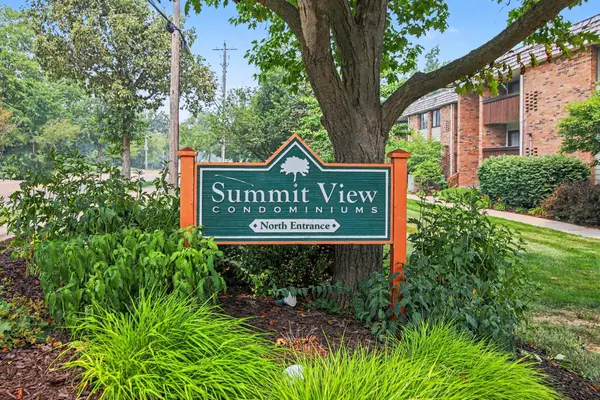 $175,000Active1 beds 1 baths732 sq. ft.
2116 Pauline Boulevard #302, Ann Arbor, MI 48103
MLS# 26049174Listed by: @PROPERTIES CHRISTIE'S INT'LAA - New
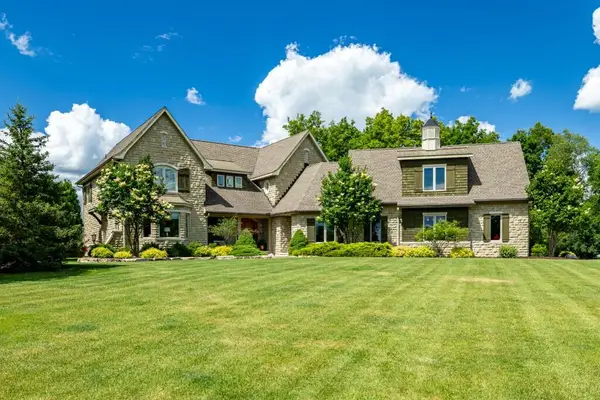 $2,950,000Active5 beds 5 baths5,249 sq. ft.
4370 Stonemeadow, Ann Arbor, MI 48103
MLS# 70558752Listed by: KELLER WILLIAMS ANN ARBOR MRKT


Protect your home and budget from life's surprises with an Assurant Home Warranty, backed by a partner that supports you through every step of homeownership. Explore Plans.
©2026 Century 21 Real Estate LLC. All rights reserved. CENTURY 21®, the CENTURY 21 Logo and C21® are service marks owned by Century 21 Real Estate LLC. Century 21 Real Estate LLC fully supports the principles of the Fair Housing Act and the Equal Opportunity Act. Each office is independently owned and operated. Listing information is deemed reliable but not guaranteed accurate.