
444 Burr Oak Drive, Ann Arbor, MI 48103
Local realty services provided by:CENTURY 21 Bayshore Real Estate
444 Burr Oak Drive,Ann Arbor, MI 48103
$750,000
- 4 Beds
- 4 Baths
- 2,899 sq. ft.
- Single family
- Active
Listed by: stephanie flood
Office: howard hanna real estate
MLS#:26049526
Source:MI_MICHRIC
Price summary
- Price:$750,000
- Price per sq. ft.:$394.94
- Monthly HOA dues:$3.75
About this home
Fall in love with this beautifully updated Liberty Glen ranch, tucked into a gorgeous, wooded setting where privacy, warmth and pride of ownership shine! Lovingly and meticulously maintained, this 4-bedroom, 3.5-bath home is filled with thoughtful updates. Gleaming oak hardwood floors lead to a remodeled kitchen with maple cabinetry and updated countertops, while the refreshed primary suite offers a beautifully tiled bath and newer shower. Andersen windows and doorwalls invite the outdoors in. The finished walkout lower level is a destination of its own with a spacious family room, 4th bedroom, full bath, large storage room and even larger workshop. Outside, mature landscaping creates a private retreat with a newer deck, retractable awning and storage shed. A 2024 roof, screened gutters, newer siding, garage door and epoxy garage floor add peace of mind. Beautifully cared for, wonderfully private and truly move-in ready—this is a home you'll love coming home to!
Contact an agent
Home facts
- Year built:1989
- Subdivision & Development:Liberty Glen
- Listing ID #:26049526
- Added:1 day(s) ago
- Updated:September 17, 2026 at 03:54 PM
Rooms and interior
- Bedrooms:4
- Total bathrooms:4
- Full bathrooms:3
- Half bathrooms:1
- Rooms Total:8
- Kitchen Description:Dishwasher, Disposal, Oven, Range, Refrigerator
- Basement:Yes
- Living area:2,899 sq. ft.
Heating and cooling
- Heating:Forced Air
- Central air:Yes
Structure and exterior
- Year built:1989
- Building area:2,899 sq. ft.
- Lot area:0.25 Acres
- Lot Features:Wooded
- Construction Materials:Brick
Schools
- High school:Skyline High School
- Middle school:Forsythe Middle School
- Elementary school:Lakewood Elementary School
Utilities
- Water:Public
Finances and disclosures
- Price:$750,000
- Price per sq. ft.:$394.94
- Tax amount:$8,727 (2025)
Features and amenities
- Laundry features:Washer
Parking
- Garage:Yes
- Garage spaces:2.5
New listings near 444 Burr Oak Drive
- New
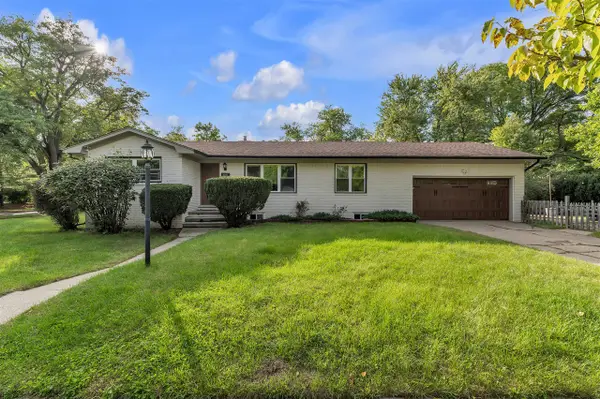 $580,000Active4 beds 2 baths1,216 sq. ft.
1601 Peach, Ann Arbor, MI 48105
MLS# 70558878Listed by: THE CHARLES REINHART COMPANY
- New
 $399,900Active3 beds 3 baths1,539 sq. ft.
452 Village Oaks Court, Ann Arbor, MI 48103
MLS# 26049365Listed by: THE CHARLES REINHART COMPANY - New
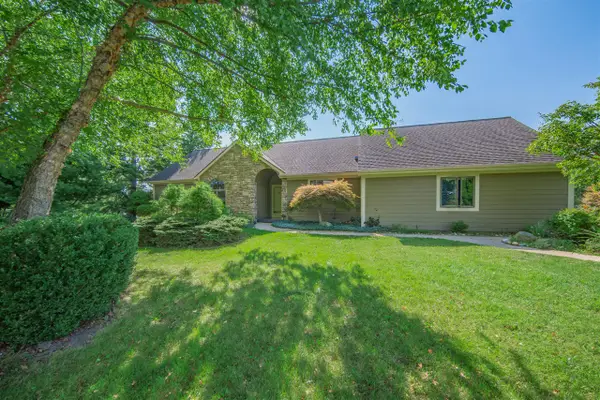 $525,000Active3 beds 2 baths1,428 sq. ft.
1335 N Silo Ridge, Ann Arbor, MI 48108
MLS# 70558930Listed by: REAL ESTATE ONE INC - Open Sat, 10am to 2pmNew
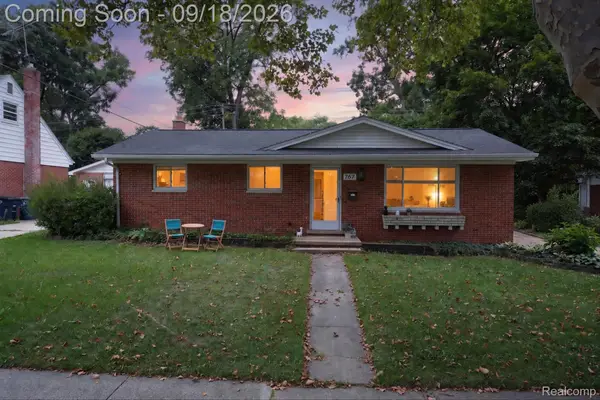 $385,000Active3 beds 3 baths1,974 sq. ft.
767 Center Drive, AnnArbor, MI 48103
MLS# 20261074262Listed by: KW PROFESSIONALS BRIGHTON - Open Sun, 2 to 4pmNew
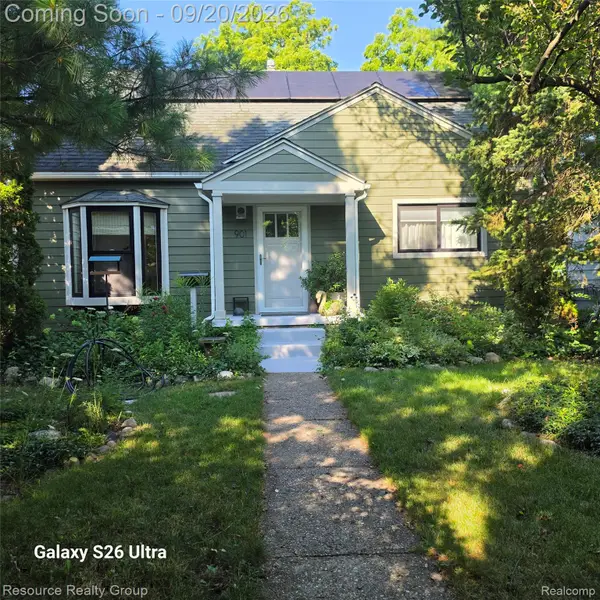 $599,900Active3 beds 2 baths1,800 sq. ft.
901 Duncan Street, AnnArbor, MI 48103
MLS# 20261074909Listed by: RESOURCE REALTY GROUP - New
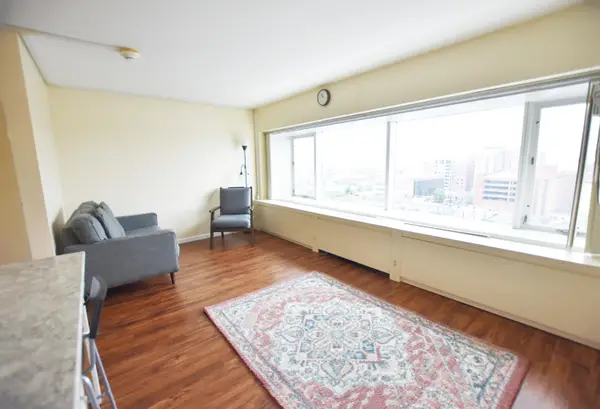 $210,000Active-- beds 1 baths383 sq. ft.
555 E William Street Unit: 11h, AnnArbor, MI 48104
MLS# 81026049274Listed by: UNIVERSITY REALTY ASSOCIATES - Open Sat, 12 to 3pmNew
 $499,990Active3 beds 3 baths2,083 sq. ft.
5686 Corgi Drive, AnnArbor, MI 48108
MLS# 20261074595Listed by: PH RELOCATION SERVICES LLC - New
 $175,000Active1 beds 1 baths732 sq. ft.
2116 Pauline Boulevard #302, Ann Arbor, MI 48103
MLS# 26049174Listed by: @PROPERTIES CHRISTIE'S INT'LAA - New
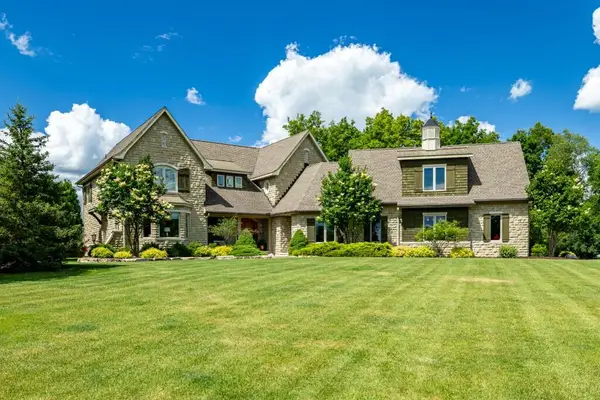 $2,950,000Active5 beds 5 baths5,249 sq. ft.
4370 Stonemeadow, Ann Arbor, MI 48103
MLS# 70558752Listed by: KELLER WILLIAMS ANN ARBOR MRKT


Protect your home and budget from life's surprises with an Assurant Home Warranty, backed by a partner that supports you through every step of homeownership. Explore Plans.
©2026 Century 21 Real Estate LLC. All rights reserved. CENTURY 21®, the CENTURY 21 Logo and C21® are service marks owned by Century 21 Real Estate LLC. Century 21 Real Estate LLC fully supports the principles of the Fair Housing Act and the Equal Opportunity Act. Each office is independently owned and operated. Listing information is deemed reliable but not guaranteed accurate.