
414 N Main #14, Ann Arbor, MI 48104
Local realty services provided by:CENTURY 21 Realty North
414 N Main #14,Ann Arbor, MI 48104
$1,100,000
- 2 Beds
- 3 Baths
- 1,860 sq. ft.
- Condominium
- Active
Listed by: maryann ryan, michael ryan
Office: the charles reinhart company
MLS#:70530331
Source:MI_REALSOURCE
Price summary
- Price:$1,100,000
- Price per sq. ft.:$591.4
- Monthly HOA dues:$515
About this home
Experience the height of Kerrytown luxury in this architecturally customized townhouse just steps from the farmers market and shops. Designed with an open floor plan and impeccable craftsmanship, this home maximizes every inch with Euro-Craft built-ins and high-end finishes. Modern interior featuring 6'' wood flooring, a maple staircase with steel cable railings, and 9' ceilings. The entry level offers a generous guest bedroom suite and office with large closet where an elevator can be installed. Upstairs the chic living area boasts a cozy fireplace with concrete panel surround and a custom integrated desk. The kitchen boasts carrera quartz waterfall island, white glass-front cabinetry to the ceiling, and premium stainless appliances. The primary suite is a private sanctuary with a ledgerstone feature wall and a luxury bath with a Euro shower and double vanity. Private deck with a gas grill line, plus a landscaped courtyard. Includes a 2-car underground garage with two EV chargers, dual...
Contact an agent
Home facts
- Year built:2014
- Listing ID #:70530331
- Added:18 day(s) ago
- Updated:May 24, 2026 at 10:25 AM
Rooms and interior
- Bedrooms:2
- Total bathrooms:3
- Full bathrooms:2
- Half bathrooms:1
- Rooms Total:8
- Kitchen Description:Dishwasher, Microwave, On Upper Level, Range/Oven, Refrigerator
- Bedroom Description:Bedroom 2 on Main Level
- Living area:1,860 sq. ft.
Heating and cooling
- Heating:Forced Air, Natural Gas
Structure and exterior
- Year built:2014
- Building area:1,860 sq. ft.
- Lot area:0.01 Acres
- Construction Materials:Brick
- Exterior Features:Storms/Screens
- Foundation Description:Slab
- Levels:2 Story
Utilities
- Water:Public Water
Finances and disclosures
- Price:$1,100,000
- Price per sq. ft.:$591.4
- Tax amount:$32,082
Features and amenities
- Appliances:Dishwasher, Dryer, Microwave, Range/Oven, Refrigerator, Washer
- Laundry features:Dryer, Washer
Parking
- Parking description:Garage Door Opener
- Garage spaces:1
New listings near 414 N Main #14
- New
 $549,000Active3 beds 3 baths1,820 sq. ft.
3457 Ashburnam, AnnArbor, MI 48105
MLS# 20261037750Listed by: NATIONWIDE REALTY
- New
 $565,000Active3 beds 2 baths1,518 sq. ft.
703 Moore, Ann Arbor, MI 48105
MLS# 70533828Listed by: J KELLER PROPERTIES, LLC - New
 $199,900Active1 beds 1 baths927 sq. ft.
1265 S Maple #206, Ann Arbor, MI 48103
MLS# 70533955Listed by: @PROPERTIES CHRISTIE'S INT'LAA - New
 $429,000Active2 beds 1 baths1,300 sq. ft.
1712 Arbordale, Ann Arbor, MI 48103
MLS# 70534096Listed by: HOWARD HANNA REAL ESTATE - New
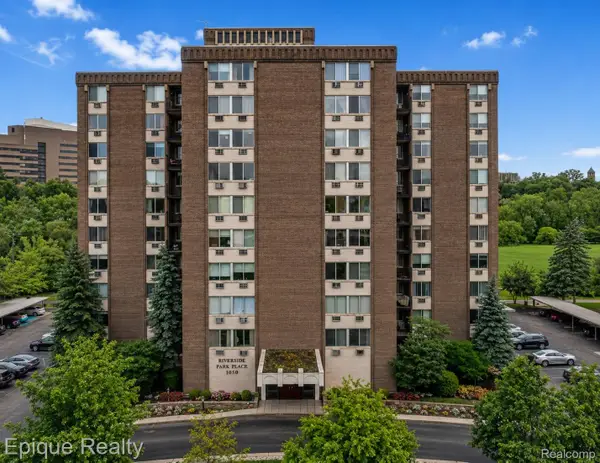 $399,900Active2 beds 2 baths1,242 sq. ft.
1050 Wall Street #8F, AnnArbor, MI 48105
MLS# 20261037599Listed by: EPIQUE REALTY - New
 $625,000Active4 beds 2 baths1,809 sq. ft.
1123 W Huron Street, AnnArbor, MI 48103
MLS# 81026024448Listed by: KELLER WILLIAMS ANN ARBOR MRKT - New
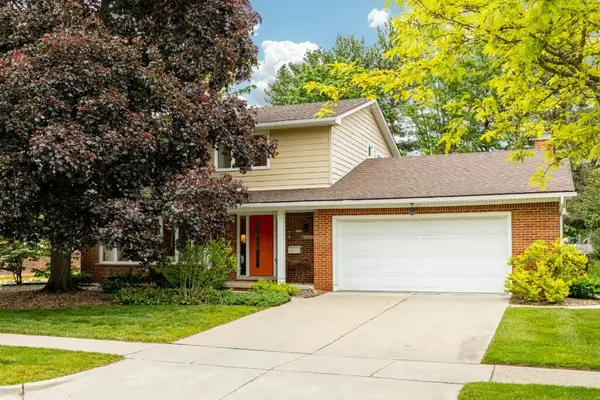 $625,000Active4 beds 3 baths2,052 sq. ft.
2228 Delaware Drive, AnnArbor, MI 48103
MLS# 81026024342Listed by: HOWARD HANNA REAL ESTATE - New
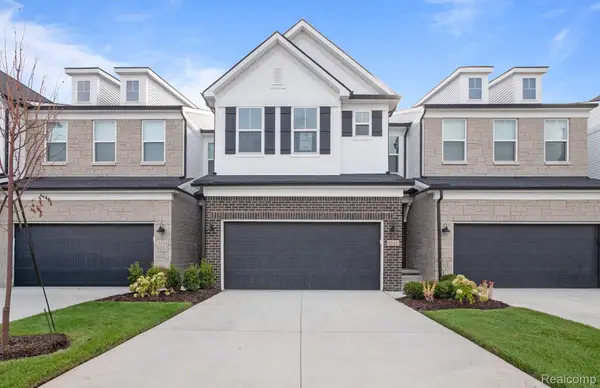 $499,990Active3 beds 3 baths1,983 sq. ft.
5582 East Spaniel Drive, AnnArbor, MI 48108
MLS# 20261037215Listed by: PH RELOCATION SERVICES LLC - New
 $499,900Active3 beds 3 baths1,796 sq. ft.
2768 Ashcombe Drive, AnnArbor, MI 48105
MLS# 81026024126Listed by: KELLER WILLIAMS ANN ARBOR MRKT - New
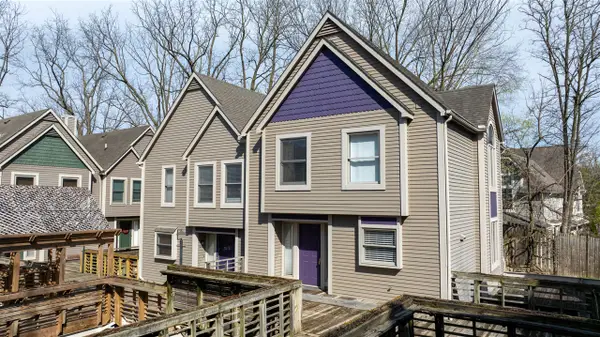 $635,000Active2 beds 3 baths1,368 sq. ft.
663 N 5th, Ann Arbor, MI 48104
MLS# 70533519Listed by: HOWARD HANNA REAL ESTATE


Protect your home and budget from life's surprises with an Assurant Home Warranty, backed by a partner that supports you through every step of homeownership. Explore Plans.
©2026 Century 21 Real Estate LLC. All rights reserved. CENTURY 21®, the CENTURY 21 Logo and C21® are service marks owned by Century 21 Real Estate LLC. Century 21 Real Estate LLC fully supports the principles of the Fair Housing Act and the Equal Opportunity Act. Each office is independently owned and operated. Listing information is deemed reliable but not guaranteed accurate.