
4730 Midway Drive, Ann Arbor, MI 48103
Local realty services provided by:CENTURY 21 Signature Realty
4730 Midway Drive,Ann Arbor, MI 48103
$630,000
- 3 Beds
- 3 Baths
- - sq. ft.
- Single family
- Sold
Listed by: martin bouma
Office: keller williams ann arbor mrkt
MLS#:26040199
Source:MI_MICHRIC
Sorry, we are unable to map this address
Price summary
- Price:$630,000
- Monthly HOA dues:$68.75
About this home
This distinctive Loch Alpine contemporary sits on a peaceful, wooded .46-acre lot, offering privacy and a beautiful natural backdrop just minutes from Ann Arbor. Recent major updates — including a new AC/furnace (2018), roof (2022), Trex deck, and freshly painted exterior (2025) — mean the heavy lifting has already been done. Inside, the home's character is immediately apparent. A tiled 4-season sunroom entry with French doors opens into the living room, setting the tone for the thoughtful details found throughout. The spacious living and dining room combo features crown molding, a stunning gas fireplace, and an abundance of natural light. The well-appointed kitchen offers traditional cream cabinets, granite counters, a center island with prep sink, and a breakfast area with sliding doors leading to the large Trex deck. Off the kitchen, the family room impresses with cathedral ceilings, a loft space, and its own deck access. A dedicated office with a large picture window and a half bath round out the main level. Upstairs, the primary suite includes a luxurious ensuite bath with marble tile, a spa tub, a separate shower, and a walk-in closet. Two additional bedrooms share a well-designed bath featuring a skylight, tiled tub/shower combo, and a dual-sink vanity with a brown marble top. The finished basement adds flexible living and storage space, complete with a laundry area. The location is equally compelling. Loch Alpine residents enjoy two neighborhood lakes, a community park, ball field, playground, and trails through open green space. Delhi Metropark and the Huron River are moments away, with the Border-to-Border Trail right along the scenic Huron Parkway. Add an Ann Arbor mailing address, top-rated Dexter Schools, low Scio Township taxes, and easy expressway access — and this home checks every box....
Contact an agent
Home facts
- Year built:1976
- Subdivision & Development:Loch Alpine
- Listing ID #:26040199
- Added:41 day(s) ago
- Updated:September 17, 2026 at 07:01 AM
Rooms and interior
- Bedrooms:3
- Total bathrooms:3
- Full bathrooms:2
- Half bathrooms:1
- Rooms Total:12
- Kitchen Description:Dishwasher, Disposal, Microwave, Oven, Range, Refrigerator
- Basement:Yes
- Basement Description:Crawl Space
Heating and cooling
- Heating:Forced Air
- Central air:Yes
Structure and exterior
- Year built:1976
- Construction Materials:Concrete, Wood Siding
Finances and disclosures
- Price:$630,000
- Tax amount:$6,332 (2025)
Features and amenities
- Laundry features:Washer
Parking
- Garage:Yes
- Garage spaces:2
New listings near 4730 Midway Drive
- New
 $374,900Active2 beds 3 baths1,520 sq. ft.
5531 Arbor Chase, Ann Arbor, MI 48103
MLS# 50222036Listed by: BERKSHIRE HATHAWAY HOMESERVICES KEE REALTY BROWN
- Open Sun, 2 to 4pmNew
 $575,000Active4 beds 3 baths2,340 sq. ft.
5931 Cedar Ridge Drive, Ann Arbor, MI 48103
MLS# 26049349Listed by: THE CHARLES REINHART COMPANY - New
 $399,900Active3 beds 3 baths1,539 sq. ft.
452 Village Oaks Court, Ann Arbor, MI 48103
MLS# 26049365Listed by: THE CHARLES REINHART COMPANY - Open Sat, 10am to 2pmNew
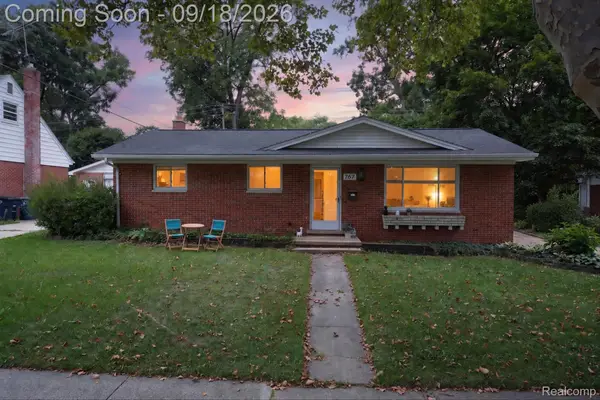 $385,000Active3 beds 3 baths1,974 sq. ft.
767 Center Drive, AnnArbor, MI 48103
MLS# 20261074262Listed by: KW PROFESSIONALS BRIGHTON - Open Sun, 2 to 4pmNew
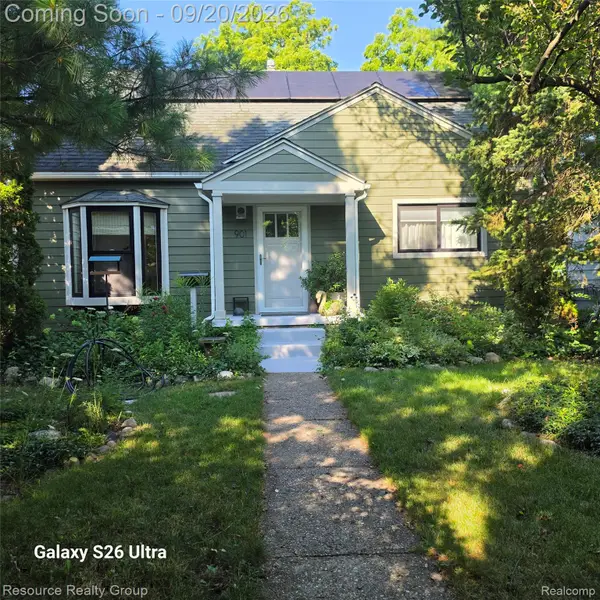 $599,900Active3 beds 2 baths1,800 sq. ft.
901 Duncan Street, AnnArbor, MI 48103
MLS# 20261074909Listed by: RESOURCE REALTY GROUP - New
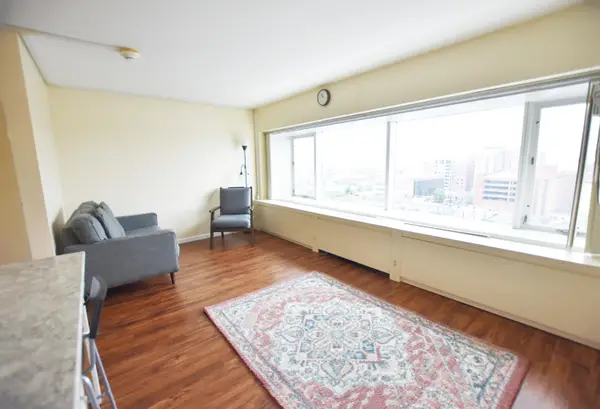 $210,000Active-- beds 1 baths383 sq. ft.
555 E William Street Unit: 11h, AnnArbor, MI 48104
MLS# 81026049274Listed by: UNIVERSITY REALTY ASSOCIATES - Open Sun, 2 to 4pmNew
 $580,000Active4 beds 3 baths2,196 sq. ft.
1601 Peach Street, Ann Arbor, MI 48105
MLS# 26049219Listed by: THE CHARLES REINHART COMPANY - Open Sat, 12 to 3pmNew
 $499,990Active3 beds 3 baths2,083 sq. ft.
5686 Corgi Drive, AnnArbor, MI 48108
MLS# 20261074595Listed by: PH RELOCATION SERVICES LLC - New
 $175,000Active1 beds 1 baths732 sq. ft.
2116 Pauline Boulevard Unit: 302, AnnArbor, MI 48103
MLS# 81026049174Listed by: @PROPERTIES CHRISTIE'S INT'LAA - New
 $2,950,000Active5 beds 5 baths6,960 sq. ft.
4370 Stonemeadow Court, Ann Arbor, MI 48103
MLS# 26049102Listed by: KELLER WILLIAMS ANN ARBOR MRKT


Protect your home and budget from life's surprises with an Assurant Home Warranty, backed by a partner that supports you through every step of homeownership. Explore Plans.
©2026 Century 21 Real Estate LLC. All rights reserved. CENTURY 21®, the CENTURY 21 Logo and C21® are service marks owned by Century 21 Real Estate LLC. Century 21 Real Estate LLC fully supports the principles of the Fair Housing Act and the Equal Opportunity Act. Each office is independently owned and operated. Listing information is deemed reliable but not guaranteed accurate.