
5931 Cedar Ridge Drive, Ann Arbor, MI 48103
Local realty services provided by:CENTURY 21 Metro Brokers
Upcoming open houses
- Sun, Sep 2002:00 pm - 04:00 pm
Listed by: elizabeth brien, rachel howard
Office: the charles reinhart company
MLS#:81026049349
Source:MI_REALCOMP
Price summary
- Price:$575,000
- Price per sq. ft.:$162.48
- Monthly HOA dues:$47.92
About this home
Move right in and enjoy! This light-filled 2-story home shines & is perfectly situated on a premium lot backing to woods in the popular Arbor Pointe neighborhood in Scio Township. Great floor plan with 4 bedrooms, 2.1 baths & full daylit basement with 9' ceilings and 3 double windows. Recent updates include brand new HVAC, roof, flooring, lighting & more! Charming curb appeal with paver lined driveway and a generous covered front porch provide a warm welcome. The bright foyer opens to a spacious living room with new carpet and formal dining room accented by a new chandelier and peaceful backyard views. The delightful kitchen features an abundance of maple wood cabinetry, granite countertops, center island, marble tile backsplash, newer stainless-steel appliances, new light fixtures and beautifully refinished hardwood floors. An adjoining breakfast area offers a convenient coffee bar and sliding door to the expansive deck with stairs overlooking the serene backyard. Open, invitingfamily room features a wood burning fireplace with mantle, large bay window and newer ceiling fan. Convenient main-floor laundry with new LG washer & dryer, laundry sink and a powder room complete the first floor. Upstairs, all-new carpet continues throughout four comfortable bedrooms. The spacious primary suite features a walk-in closet and private bath with dual vanity, walk-in shower and relaxing spa tub with tile surround. Three additional bedrooms offer generous closets and share a full bath with dual vanity, tub/shower combo and tile floor. The unfinished 9' basement provides excellent potential for additional living space with large windows and rough-in plumbing for future bath. Major updates include brand new GFA 2 stage hi-eff 97% furnace & 15 seer A/C (2026), hot water tank (2026), sump pump, new carpet, fresh paint throughout, refinished hardwood floors, updated lighting and roof (2013). Don't miss your opportunity to make this move-in-ready home your own, conveniently located near shopping, dining and expressways, with the add...
Contact an agent
Home facts
- Year built:2001
- Subdivision & Development:ARBOR POINTE
- Listing ID #:81026049349
- Added:1 day(s) ago
- Updated:September 17, 2026 at 05:14 PM
Rooms and interior
- Bedrooms:4
- Total bathrooms:3
- Full bathrooms:2
- Half bathrooms:1
- Rooms Total:11
- Flooring:Carpet, Tile, Wood
- Kitchen Description:Pantry
- Basement Description:Daylight, Full, Sump Pump
- Living area:2,340 sq. ft.
Heating and cooling
- Cooling:Ceiling Fans, Central Air
- Heating:Forced Air, Natural Gas
Structure and exterior
- Roof:Asphalt
- Year built:2001
- Building area:2,340 sq. ft.
- Lot area:0.24 Acres
- Lot Features:Level, Sprinklers, Wooded
- Architectural Style:Colonial
- Construction Materials:Brick, Vinyl Siding
- Exterior Features:Covered, Deck, Porch
Utilities
- Water:Public
- Sewer:Public Sewer, Storm Drain
Finances and disclosures
- Price:$575,000
- Price per sq. ft.:$162.48
- Tax amount:$7,477
Features and amenities
- Appliances:Dishwasher, Disposal, Dryer, Microwave, Oven, Range, Refrigerator, Washer
- Laundry features:Laundry Room, Main Level
- Amenities:Pantry
Parking
- Parking description:Attached, Concrete, Garage Door Opener, Garage Faces Front
- Garage spaces:2

New listings near 5931 Cedar Ridge Drive
- New
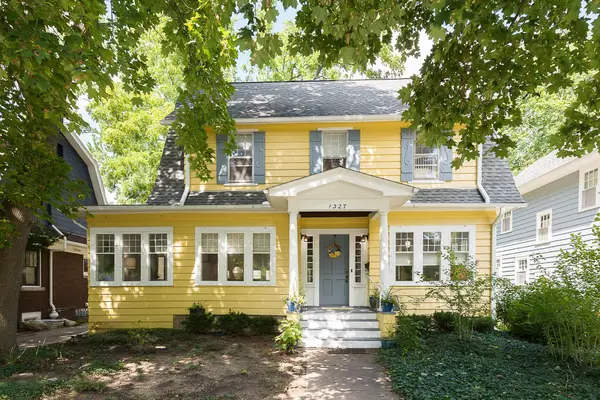 $1,175,000Active3 beds 3 baths2,137 sq. ft.
1327 Brooklyn Avenue, Ann Arbor, MI 48104
MLS# 26049581Listed by: THE CHARLES REINHART COMPANY - New
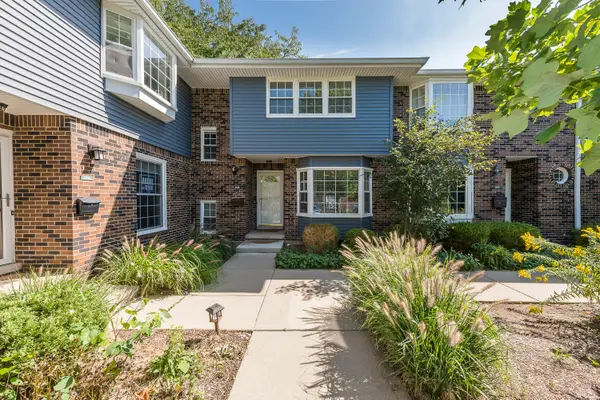 $325,000Active3 beds 3 baths1,438 sq. ft.
2846 Page Avenue, Ann Arbor, MI 48104
MLS# 26049594Listed by: THE CHARLES REINHART COMPANY - New
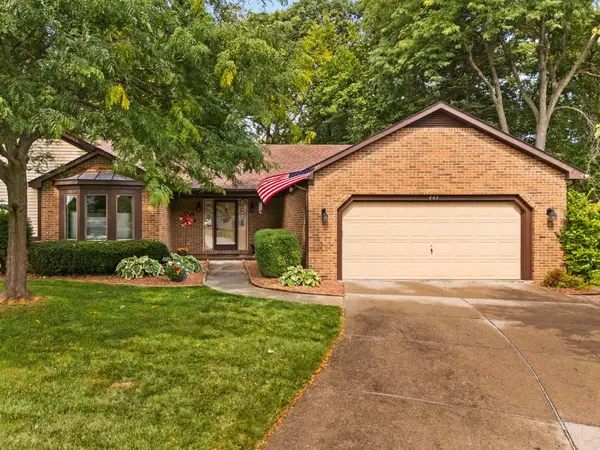 $750,000Active4 beds 4 baths2,899 sq. ft.
444 Burr Oak Drive, Ann Arbor, MI 48103
MLS# 26049526Listed by: HOWARD HANNA REAL ESTATE - New
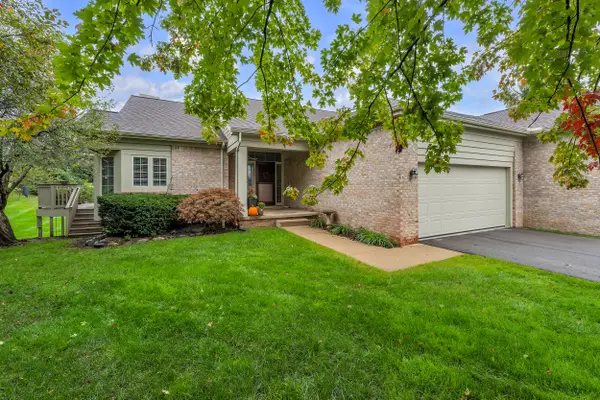 $450,000Active2 beds 2 baths1,669 sq. ft.
3742 Bridle Pass Court, Ann Arbor, MI 48108
MLS# 26049545Listed by: THE CHARLES REINHART COMPANY - New
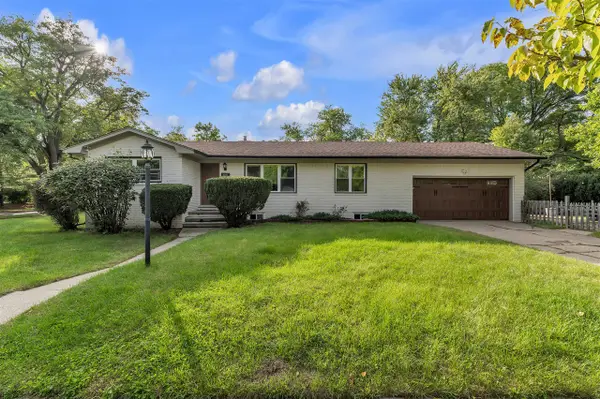 $580,000Active4 beds 2 baths1,216 sq. ft.
1601 Peach, Ann Arbor, MI 48105
MLS# 70558878Listed by: THE CHARLES REINHART COMPANY - New
 $399,900Active3 beds 3 baths1,539 sq. ft.
452 Village Oaks Court, Ann Arbor, MI 48103
MLS# 26049365Listed by: THE CHARLES REINHART COMPANY - New
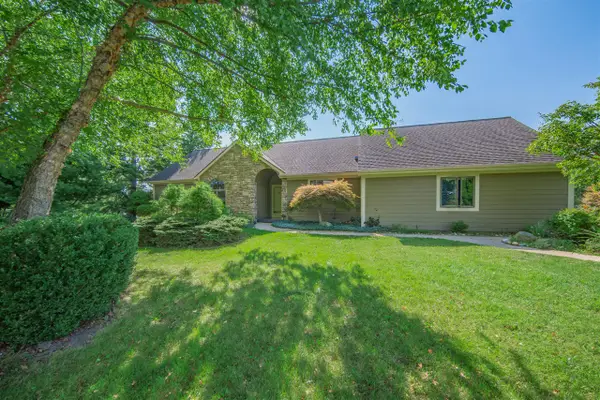 $525,000Active3 beds 2 baths1,428 sq. ft.
1335 N Silo Ridge, Ann Arbor, MI 48108
MLS# 70558930Listed by: REAL ESTATE ONE INC - Open Sat, 10am to 2pmNew
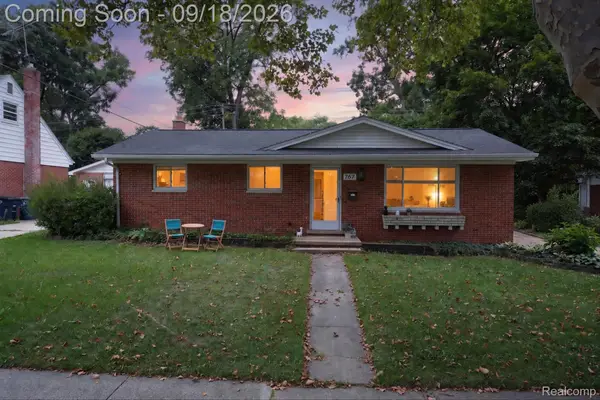 $385,000Active3 beds 3 baths1,974 sq. ft.
767 Center Drive, AnnArbor, MI 48103
MLS# 20261074262Listed by: KW PROFESSIONALS BRIGHTON - Open Sun, 2 to 4pmNew
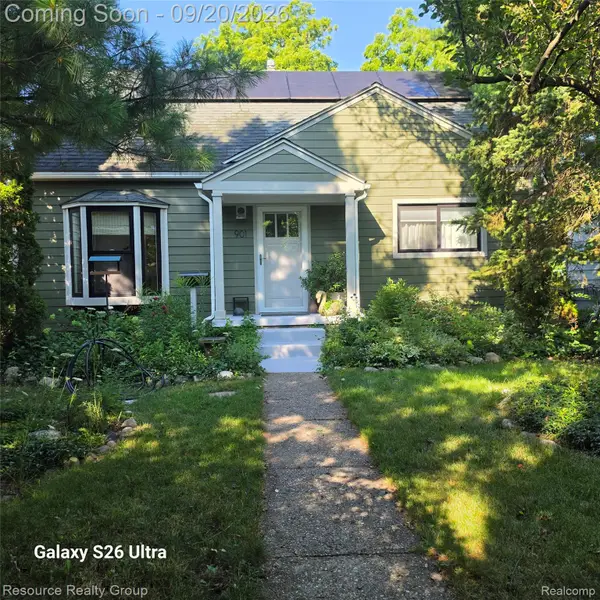 $599,900Active3 beds 2 baths1,800 sq. ft.
901 Duncan Street, AnnArbor, MI 48103
MLS# 20261074909Listed by: RESOURCE REALTY GROUP - New
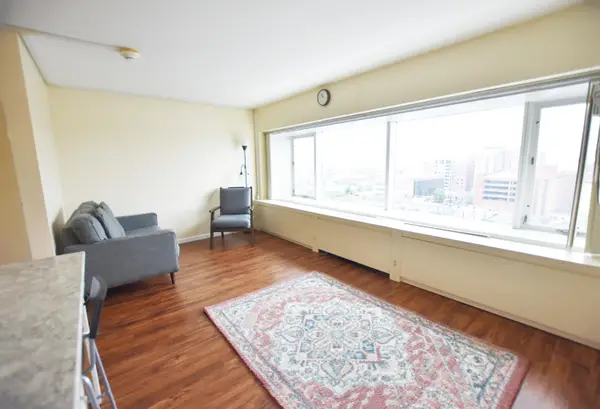 $210,000Active-- beds 1 baths383 sq. ft.
555 E William Street Unit: 11h, AnnArbor, MI 48104
MLS# 81026049274Listed by: UNIVERSITY REALTY ASSOCIATES


Protect your home and budget from life's surprises with an Assurant Home Warranty, backed by a partner that supports you through every step of homeownership. Explore Plans.
©2026 Century 21 Real Estate LLC. All rights reserved. CENTURY 21®, the CENTURY 21 Logo and C21® are service marks owned by Century 21 Real Estate LLC. Century 21 Real Estate LLC fully supports the principles of the Fair Housing Act and the Equal Opportunity Act. Each office is independently owned and operated. Listing information is deemed reliable but not guaranteed accurate.