
4884 Troon, Ann Arbor, MI 48103
Local realty services provided by:CENTURY 21 Northland
Listed by: maryann ryan, michael ryan
Office: the charles reinhart company
MLS#:70530151
Source:MI_REALSOURCE
Price summary
- Price:$750,000
- Price per sq. ft.:$218.66
- Monthly HOA dues:$64.58
About this home
Experience the perfect blend of serenity and modern elegance in this stunning Loch Alpine home. Situated on the former 18th hole, this home offers breathtaking views from the back deck and lower patio. The entry level boasts hardwood floors and a dramatic two-story living room anchored by a stone-surround gas fireplace. Designed for effortless living, the first floor primary suite features a jetted tub, walk-in shower, and spacious walk-in closet. The gourmet kitchen is updated with quartz countertops, SS appliances, a 5-burner cooktop, and double wall ovens. A private study, updated half bath, and a mudroom/laundry area leading to the 3-car garage complete the first floor. The upper level provides 3 spacious bedrooms and a full bath. The finished walk-out basement expands your living space with a large family room, a 5th bedroom, a full bathroom, and extensive storage-all opening to a beautiful paver patio. Updates include: light fixtures, painted deck (2025), hot water heater (2025),
Contact an agent
Home facts
- Year built:1999
- Listing ID #:70530151
- Added:16 day(s) ago
- Updated:May 24, 2026 at 07:36 AM
Rooms and interior
- Bedrooms:5
- Total bathrooms:4
- Full bathrooms:3
- Half bathrooms:1
- Rooms Total:11
- Kitchen Description:Dishwasher, Microwave, On Main Level, Refrigerator
- Bedroom Description:Bedroom 2 on Upper Level, Bedroom 3 on Upper Level, Bedroom 4 on Upper Level, Bedroom 5 in Basement
- Living area:2,549 sq. ft.
Heating and cooling
- Heating:Forced Air, Natural Gas
Structure and exterior
- Year built:1999
- Building area:2,549 sq. ft.
- Lot area:0.43 Acres
- Construction Materials:Brick, Vinyl Siding
- Exterior Features:Lawn Sprinkler, Storms/Screens
- Foundation Description:Basement
- Levels:2+ Story
Utilities
- Water:Public Water
Finances and disclosures
- Price:$750,000
- Price per sq. ft.:$218.66
- Tax amount:$12,228
Features and amenities
- Appliances:Dishwasher, Dryer, Microwave, Refrigerator, Washer
- Laundry features:Dryer, On Main Level, Washer
- Amenities:Playground
Parking
- Parking description:Attached Garage, Garage Door Opener
- Garage spaces:3
New listings near 4884 Troon
- Open Sun, 12 to 3pmNew
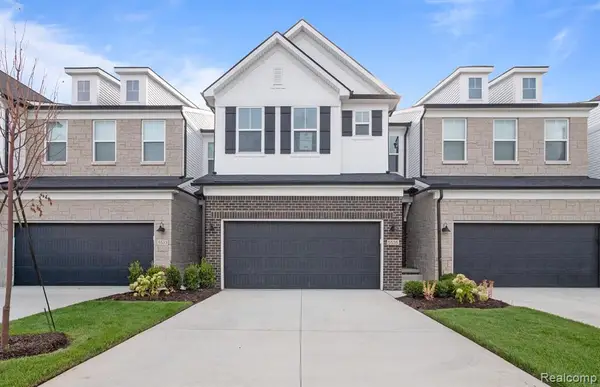 $499,990Active3 beds 3 baths1,983 sq. ft.
5582 East Spaniel, Ann Arbor, MI 48108
MLS# 60995335Listed by: PH RELOCATION SERVICES LLC - New
 $565,000Active3 beds 2 baths1,518 sq. ft.
703 Moore, Ann Arbor, MI 48105
MLS# 70533828Listed by: J KELLER PROPERTIES, LLC - New
 $199,900Active1 beds 1 baths927 sq. ft.
1265 S Maple #206, Ann Arbor, MI 48103
MLS# 70533955Listed by: @PROPERTIES CHRISTIE'S INT'LAA - New
 $429,000Active2 beds 1 baths1,300 sq. ft.
1712 Arbordale, Ann Arbor, MI 48103
MLS# 70534096Listed by: HOWARD HANNA REAL ESTATE - Open Sun, 10am to 1pmNew
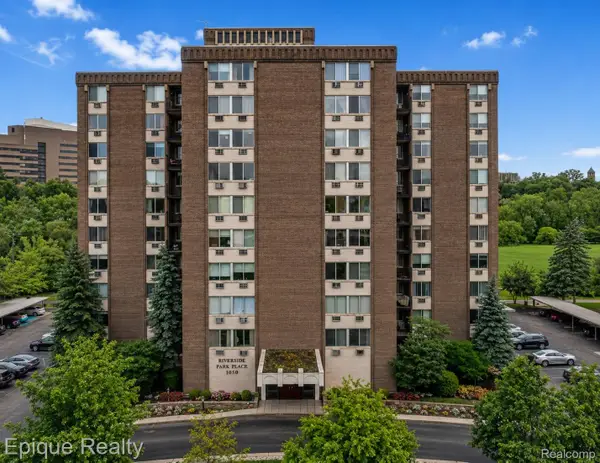 $399,900Active2 beds 2 baths1,242 sq. ft.
1050 Wall Street #8F, AnnArbor, MI 48105
MLS# 20261037599Listed by: EPIQUE REALTY
- New
 $625,000Active4 beds 2 baths1,809 sq. ft.
1123 W Huron Street, AnnArbor, MI 48103
MLS# 81026024448Listed by: KELLER WILLIAMS ANN ARBOR MRKT - New
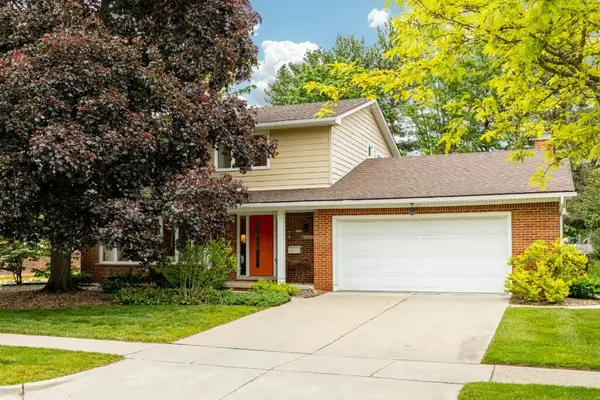 $625,000Active4 beds 3 baths2,052 sq. ft.
2228 Delaware Drive, AnnArbor, MI 48103
MLS# 81026024342Listed by: HOWARD HANNA REAL ESTATE - New
 $499,900Active3 beds 3 baths1,796 sq. ft.
2768 Ashcombe Drive, AnnArbor, MI 48105
MLS# 81026024126Listed by: KELLER WILLIAMS ANN ARBOR MRKT - New
 $309,900Active2 beds 2 baths1,152 sq. ft.
740 Peninsula Court, Ann Arbor, MI 48105
MLS# 26023342Listed by: COLDWELL BANKER PROFESSIONALS - New
 $435,000Active4 beds 3 baths2,593 sq. ft.
3843 Fox Glen Drive, Ann Arbor, MI 48108
MLS# 26023485Listed by: KELLER WILLIAMS ANN ARBOR MRKT


Protect your home and budget from life's surprises with an Assurant Home Warranty, backed by a partner that supports you through every step of homeownership. Explore Plans.
©2026 Century 21 Real Estate LLC. All rights reserved. CENTURY 21®, the CENTURY 21 Logo and C21® are service marks owned by Century 21 Real Estate LLC. Century 21 Real Estate LLC fully supports the principles of the Fair Housing Act and the Equal Opportunity Act. Each office is independently owned and operated. Listing information is deemed reliable but not guaranteed accurate.