
5175 N Dixboro Road, Ann Arbor, MI 48105
Local realty services provided by:CENTURY 21 Metro Brokers
5175 N Dixboro Road,Annarbor, MI 48105
$849,000
- 5 Beds
- 6 Baths
- 4,825 sq. ft.
- Single family
- Active
Listed by: sierra imwalle
Office: the charles reinhart company
MLS#:81026027849
Source:MI_REALCOMP
Price summary
- Price:$849,000
- Price per sq. ft.:$145.55
About this home
Some homes give you square footage. This one gives you freedom. Hidden among five wooded acres just minutes from downtown Ann Arbor, this private estate feels like Northern MI. An opportunity to own a private 5-acre estate set back off Dixboro Road in the highly sought-after Ann Arbor Public Schools district. Nestled among mature trees, this stunning retreat offers unmatched privacy just minutes from everything Ann Arbor and Dixboro have to offer. The main residence features 4 bedrooms, 3.1 bathrooms, refinished hardwood floors, fresh paint, new carpeting, and an expansive deck perfect for enjoying the serene woodland views. The exceptional carriage house adds incredible versatility with a 4-car garage and a fully finished apartment above, complete with a bedroom, living area, kitchen, and 2 full bathrooms -- ideal for guests or in-laws. Additional highlights include a tennis court and elegant circle drive. A truly one-of-a-kind property where privacy, space, and lifestyle converge.
Contact an agent
Home facts
- Year built:1967
- Listing ID #:81026027849
- Added:97 day(s) ago
- Updated:September 14, 2026 at 07:06 PM
Rooms and interior
- Bedrooms:5
- Total bathrooms:6
- Full bathrooms:5
- Half bathrooms:1
- Rooms Total:15
- Flooring:Carpet, Stone, Tile, Vinyl, Wood
- Basement Description:Daylight, Full, Partially Finished
- Living area:4,825 sq. ft.
Heating and cooling
- Cooling:Central Air, Window Units
- Heating:Baseboard, Forced Air, Heat Pump, Natural Gas, Radiant
Structure and exterior
- Roof:Shingle
- Year built:1967
- Building area:4,825 sq. ft.
- Lot area:5 Acres
- Lot Features:Wooded
- Architectural Style:Cape Cod
- Construction Materials:Wood Siding
- Exterior Features:Deck, Patio
Utilities
- Water:Well
- Sewer:Septic Tank
Finances and disclosures
- Price:$849,000
- Price per sq. ft.:$145.55
- Tax amount:$10,439
Features and amenities
- Appliances:Bar Fridge, Dishwasher, Disposal, Microwave, Oven, Range, Refrigerator
- Laundry features:Gas Dryer Hookup, Washer Hookup
- Amenities:Wet Bar
Parking
- Parking description:Detached, Paved
- Garage spaces:3

New listings near 5175 N Dixboro Road
- New
 $329,000Active2 beds 2 baths1,430 sq. ft.
120 W Oakbrook Drive, AnnArbor, MI 48103
MLS# 81026048845Listed by: THE CHARLES REINHART COMPANY - New
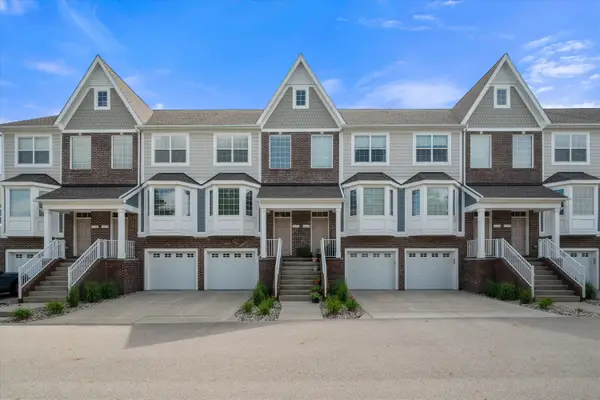 $465,000Active3 beds 4 baths2,326 sq. ft.
2557 W Towne Street, AnnArbor, MI 48103
MLS# 81026048791Listed by: THE CHARLES REINHART COMPANY - New
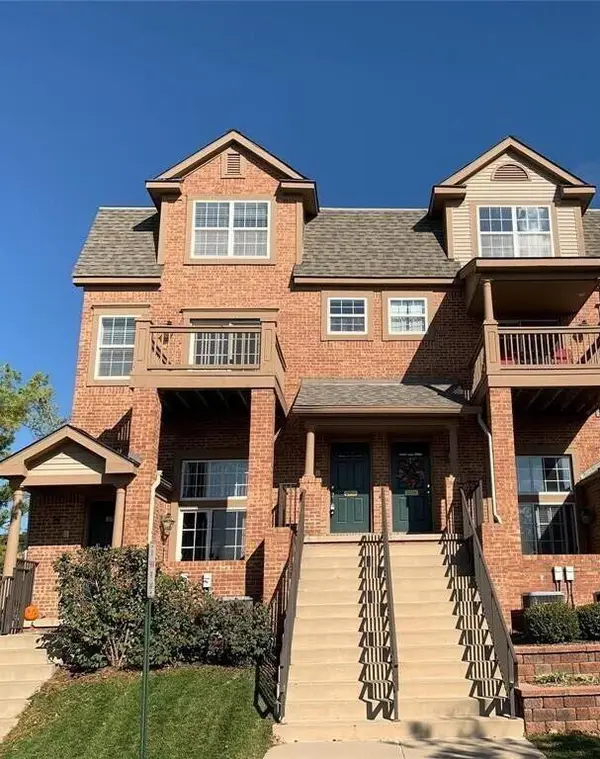 $363,000Active2 beds 3 baths1,623 sq. ft.
2753 Barclay Way, AnnArbor, MI 48105
MLS# 81026048814Listed by: REAL ESTATE ONE INC - New
 $350,000Active3.23 Acres
0 W Joy Road, Ann Arbor, MI 48105
MLS# 26048712Listed by: REAL ESTATE ONE INC - New
 $619,000Active3 beds 3 baths1,655 sq. ft.
1821 Anderson Avenue, Ann Arbor, MI 48104
MLS# 26048644Listed by: THE CHARLES REINHART COMPANY - New
 $379,900Active3 beds 2 baths1,032 sq. ft.
2734 Hampshire Road, Ann Arbor, MI 48104
MLS# 26048599Listed by: NATIONAL REALTY CENTERS - New
 $305,000Active3 beds 1 baths1,410 sq. ft.
2858 Marshall Street, AnnArbor, MI 48108
MLS# 20261073586Listed by: NEXGEN REALTY - New
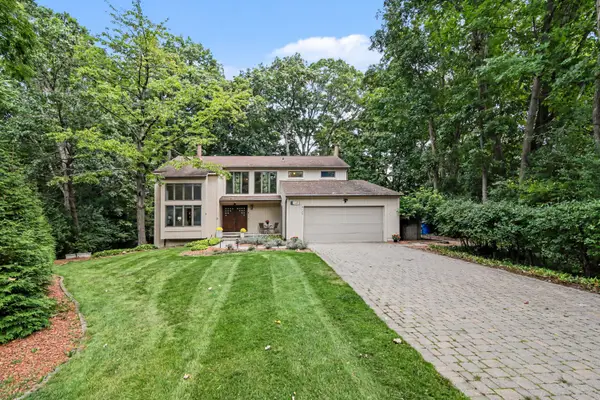 $969,000Active4 beds 4 baths4,707 sq. ft.
2145 Ridge Avenue, Ann Arbor, MI 48104
MLS# 26048573Listed by: THE CHARLES REINHART COMPANY - New
 $315,000Active3 beds 3 baths1,318 sq. ft.
2775 Page Avenue, Ann Arbor, MI 48104
MLS# 26048538Listed by: @PROPERTIES CHRISTIE'S INT'LAA - New
 $379,000Active3 beds 2 baths1,161 sq. ft.
2206 Rivenoak, Ann Arbor, MI 48103
MLS# 70558172Listed by: REAL ESTATE ONE INC


Protect your home and budget from life's surprises with an Assurant Home Warranty, backed by a partner that supports you through every step of homeownership. Explore Plans.
©2026 Century 21 Real Estate LLC. All rights reserved. CENTURY 21®, the CENTURY 21 Logo and C21® are service marks owned by Century 21 Real Estate LLC. Century 21 Real Estate LLC fully supports the principles of the Fair Housing Act and the Equal Opportunity Act. Each office is independently owned and operated. Listing information is deemed reliable but not guaranteed accurate.