
530 N Division Street, Ann Arbor, MI 48104
Local realty services provided by:CENTURY 21 Riverpointe
Listed by: carson alexander-white, douglas selby
Office: bob white realty
MLS#:26040318
Source:MI_MICHRIC
Price summary
- Price:$1,875,000
- Price per sq. ft.:$768.76
- Monthly HOA dues:$800
About this home
Luxury craftsmanship meets modern sustainability at The Bridge, a custom-designed condominium flat offering 3 spacious bedrooms and 3.5 baths just steps from the heart of Kerrytown. This rare find pairs elegant living with peak performance, featuring a large cook's kitchen, extensive custom cabinetry, hardwood and tile flooring, designer lighting, and tons of natural light. Built to the highest standards of sustainable living, the home delivers exceptional indoor air quality, radiant floor heating, and a quiet comfort only found in top-tier construction. Everyday convenience is built in with a private elevator and an EV-ready carport. To make life entirely effortless, one monthly HOA payment covers all energy, broadband, insurance, building maintenance, and management. Occupancy is set for late fall 2026, still time to customize select finishes! Visit TheBridgeA2.com to learn more.
Contact an agent
Home facts
- Year built:2026
- Subdivision & Development:Old Fourth Ward
- Listing ID #:26040318
- Added:45 day(s) ago
- Updated:September 18, 2026 at 03:49 PM
Rooms and interior
- Bedrooms:3
- Total bathrooms:4
- Full bathrooms:3
- Half bathrooms:1
- Rooms Total:9
- Kitchen Description:Built-In Electric Oven, Dishwasher, Disposal, Microwave, Refrigerator
- Basement:Yes
- Living area:2,481 sq. ft.
Heating and cooling
- Heating:Radiant
- Central air:Yes
Structure and exterior
- Year built:2026
- Building area:2,481 sq. ft.
- Lot area:0.2 Acres
- Construction Materials:Stucco
Schools
- High school:Skyline High School
- Middle school:Slauson Middle School
- Elementary school:Bach Elementary School
Utilities
- Water:Public
Finances and disclosures
- Price:$1,875,000
- Price per sq. ft.:$768.76
- Tax amount:$35,730 (2026)
Features and amenities
- Laundry features:Washer
New listings near 530 N Division Street
- New
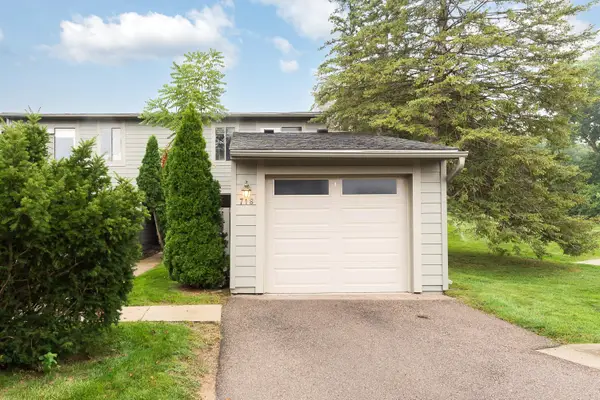 $270,000Active2 beds 2 baths1,208 sq. ft.
718 Watersedge Drive, Ann Arbor, MI 48105
MLS# 26049849Listed by: THE CHARLES REINHART COMPANY - New
 $299,900Active2 beds 2 baths1,834 sq. ft.
672 Greenhills Drive, AnnArbor, MI 48105
MLS# 81026049787Listed by: REAL ESTATE ONE INC
- Open Sun, 3 to 5pmNew
 $229,900Active2 beds 2 baths1,173 sq. ft.
2152 Pauline Boulevard Unit: Apt 207, AnnArbor, MI 48103
MLS# 81026049805Listed by: THE CHARLES REINHART COMPANY - New
 $749,900Active4 beds 3 baths2,734 sq. ft.
4242 Glen Eden Court, Ann Arbor, MI 48103
MLS# 26049652Listed by: HOWARD HANNA REAL ESTATE - New
 $750,000Active4 beds 4 baths1,899 sq. ft.
444 Burr Oak, Ann Arbor, MI 48103
MLS# 70559172Listed by: HOWARD HANNA REAL ESTATE - New
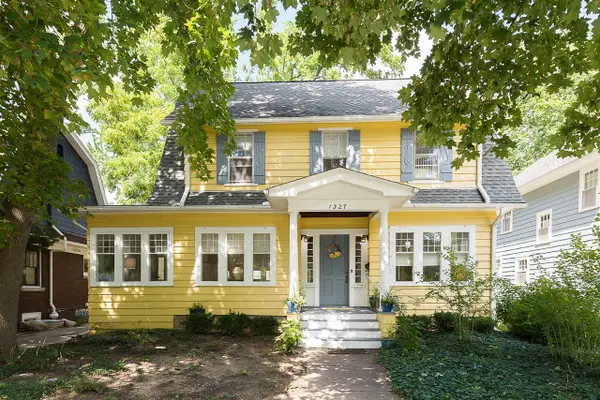 $1,175,000Active3 beds 3 baths1,937 sq. ft.
1327 Brooklyn, Ann Arbor, MI 48104
MLS# 70559230Listed by: THE CHARLES REINHART COMPANY - New
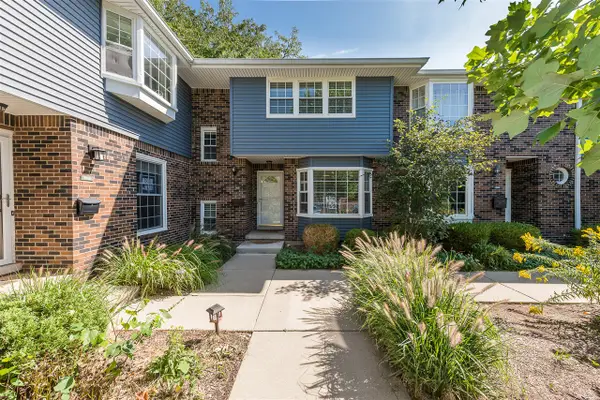 $325,000Active3 beds 3 baths1,318 sq. ft.
2846 Page, Ann Arbor, MI 48104
MLS# 70559244Listed by: THE CHARLES REINHART COMPANY - Open Sun, 1 to 2:30pmNew
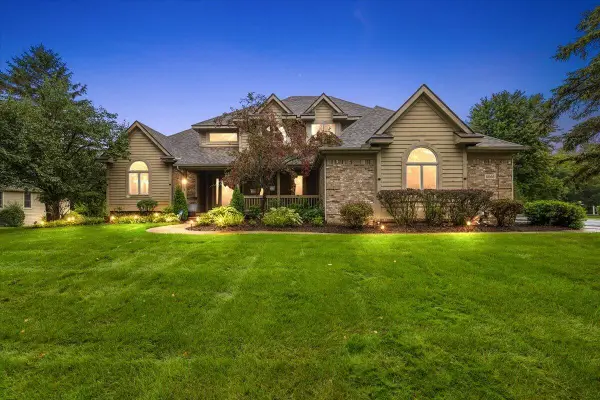 $749,900Active6 beds 5 baths4,550 sq. ft.
5566 Creekview Drive, Ann Arbor, MI 48108
MLS# 26049605Listed by: @PROPERTIES CHRISTIE'S INT'LAA - New
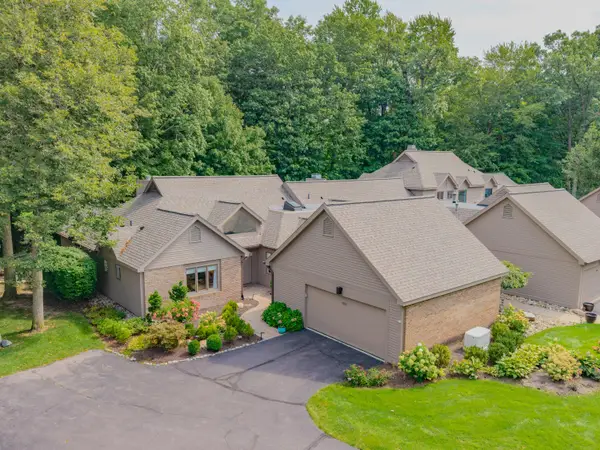 $609,900Active2 beds 3 baths1,859 sq. ft.
4596 Cottonwood Drive, Ann Arbor, MI 48108
MLS# 26049606Listed by: REAL ESTATE ONE INC - New
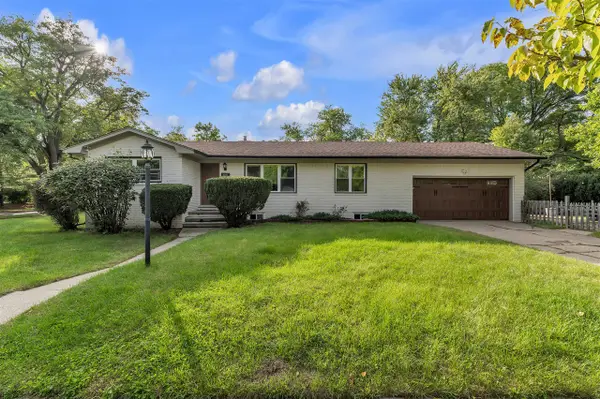 $580,000Active4 beds 2 baths1,216 sq. ft.
1601 Peach, Ann Arbor, MI 48105
MLS# 70558878Listed by: THE CHARLES REINHART COMPANY


Protect your home and budget from life's surprises with an Assurant Home Warranty, backed by a partner that supports you through every step of homeownership. Explore Plans.
©2026 Century 21 Real Estate LLC. All rights reserved. CENTURY 21®, the CENTURY 21 Logo and C21® are service marks owned by Century 21 Real Estate LLC. Century 21 Real Estate LLC fully supports the principles of the Fair Housing Act and the Equal Opportunity Act. Each office is independently owned and operated. Listing information is deemed reliable but not guaranteed accurate.