
5310 Pontiac Trail, Ann Arbor, MI 48105
Local realty services provided by:CENTURY 21 Realty North
5310 Pontiac Trail,Ann Arbor, MI 48105
- 6 Beds
- 5 Baths
- - sq. ft.
- Single family
- Sold
Listed by: janice vick
Office: national realty centers, inc
MLS#:60995926
Source:MI_REALSOURCE
Sorry, we are unable to map this address
Price summary
- Price:
About this home
Nestled on 12.5 acres, this extraordinary 2019 estate by Cranbrook Custom Homes offers over 4,100 sq ft of refined transitional luxury paired with unmatched outdoor amenities, recreation, & exceptional functionality. Features 6 bedrooms & 4.5 bathrooms, including a flexible front office (used as a bedroom) & finished walkout lower level designed for everyday luxury & grand entertaining. Timeless craftsmanship defines every space, highlighted by an open living room w/a stunning fireplace, cathedral ceilings, premium Andersen windows, and custom remote shades. The gourmet kitchen features custom KSI cabinetry, granite countertops w/full-height backsplash, premium stainless-steel appliances. The primary retreat includes a jetted tub, dual vanities, a separate shower, while Premiere tailored closet organizers are found in every bedroom. Laundry/mudroom has custom lockers. Advanced systems include an outdoor speaker system, sec cameras, property-wide Wi-Fi, advanced water filtration, and a central vacuum servicing the home and garage. The lower level serves as an entertainment hub, w/a custom home movie theater, full bar, & direct access to a resort-style backyard. Outdoor living features an expansive TimberTech deck w/ a Xstructre covered pergola, open/enclosed entertaining areas, retractable screening, built-in gas grill, heated saltwater pool w/a slide, a pool house w/electricity, & a hot tub. The irrigated grounds feature self-watering flower boxes, a vegetable garden, imported Colorado Aspens, a custom fire pit, a hunting blind, & a private 1-mile trail. Heated 3 car garage, epoxy floors, EV hookup, & central vac. Hobbyists will love the 4,800-sq-ft (60x80) heated Morton pole barn w/18-ft ceilings, trench drains, hot water, & a 400-amp split service. Half is reinforced w/6" concrete supporting 60,000 lbs ideal for heavy equipment or RVs. Complemented by an 8" asphalt heavy-load driveway, whole-house generator (plus gas generator prep), & solar prep. A rare luxury estate!...
Contact an agent
Home facts
- Year built:2019
- Listing ID #:60995926
- Added:68 day(s) ago
- Updated:August 03, 2026 at 11:35 PM
Rooms and interior
- Bedrooms:6
- Total bathrooms:5
- Full bathrooms:4
- Half bathrooms:1
- Rooms Total:16
- Dining Description:On Entry Level
- Kitchen Description:Dishwasher, Disposal, Microwave, On Entry Level, Range/Oven
- Bedroom Description:Bedroom 1 on Second Level, Bedroom 2 on Second Level, Bedroom 3 on Second Level, Bedroom 4 on Second Level, Bedroom 5 in Basement
- Basement Description:Finished, Walk Out
Heating and cooling
- Cooling:Ceiling Fan(s), Central A/C
- Heating:Forced Air, Natural Gas
Structure and exterior
- Year built:2019
- Architectural Style:Contemporary, Craftsman, Farm House
- Construction Materials:Asphalt
- Exterior Features:Deck, Patio, Porch
- Foundation Description:Basement
- Levels:2 Story
Utilities
- Water:Private Well
- Sewer:Septic
Finances and disclosures
- Price:
- Tax amount:$16,435
Features and amenities
- Appliances:Dishwasher, Disposal, Dryer, Microwave, Range/Oven, Washer
- Laundry features:Dryer, Washer
- Pool features:Inground Pool, Spa/Hot Tub
Parking
- Parking description:Attached Garage, Electric in Garage, Heated Garage, Side Loading Garage
- Garage spaces:3
 Provided through IDX via MiRealSource. Courtesy of MiRealSource Shareholder. Copyright MiRealSource. The information published and disseminated by MiRealSource is communicated verbatim, without change by MiRealSource, as filed with MiRealSource by its members. The accuracy of all information, regardless of source, is not guaranteed or warranted. All information should be independently verified. Copyright 2026 MiRealSource. All rights reserved. The information provided hereby constitutes proprietary information of MiRealSource, Inc. and its shareholders, affiliates and licensees and may not be reproduced or transmitted in any form or by any means, electronic or mechanical, including photocopy, recording, scanning or any information storage and retrieval system, without written permission from MiRealSource, Inc.
New listings near 5310 Pontiac Trail
- New
 $499,000Active3 beds 2 baths1,368 sq. ft.
2104 Arborview Boulevard, AnnArbor, MI 48103
MLS# 81026040274Listed by: BHHS SNYDER & COMPANY, REALTOR - Open Fri, 5 to 7pmNew
 $475,000Active3 beds 3 baths1,400 sq. ft.
105 Highlake Avenue, AnnArbor, MI 48103
MLS# 20261058092Listed by: KW REALTY LIVINGSTON - Open Sat, 2 to 4pmNew
 $272,000Active2 beds 1 baths800 sq. ft.
541 Long Shore Drive, AnnArbor, MI 48105
MLS# 81026040251Listed by: KELLER WILLIAMS ANN ARBOR MRKT - New
 $557,000Active5 beds 3 baths2,463 sq. ft.
1848 Harley, Ann Arbor, MI 48103
MLS# 70549792Listed by: THE CHARLES REINHART COMPANY - New
 $459,000Active2 beds 1 baths1,056 sq. ft.
210 W Kingsley Street, AnnArbor, MI 48103
MLS# 81026040177Listed by: KELLER WILLIAMS ANN ARBOR MRKT - New
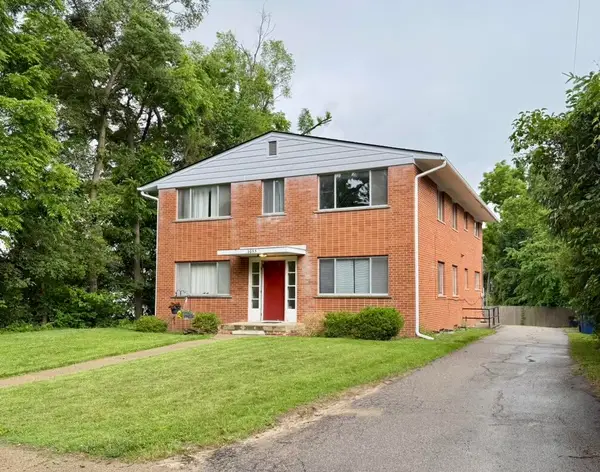 $799,000Active-- beds -- baths
2053 Abbott, Ann Arbor, MI 48103
MLS# 70549799Listed by: J KELLER PROPERTIES, LLC - New
 $390,000Active2 beds 1 baths800 sq. ft.
723 Daniel, Ann Arbor, MI 48103
MLS# 70549832Listed by: THE CHARLES REINHART COMPANY - New
 $210,000Active-- beds 1 baths390 sq. ft.
555 E William #8k, Ann Arbor, MI 48104
MLS# 70549843Listed by: UNIVERSITY REALTY ASSOCIATES - Open Sat, 12 to 2pmNew
 $449,000Active-- beds -- baths
1670 Tudor Drive, AnnArbor, MI 48103
MLS# 81026040132Listed by: KELLER WILLIAMS ANN ARBOR MRKT - New
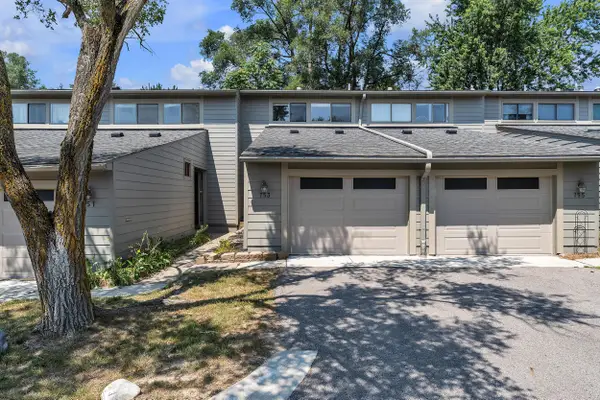 $299,000Active2 beds 2 baths1,152 sq. ft.
753 Peninsula Court Unit: 305, AnnArbor, MI 48105
MLS# 81026040133Listed by: THE CHARLES REINHART COMPANY


Protect your home and budget from life's surprises with an Assurant Home Warranty, backed by a partner that supports you through every step of homeownership. Explore Plans.
©2026 Century 21 Real Estate LLC. All rights reserved. CENTURY 21®, the CENTURY 21 Logo and C21® are service marks owned by Century 21 Real Estate LLC. Century 21 Real Estate LLC fully supports the principles of the Fair Housing Act and the Equal Opportunity Act. Each office is independently owned and operated. Listing information is deemed reliable but not guaranteed accurate.