
541 Long Shore, Ann Arbor, MI 48105
Local realty services provided by:CENTURY 21 Realty North
541 Long Shore,Ann Arbor, MI 48105
$269,500
- 2 Beds
- 1 Baths
- 800 sq. ft.
- Condominium
- Active
Listed by: rachael waring
Office: keller williams ann arbor mrkt
MLS#:70549913
Source:MI_REALSOURCE
Price summary
- Price:$269,500
- Price per sq. ft.:$336.88
- Monthly HOA dues:$250
About this home
Location, Location, Location! Unbeatable Value on Ann Arbor's Northside! Welcome home to this light-filled, corner-unit condo offering the ultimate walk/ bike Ann Arbor lifestyle. Tucked into a peaceful neighborhood one block from the Huron River, Argo Cascades, and Longshore Park, this cute 2-bedroom, 1-bath home delivers incredible value with low $250/month HOA fees close to Michigan Medicine. Recent Premium Upgrades & Features: - Fresh paint throughout and brand new carpet (2026), AC (2020), dishwasher (2024), microwave (2023), and gas oven (2020). - Pure Water: Reverse osmosis water filtration system under sink. - Community Extras: Access to a community basement featuring secure bike storage and a gated individual unit storage locker. - Corner Unit: Enjoy an extra window for maximum natural light. - Outdoor Oasis: Relax on your front patio nestled under a mature tree. The main level opens to a bright living area featuring custom built-in bookshelves and a dedicated
Contact an agent
Home facts
- Year built:1965
- Listing ID #:70549913
- Added:46 day(s) ago
- Updated:September 11, 2026 at 10:58 AM
Rooms and interior
- Bedrooms:2
- Total bathrooms:1
- Full bathrooms:1
- Rooms Total:5
- Kitchen Description:Dishwasher, Microwave, Range/Oven, Refrigerator
- Living area:800 sq. ft.
Heating and cooling
- Heating:Forced Air, Natural Gas
Structure and exterior
- Year built:1965
- Building area:800 sq. ft.
- Lot area:0.01 Acres
- Construction Materials:Aluminum, Brick
- Exterior Features:Storms/Screens
- Foundation Description:Slab
- Levels:2 Story
Utilities
- Water:Public Water
Finances and disclosures
- Price:$269,500
- Price per sq. ft.:$336.88
- Tax amount:$5,813
Features and amenities
- Appliances:Dishwasher, Dryer, Microwave, Range/Oven, Refrigerator, Washer
- Laundry features:Dryer, Washer
Parking
- Parking description:Carport, Detached Garage
 Provided through IDX via MiRealSource. Courtesy of MiRealSource Shareholder. Copyright MiRealSource. The information published and disseminated by MiRealSource is communicated verbatim, without change by MiRealSource, as filed with MiRealSource by its members. The accuracy of all information, regardless of source, is not guaranteed or warranted. All information should be independently verified. Copyright 2026 MiRealSource. All rights reserved. The information provided hereby constitutes proprietary information of MiRealSource, Inc. and its shareholders, affiliates and licensees and may not be reproduced or transmitted in any form or by any means, electronic or mechanical, including photocopy, recording, scanning or any information storage and retrieval system, without written permission from MiRealSource, Inc.
New listings near 541 Long Shore
- New
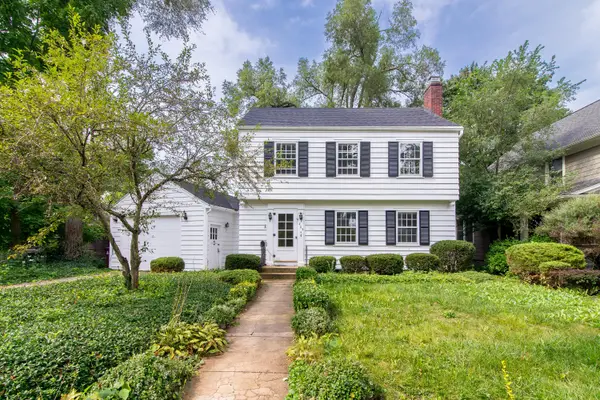 $749,000Active3 beds 2 baths1,812 sq. ft.
403 Wesley Street, Ann Arbor, MI 48103
MLS# 26049991Listed by: THE CHARLES REINHART COMPANY - New
 $749,000Active3 beds 2 baths1,526 sq. ft.
403 Wesley, Ann Arbor, MI 48103
MLS# 70559642Listed by: THE CHARLES REINHART COMPANY - Open Sun, 2 to 4pmNew
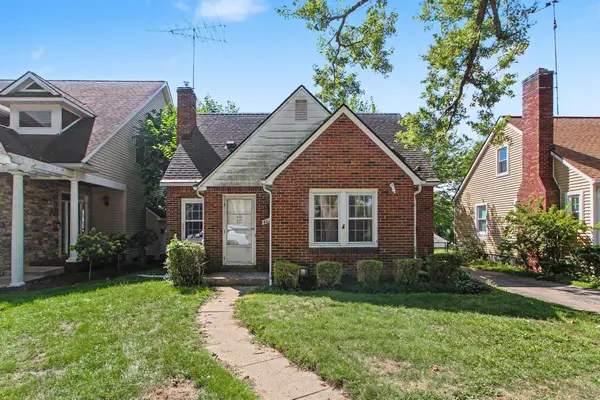 $530,000Active3 beds 3 baths1,750 sq. ft.
401 W Keech Avenue, Ann Arbor, MI 48103
MLS# 26049982Listed by: RE/MAX PLATINUM CHELSEA - New
 $270,000Active2 beds 2 baths1,208 sq. ft.
718 Watersedge, Ann Arbor, MI 48105
MLS# 70559504Listed by: THE CHARLES REINHART COMPANY - Open Sun, 3 to 5pmNew
 $229,900Active2 beds 2 baths1,173 sq. ft.
2152 Pauline Boulevard Unit: Apt 207, AnnArbor, MI 48103
MLS# 81026049805Listed by: THE CHARLES REINHART COMPANY - New
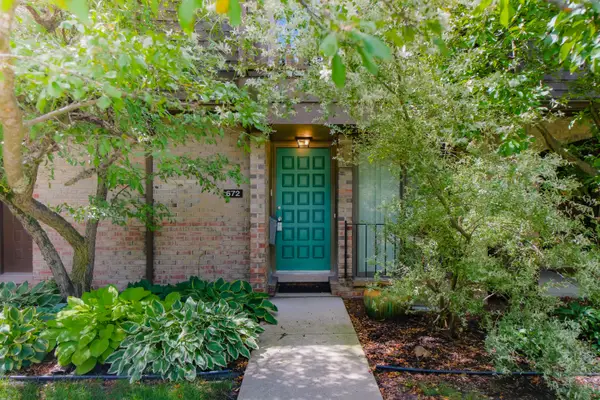 $299,900Active2 beds 2 baths1,834 sq. ft.
672 Greenhills Drive, Ann Arbor, MI 48105
MLS# 26049787Listed by: REAL ESTATE ONE INC - Open Sun, 11am to 1pmNew
 $925,000Active4 beds 4 baths3,572 sq. ft.
5172 Pratt Road, Ann Arbor, MI 48103
MLS# 26049776Listed by: THE CHARLES REINHART COMPANY - New
 $749,900Active4 beds 3 baths2,734 sq. ft.
4242 Glen Eden, Ann Arbor, MI 48103
MLS# 70559306Listed by: HOWARD HANNA REAL ESTATE - New
 $255,000Active2 beds 2 baths1,195 sq. ft.
1151 Joyce, Ann Arbor, MI 48103
MLS# 70559294Listed by: THE CHARLES REINHART COMPANY - New
 $750,000Active4 beds 4 baths1,899 sq. ft.
444 Burr Oak, Ann Arbor, MI 48103
MLS# 70559172Listed by: HOWARD HANNA REAL ESTATE


Protect your home and budget from life's surprises with an Assurant Home Warranty, backed by a partner that supports you through every step of homeownership. Explore Plans.
©2026 Century 21 Real Estate LLC. All rights reserved. CENTURY 21®, the CENTURY 21 Logo and C21® are service marks owned by Century 21 Real Estate LLC. Century 21 Real Estate LLC fully supports the principles of the Fair Housing Act and the Equal Opportunity Act. Each office is independently owned and operated. Listing information is deemed reliable but not guaranteed accurate.