
723 Daniel Street, Ann Arbor, MI 48103
Local realty services provided by:CENTURY 21 Affiliated
723 Daniel Street,Ann Arbor, MI 48103
$368,000
- 2 Beds
- 1 Baths
- 800 sq. ft.
- Single family
- Active
Listed by: david malcolm
Office: the charles reinhart company
MLS#:26040167
Source:MI_MICHRIC
Price summary
- Price:$368,000
- Price per sq. ft.:$460
About this home
Welcome to 723 Daniel Street, ideally located on Ann Arbor's Northwest Side near the heart of the city. This inviting property offers an outstanding opportunity for buyers seeking the convenience of central Ann Arbor living, combined with the character, neighborhood feel, and long-term appeal of the west side. Enjoy a location that makes it easy to embrace the best of Ann Arbor. Downtown restaurants, independent shops, cafés, entertainment venues, Kerrytown, and the Ann Arbor Farmers Market are all nearby. The University of Michigan's Central Campus, medical campus, and athletic facilities are also readily accessible. Whether heading out for a game day at Michigan Stadium, meeting friends downtown, or commuting to campus or the hospital, this setting supports a connected and active lifestyle. Outdoor enthusiasts will appreciate the property's proximity to the Huron River corridor, Argo Park and Canoe Livery, the Cascades, and the Border-to-Border Trail. These nearby amenities create countless opportunities for walking, cycling, paddling, and enjoying Ann Arbor's four-season beauty. The property is also conveniently positioned near major transit routes and daily necessities, balancing residential comfort with exceptional accessibility. With its desirable Daniel Street address and close-in Ann Arbor location, 723 Daniel Street delivers a compelling blend of neighborhood character, lifestyle convenience, and access to the destinations that make Ann Arbor one of Michigan's most sought-after places to live. Recent updates include a six-year-old roof and furnace, along with a five-year-old refrigerator, induction oven, and dishwasher. The living room also features a unique built-in Murphy table, adding flexible functionality and distinctive character to the space. Home Energy Score of 6. View report on A2 HERDMap...
Contact an agent
Home facts
- Year built:1920
- Subdivision & Development:Hiscocks Addition
- Listing ID #:26040167
- Added:45 day(s) ago
- Updated:September 18, 2026 at 07:52 AM
Rooms and interior
- Bedrooms:2
- Total bathrooms:1
- Full bathrooms:1
- Rooms Total:4
- Kitchen Description:Dishwasher, Disposal, Microwave, Range, Refrigerator
- Basement:Yes
- Living area:800 sq. ft.
Heating and cooling
- Heating:Forced Air
Structure and exterior
- Year built:1920
- Building area:800 sq. ft.
- Lot area:0.09 Acres
- Construction Materials:Wood Siding
Schools
- High school:Skyline High School
- Middle school:Slauson Middle School
- Elementary school:Wines Elementary School
Utilities
- Water:Public
Finances and disclosures
- Price:$368,000
- Price per sq. ft.:$460
- Tax amount:$6,754 (2026)
Features and amenities
- Laundry features:Washer
Parking
- Garage:Yes
- Garage spaces:1
New listings near 723 Daniel Street
- New
 $749,900Active4 beds 3 baths2,734 sq. ft.
4242 Glen Eden, Ann Arbor, MI 48103
MLS# 70559306Listed by: HOWARD HANNA REAL ESTATE
- New
 $255,000Active2 beds 2 baths1,195 sq. ft.
1151 Joyce, Ann Arbor, MI 48103
MLS# 70559294Listed by: THE CHARLES REINHART COMPANY - Open Sun, 1 to 2:30pmNew
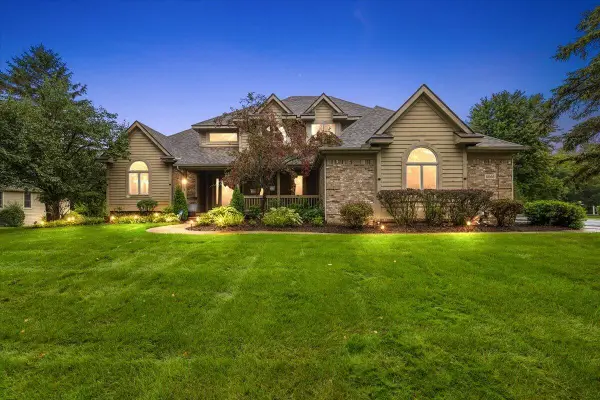 $749,900Active6 beds 5 baths4,550 sq. ft.
5566 Creekview Drive, Ann Arbor, MI 48108
MLS# 26049605Listed by: @PROPERTIES CHRISTIE'S INT'LAA - New
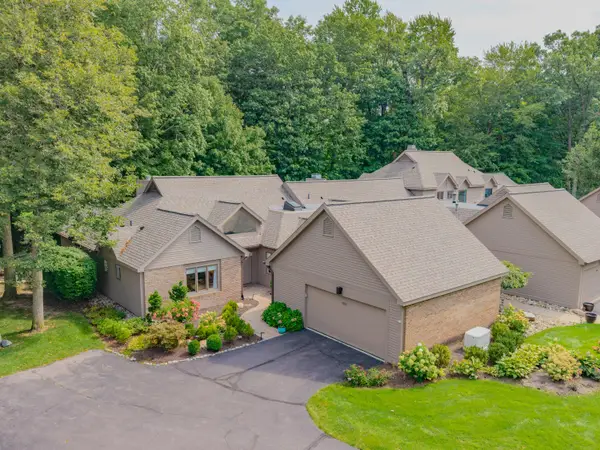 $609,900Active2 beds 3 baths1,859 sq. ft.
4596 Cottonwood Drive, Ann Arbor, MI 48108
MLS# 26049606Listed by: REAL ESTATE ONE INC - New
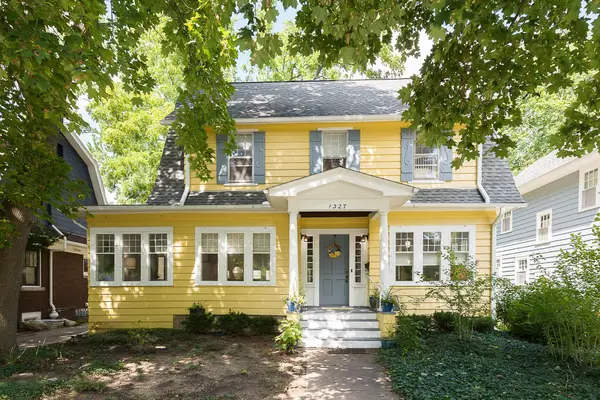 $1,175,000Active3 beds 3 baths2,137 sq. ft.
1327 Brooklyn Avenue, Ann Arbor, MI 48104
MLS# 26049581Listed by: THE CHARLES REINHART COMPANY - New
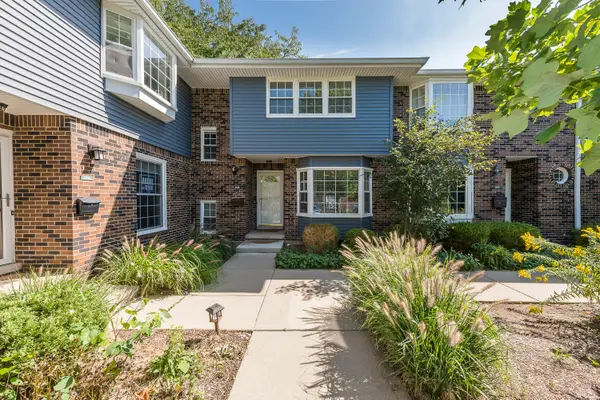 $325,000Active3 beds 3 baths1,438 sq. ft.
2846 Page Avenue, Ann Arbor, MI 48104
MLS# 26049594Listed by: THE CHARLES REINHART COMPANY - Open Sun, 1 to 3pmNew
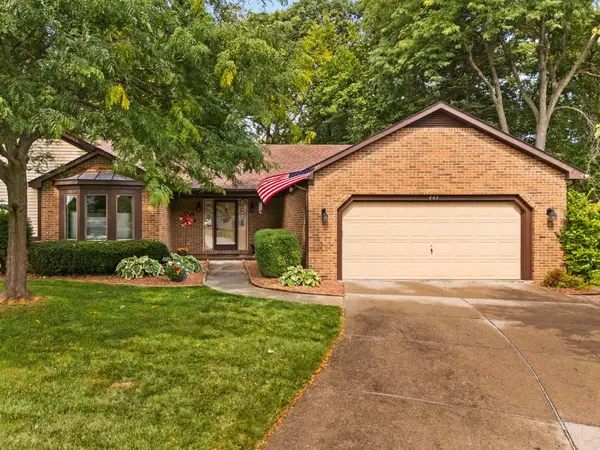 $750,000Active4 beds 4 baths2,899 sq. ft.
444 Burr Oak Drive, Ann Arbor, MI 48103
MLS# 26049526Listed by: HOWARD HANNA REAL ESTATE - New
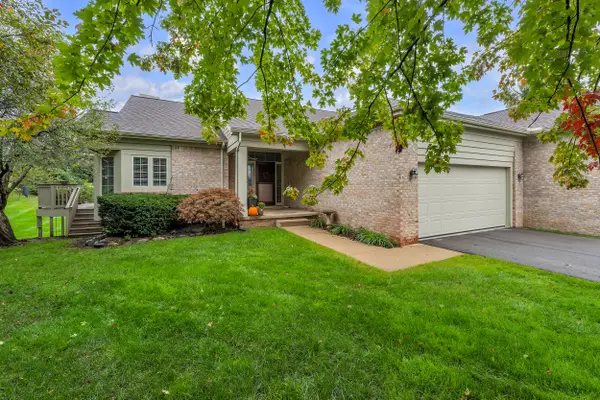 $450,000Active2 beds 2 baths1,669 sq. ft.
3742 Bridle Pass Court, Ann Arbor, MI 48108
MLS# 26049545Listed by: THE CHARLES REINHART COMPANY - New
 $399,900Active3 beds 3 baths1,539 sq. ft.
452 Village Oaks, Ann Arbor, MI 48103
MLS# 70559020Listed by: THE CHARLES REINHART COMPANY - Open Sun, 2 to 4pmNew
 $575,000Active4 beds 3 baths2,340 sq. ft.
5931 Cedar Ridge Drive, Ann Arbor, MI 48103
MLS# 26049349Listed by: THE CHARLES REINHART COMPANY


Protect your home and budget from life's surprises with an Assurant Home Warranty, backed by a partner that supports you through every step of homeownership. Explore Plans.
©2026 Century 21 Real Estate LLC. All rights reserved. CENTURY 21®, the CENTURY 21 Logo and C21® are service marks owned by Century 21 Real Estate LLC. Century 21 Real Estate LLC fully supports the principles of the Fair Housing Act and the Equal Opportunity Act. Each office is independently owned and operated. Listing information is deemed reliable but not guaranteed accurate.