
561 Galen CIR, Ann Arbor, MI 48103
Local realty services provided by:CENTURY 21 Affiliated
561 Galen CIR,Annarbor, MI 48103
$464,900
- 3 Beds
- 4 Baths
- 2,960 sq. ft.
- Single family
- Active
Listed by: jonathan minerick
Office: homecoin.com
MLS#:58050217417
Source:MI_REALCOMP
Price summary
- Price:$464,900
- Price per sq. ft.:$157.06
- Monthly HOA dues:$650
About this home
Discover one of the most desirable locations in the Oakbrook Condo community with this beautifully updated end-unit condominium. The open floor plan features soaring vaulted ceilings, abundant natural light, and a cozy fireplace that creates a warm and inviting living space. The main-floor primary suite includes a walk-in closet and private bath, while a second main-level bedroom or home office has direct access to a third full bathroom. A spacious second-floor guest suite offers privacy for visitors. The expansive finished lower level provides additional living or recreation space and includes a convenient half bath. Designed for comfortable everyday living, this home offers the feel of a single-family residence with the low-maintenance lifestyle of a condominium-no lawn care or snow removal to worry about. The spacious eat-in kitchen features quality wood cabinetry, a laundry area, and less than one year old refrigerator and range. Additional updates include new flooring, modern light fixtures, and fresh professional paint throughout the entire unit, and a new Hot Water Heater installed weeks ago. Storage is plentiful, and the attached two-car garage adds everyday convenience. New Hot Water Heater installed weeks ago. Enjoy relaxing outdoors on the welcoming front porch or private side deck. The home also benefits from a generous side yard next to the clubhouse and open green space directly across the front. Ideally situated beside the 17-acre Cranbrook Park, you'll have easy access to trails, playgrounds, tennis courts, and basketball courts. Whole Foods, Busch's Fresh Food Market, Michigan Stadium ("The Big House"), bus routes, and major commuting corridors are all within short distance or just minutes away. Home Energy Score: 6....
Contact an agent
Home facts
- Year built:1990
- Subdivision & Development:OAKBROOK CONDO
- Listing ID #:58050217417
- Added:1 day(s) ago
- Updated:August 05, 2026 at 08:04 PM
Rooms and interior
- Bedrooms:3
- Total bathrooms:4
- Full bathrooms:3
- Half bathrooms:1
- Rooms Total:7
- Kitchen Description:Eat-in Kitchen, Pantry
- Basement Description:Concrete, Finished, Sump Pump
- Living area:2,960 sq. ft.
Heating and cooling
- Cooling:Central Air
- Heating:Natural Gas, Other Heating Source
Structure and exterior
- Year built:1990
- Building area:2,960 sq. ft.
- Lot Features:Corner Lot
- Architectural Style:End Unit, Traditional
- Construction Materials:Brick, Vinyl Siding, Wood Siding
- Exterior Features:Private Entrance
- Foundation Description:Basement
- Levels:Two
Utilities
- Water:Public
- Sewer:Shared Septic
Finances and disclosures
- Price:$464,900
- Price per sq. ft.:$157.06
- Tax amount:$12,074
Features and amenities
- Appliances:Dishwasher, Disposal, Dryer, Humidifier, Microwave, Oven, Range, Refrigerator, Washer
- Amenities:High Speed Internet, Pantry, Walk-in Closets
- Pool features:Community
Parking
- Parking description:Attached, Garage, Two and Half Car Garage
- Garage spaces:2.5

New listings near 561 Galen CIR
- Open Sun, 1 to 3pmNew
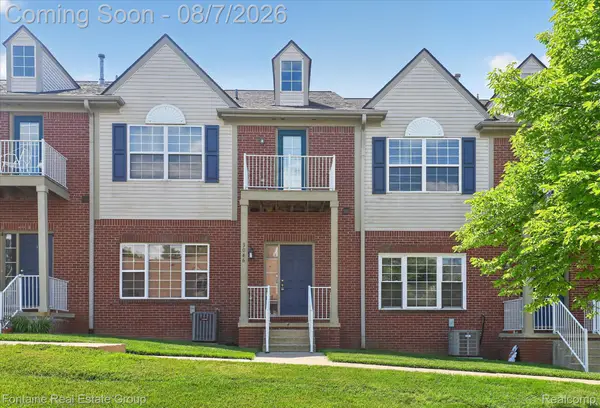 $270,000Active2 beds 3 baths1,679 sq. ft.
3046 Cloverly Lane, AnnArbor, MI 48108
MLS# 20261061507Listed by: FONTAINE REAL ESTATE GROUP - Open Sun, 1 to 3pmNew
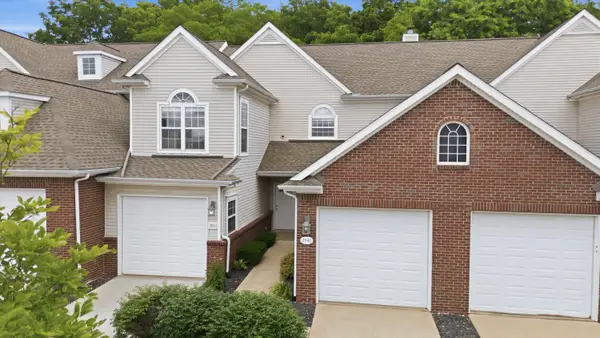 $359,000Active2 beds 2 baths1,201 sq. ft.
2946 Hunley Drive, AnnArbor, MI 48105
MLS# 81026040718Listed by: KELLER WILLIAMS ANN ARBOR MRKT - New
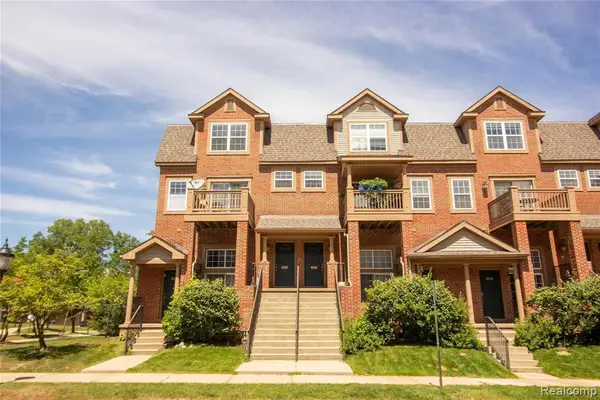 $369,000Active2 beds 3 baths1,623 sq. ft.
2859 Barclay, Ann Arbor, MI 48105
MLS# 61018031Listed by: AUTOCITY REALTY LLC - New
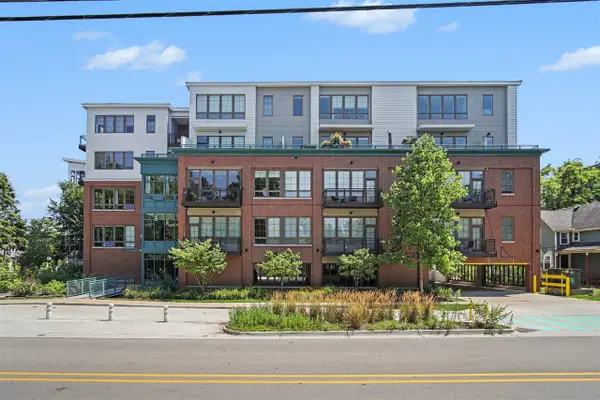 $650,000Active2 beds 2 baths1,138 sq. ft.
410 N 1st #203, Ann Arbor, MI 48103
MLS# 70550277Listed by: KELLER WILLIAMS ANN ARBOR MRKT - Open Sat, 1:30 to 3pmNew
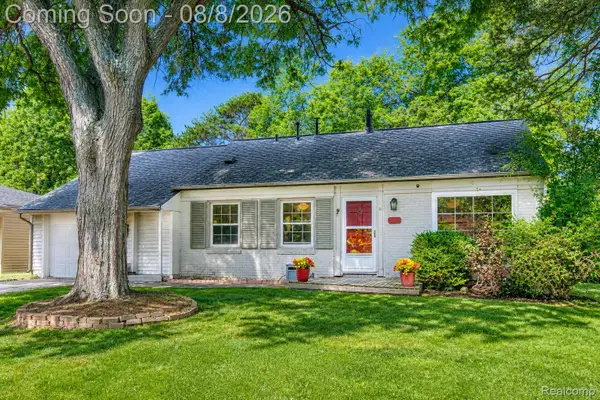 $430,000Active3 beds 1 baths1,480 sq. ft.
1105 Hasper Drive, AnnArbor, MI 48103
MLS# 20261060812Listed by: EXP REALTY THE PERNA TEAM - New
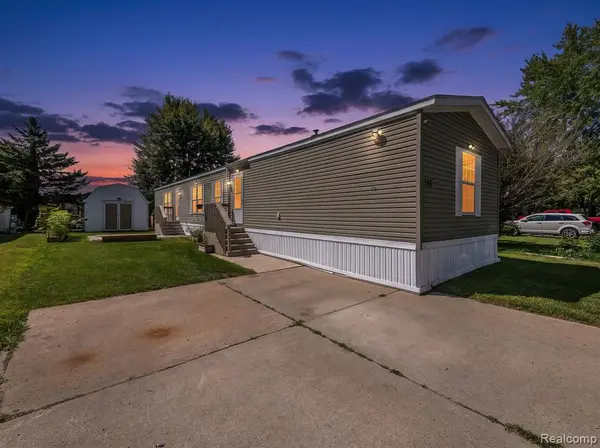 $55,000Active3 beds 2 baths
6655 Jackson, Ann Arbor, MI 48103
MLS# 61017951Listed by: EXP REALTY MAIN - Open Sat, 1 to 3pmNew
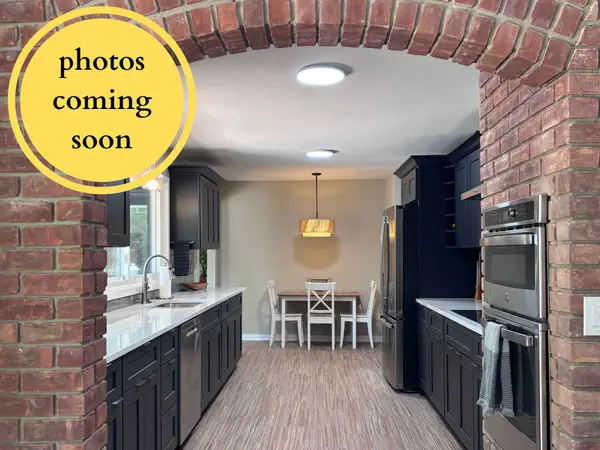 $649,000Active3 beds 3 baths2,321 sq. ft.
3446 Charing Cross Road, AnnArbor, MI 48108
MLS# 81026040498Listed by: REAL ESTATE ONE INC - New
 $299,000Active2 Acres
2897 Bateson Court, Ann Arbor, MI 48105
MLS# 26040468Listed by: HOWARD HANNA REAL ESTATE - New
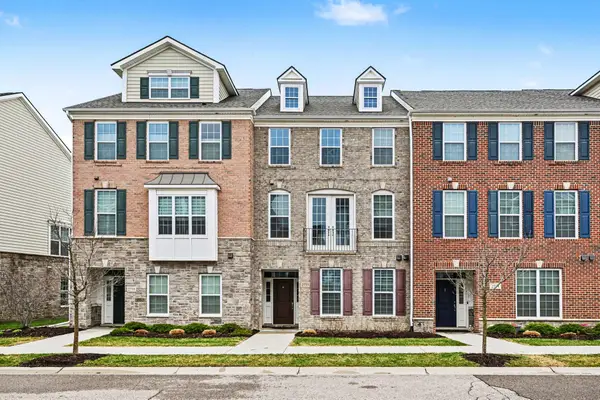 $500,000Active3 beds 3 baths2,121 sq. ft.
2733 S Spurway Drive, Ann Arbor, MI 48105
MLS# 26040476Listed by: @PROPERTIES CHRISTIE'S INT'LAA


Protect your home and budget from life's surprises with an Assurant Home Warranty, backed by a partner that supports you through every step of homeownership. Explore Plans.
©2026 Century 21 Real Estate LLC. All rights reserved. CENTURY 21®, the CENTURY 21 Logo and C21® are service marks owned by Century 21 Real Estate LLC. Century 21 Real Estate LLC fully supports the principles of the Fair Housing Act and the Equal Opportunity Act. Each office is independently owned and operated. Listing information is deemed reliable but not guaranteed accurate.