
3046 Cloverly Lane, Ann Arbor, MI 48108
Local realty services provided by:CENTURY 21 Curran & Oberski
3046 Cloverly Lane,Annarbor, MI 48108
$260,000
- 2 Beds
- 3 Baths
- 1,679 sq. ft.
- Single family
- Active
Upcoming open houses
- Sun, Sep 2001:00 am - 03:00 pm
Listed by: jessica l schaufele
Office: fontaine real estate group
MLS#:20261061507
Source:MI_REALCOMP
Price summary
- Price:$260,000
- Price per sq. ft.:$154.85
- Monthly HOA dues:$270
About this home
Welcome home to this beautifully maintained and move-in ready 2 bedroom, 2.5 bath condominium offering the perfect combination of comfort and convenience. This spacious home features an open and inviting floor plan with abundant natural light, a versatile loft that's perfect for a home office, reading nook, or additional living space, and generously sized bedrooms with ample closet space. The clean, well kept interior showcases pride of ownership throughout, while the detached 1 car garage provides added convenience and storage. Whether you're entertaining guests or enjoying a quiet evening at home, you'll appreciate the functional layout and spacious feel.
Ideally located just minutes from shopping, dining, and major expressways, this home offers an easy commute and quick access to everything you need. Don't miss your opportunity to own this exceptionally clean and spacious home in a fantastic location!
Contact an agent
Home facts
- Year built:2004
- Subdivision & Development:CLOVERLY VILLAGE
- Listing ID #:20261061507
- Added:44 day(s) ago
- Updated:September 19, 2026 at 10:09 AM
Rooms and interior
- Bedrooms:2
- Total bathrooms:3
- Full bathrooms:2
- Half bathrooms:1
- Rooms Total:6
- Living area:1,679 sq. ft.
Heating and cooling
- Cooling:Ceiling Fans, Central Air
- Heating:Forced Air, Natural Gas
Structure and exterior
- Roof:Asphalt
- Year built:2004
- Building area:1,679 sq. ft.
- Architectural Style:Colonial
- Construction Materials:Brick
- Exterior Features:Covered, Porch
- Foundation Description:Brick Mortar, Slab
- Levels:Three
Utilities
- Water:Public
- Sewer:Public Sewer
Finances and disclosures
- Price:$260,000
- Price per sq. ft.:$154.85
- Tax amount:$6,458
Features and amenities
- Appliances:Dishwasher, Free Standing Electric Range, Free Standing Refrigerator, Microwave, Washer/Dryer Stacked
Parking
- Parking description:Detached, One Car Garage
- Garage spaces:1

New listings near 3046 Cloverly Lane
- New
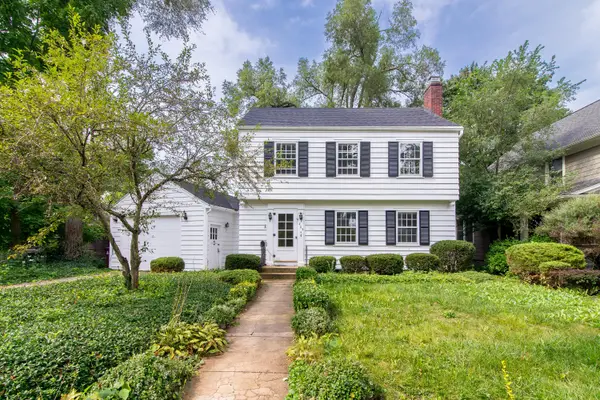 $749,000Active3 beds 2 baths1,812 sq. ft.
403 Wesley Street, Ann Arbor, MI 48103
MLS# 26049991Listed by: THE CHARLES REINHART COMPANY - New
 $749,000Active3 beds 2 baths1,526 sq. ft.
403 Wesley, Ann Arbor, MI 48103
MLS# 70559642Listed by: THE CHARLES REINHART COMPANY - Open Sun, 2 to 4pmNew
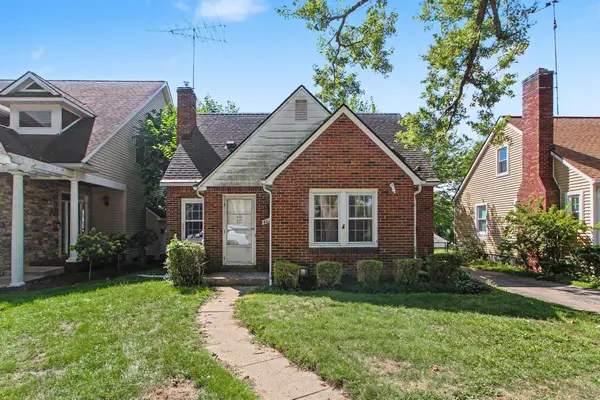 $530,000Active3 beds 3 baths1,750 sq. ft.
401 W Keech Avenue, Ann Arbor, MI 48103
MLS# 26049982Listed by: RE/MAX PLATINUM CHELSEA - New
 $270,000Active2 beds 2 baths1,208 sq. ft.
718 Watersedge, Ann Arbor, MI 48105
MLS# 70559504Listed by: THE CHARLES REINHART COMPANY - New
 $299,900Active2 beds 2 baths1,834 sq. ft.
672 Greenhills Drive, AnnArbor, MI 48105
MLS# 81026049787Listed by: REAL ESTATE ONE INC - Open Sun, 3 to 5pmNew
 $229,900Active2 beds 2 baths1,173 sq. ft.
2152 Pauline Boulevard Unit: Apt 207, AnnArbor, MI 48103
MLS# 81026049805Listed by: THE CHARLES REINHART COMPANY - New
 $749,900Active4 beds 3 baths2,734 sq. ft.
4242 Glen Eden, Ann Arbor, MI 48103
MLS# 70559306Listed by: HOWARD HANNA REAL ESTATE - New
 $255,000Active2 beds 2 baths1,195 sq. ft.
1151 Joyce, Ann Arbor, MI 48103
MLS# 70559294Listed by: THE CHARLES REINHART COMPANY - New
 $750,000Active4 beds 4 baths1,899 sq. ft.
444 Burr Oak, Ann Arbor, MI 48103
MLS# 70559172Listed by: HOWARD HANNA REAL ESTATE - New
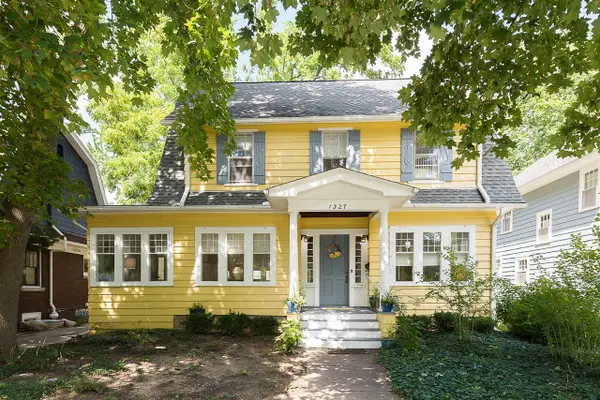 $1,175,000Active3 beds 3 baths1,937 sq. ft.
1327 Brooklyn, Ann Arbor, MI 48104
MLS# 70559230Listed by: THE CHARLES REINHART COMPANY


Protect your home and budget from life's surprises with an Assurant Home Warranty, backed by a partner that supports you through every step of homeownership. Explore Plans.
©2026 Century 21 Real Estate LLC. All rights reserved. CENTURY 21®, the CENTURY 21 Logo and C21® are service marks owned by Century 21 Real Estate LLC. Century 21 Real Estate LLC fully supports the principles of the Fair Housing Act and the Equal Opportunity Act. Each office is independently owned and operated. Listing information is deemed reliable but not guaranteed accurate.