568 Ivyland Street, Ann Arbor, MI 48108
Local realty services provided by:CENTURY 21 White House Realty
568 Ivyland Street,Ann Arbor, MI 48108
$515,000
- 2 Beds
- 2 Baths
- 1,765 sq. ft.
- Condominium
- Active
Listed by: joann barrett
Office: howard hanna real estate
MLS#:26043936
Source:MI_MICHRIC
Price summary
- Price:$515,000
- Price per sq. ft.:$291.78
- Monthly HOA dues:$282
About this home
Beautifully appointed and meticulously maintained, this spacious ranch condo combines easy one-level living with a peaceful setting overlooking mature trees and a pond beyond. With 1,765 sq. ft. on the main level, the thoughtfully designed floor plan offers 2 bedrooms, 2 full baths and a private office/den, along with generous open living spaces ideal for both everyday living and entertaining. Hardwood floors extend through the main living areas, where an inviting gas fireplace, crown molding and abundant natural light create a warm and comfortable gathering space. The open design allows the living, dining and kitchen areas to flow naturally together, while views toward the wooded backdrop bring a wonderful sense of privacy and tranquility to the home. The well-equipped kitchen features 42" cabinetry, granite countertops, upgraded appliances, undercabinet lighting and recessed lighting with dimmers. Crisp white cabinetry and workspace make the kitchen as beautiful as it is functional, with an open connection to the surrounding living and dining areas. The spacious primary suite provides a relaxing retreat, enhanced by a tray ceiling, large windows and a private bath. A second bedroom and full bath provide comfortable accommodations for family or guests, while the separate office/den creates an ideal space for working from home, reading or hobbies. Thoughtful upgrades are found throughout, including wainscoting in the entry hallway, ceiling fans in the living room and bedrooms, blinds on all windows, a smart thermostat and doorbell, hardwired ceiling speakers, three exterior security cameras and a conveniently placed floor outlet in the living room. The expansive unfinished basement adds tremendous versatility and future potential. Daylight windows bring natural light into the space, while plumbing for a future bath makes it well suited for finishing as additional living space, a recreation room, guest suite, home gym or combination of uses. Downtown Ann Arbor, the University of Michigan, Michigan Medicine, shopping, dining, parks and major commuter routes are all just minutes away. Pittsfield taxes with acclaimed Saline schools....
Contact an agent
Home facts
- Year built:2019
- Subdivision & Development:Villas at Inglewood Park
- Listing ID #:26043936
- Added:1 day(s) ago
- Updated:August 20, 2026 at 08:50 PM
Rooms and interior
- Bedrooms:2
- Total bathrooms:2
- Full bathrooms:2
- Rooms Total:8
- Kitchen Description:Dishwasher, Disposal, Microwave, Range, Refrigerator
- Basement:Yes
- Basement Description:Daylight
- Living area:1,765 sq. ft.
Heating and cooling
- Heating:Forced Air
- Central air:Yes
Structure and exterior
- Year built:2019
- Building area:1,765 sq. ft.
- Construction Materials:Brick, Vinyl Siding
Schools
- High school:Saline High School
- Middle school:Saline High School
- Elementary school:Saline Elementary School
Utilities
- Water:Public
Finances and disclosures
- Price:$515,000
- Price per sq. ft.:$291.78
- Tax amount:$8,405 (2025)
Features and amenities
- Laundry features:Washer
Parking
- Garage:Yes
- Garage spaces:2
New listings near 568 Ivyland Street
- New
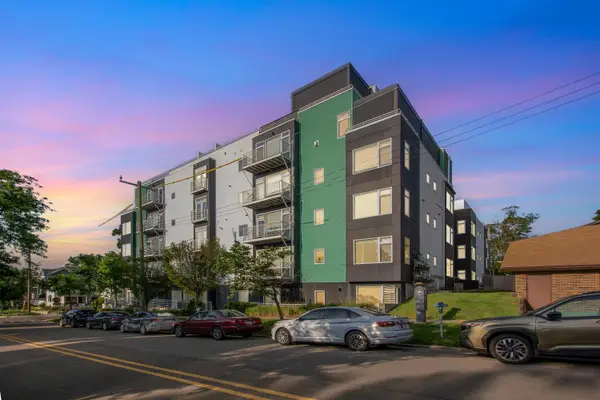 $1,960,000Active3 beds 3 baths2,587 sq. ft.
121 W Kingsley Street #502, Ann Arbor, MI 48103
MLS# 26044099Listed by: THE CHARLES REINHART COMPANY - New
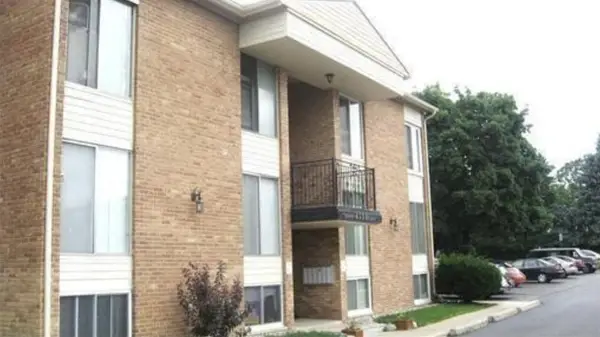 $170,000Active-- beds -- baths
4210 Packard, Ann Arbor, MI 48108
MLS# 70553614Listed by: KELLER WILLIAMS ANN ARBOR MRKT
- New
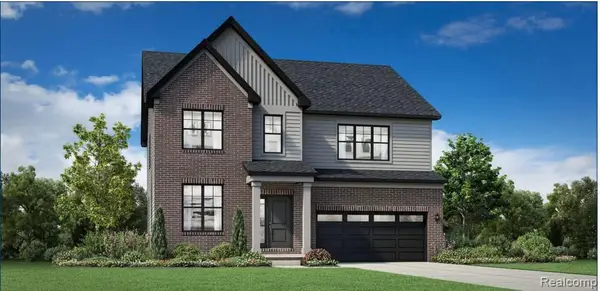 $644,000Active4 beds 3 baths2,690 sq. ft.
2833 Lila Lane, AnnArbor, MI 48108
MLS# 20261066591Listed by: TOLL REALTY MICHIGAN INC - New
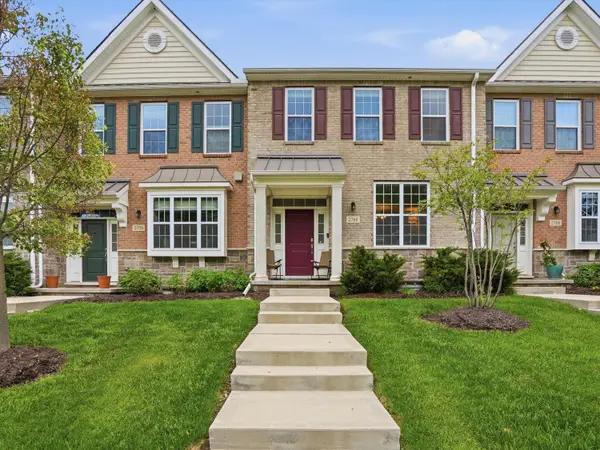 $489,900Active3 beds 3 baths1,796 sq. ft.
2768 Ashcombe Drive, AnnArbor, MI 48105
MLS# 81026043905Listed by: KELLER WILLIAMS ANN ARBOR MRKT - New
 $365,000Active3 beds 3 baths3,081 sq. ft.
229 Scio Village Court #106, Ann Arbor, MI 48103
MLS# 26043872Listed by: BERKSHIRE HATHAWAY SNYDER & CO - New
 $465,000Active2 beds 2 baths979 sq. ft.
555 E William Street #17D/E, Ann Arbor, MI 48104
MLS# 26043844Listed by: KELLER WILLIAMS ANN ARBOR MRKT - New
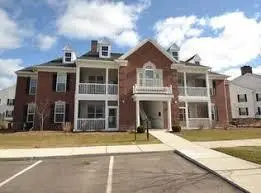 $249,900Active2 beds -- baths1,196 sq. ft.
926 W Summerfield Gln Circle, Ann Arbor, MI 48103
MLS# 26043763Listed by: GOOD COMPANY - Open Sat, 12 to 2pmNew
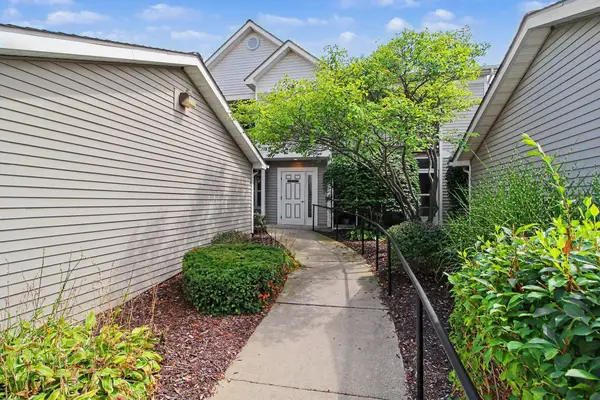
 $269,900Active2 beds 2 baths1,212 sq. ft.
1579 Oakfield Drive, Ann Arbor, MI 48108
MLS# 26043812Listed by: CENTURY 21 AFFILIATED - Open Sun, 12 to 2pmNew
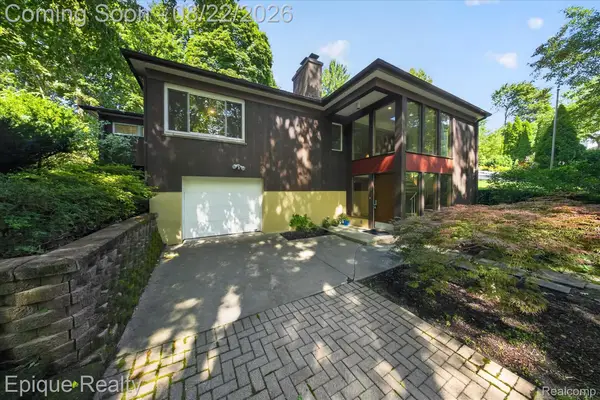 $600,000Active2 beds 3 baths2,600 sq. ft.
2200 Navarre Circle, AnnArbor, MI 48104
MLS# 20261065936Listed by: EPIQUE REALTY - New
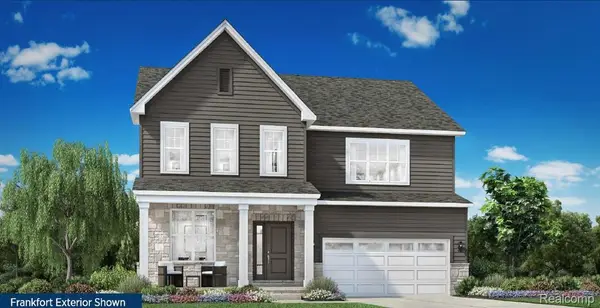 $767,000Active4 beds 3 baths3,100 sq. ft.
2869 Lila Lane, AnnArbor, MI 48108
MLS# 20261066363Listed by: TOLL REALTY MICHIGAN INC


Protect your home and budget from life's surprises with an Assurant Home Warranty, backed by a partner that supports you through every step of homeownership. Explore Plans.
©2026 Century 21 Real Estate LLC. All rights reserved. CENTURY 21®, the CENTURY 21 Logo and C21® are service marks owned by Century 21 Real Estate LLC. Century 21 Real Estate LLC fully supports the principles of the Fair Housing Act and the Equal Opportunity Act. Each office is independently owned and operated. Listing information is deemed reliable but not guaranteed accurate.