
718 Watersedge Drive, Ann Arbor, MI 48105
Local realty services provided by:CENTURY 21 Affiliated
718 Watersedge Drive,Annarbor, MI 48105
$270,000
- 2 Beds
- 2 Baths
- 1,208 sq. ft.
- Single family
- Active
Listed by: michelle armbruster
Office: the charles reinhart company
MLS#:81026049849
Source:MI_REALCOMP
Price summary
- Price:$270,000
- Price per sq. ft.:$223.51
- Monthly HOA dues:$398
About this home
Located in Geddes Lakes, this 1,208-square-foot condominium offers practical ownership in Ann Arbor. The main floor of the home features an spacious layout including a living room with a private patio, an open kitchen, and a half bathrooms. Upstairs there are 2 large bedrooms, a lovely updated full bathroom with a granite countertop and dual sinks. The laundry room is off the hall for ease of use. This condo ncludes a single garage stall for convenient parking and storage. The efficient floor plan maximizes the available square footage, making this an excellent entry point for buyers seeking to build equity in an established community. Parking is available for visitors nearby as well as walking trails, a pool, and tennis courts. Bus stop for city and university are at the entrance of the neighborhood. Close to shopping, schools, Trinity Health Ann Arbor, VA, and U of M hospitals are close by. North Campus, Gallup Park, and shopping are short drives away.
Contact an agent
Home facts
- Year built:1976
- Subdivision & Development:GEDDES LAKES
- Listing ID #:81026049849
- Added:1 day(s) ago
- Updated:September 18, 2026 at 07:05 PM
Rooms and interior
- Bedrooms:2
- Total bathrooms:2
- Full bathrooms:1
- Half bathrooms:1
- Rooms Total:7
- Flooring:Carpet, Laminate
- Living area:1,208 sq. ft.
Heating and cooling
- Cooling:Central Air
- Heating:Forced Air, Natural Gas
Structure and exterior
- Roof:Shingle
- Year built:1976
- Building area:1,208 sq. ft.
- Architectural Style:End Unit, Traditional
- Construction Materials:Vinyl Siding
- Exterior Features:Patio, Private Entrance
- Foundation Description:Slab
Utilities
- Water:Public
- Sewer:Public Sewer, Storm Drain
Finances and disclosures
- Price:$270,000
- Price per sq. ft.:$223.51
- Tax amount:$7,087
Features and amenities
- Appliances:Dishwasher, Disposal, Dryer, Microwave, Oven, Range, Refrigerator, Washer
- Laundry features:Upper Level
- Amenities:Window Treatments
- Pool features:Community
Parking
- Parking description:Concrete, Detached, Garage Door Opener, Paved
- Garage spaces:1

New listings near 718 Watersedge Drive
- New
 $299,900Active2 beds 2 baths1,834 sq. ft.
672 Greenhills Drive, AnnArbor, MI 48105
MLS# 81026049787Listed by: REAL ESTATE ONE INC - Open Sun, 3 to 5pmNew
 $229,900Active2 beds 2 baths1,173 sq. ft.
2152 Pauline Boulevard Unit: Apt 207, AnnArbor, MI 48103
MLS# 81026049805Listed by: THE CHARLES REINHART COMPANY - Open Sun, 11am to 1pmNew
 $925,000Active4 beds 4 baths3,572 sq. ft.
5172 Pratt Road, Ann Arbor, MI 48103
MLS# 26049776Listed by: THE CHARLES REINHART COMPANY - New
 $749,900Active4 beds 3 baths2,734 sq. ft.
4242 Glen Eden Court, Ann Arbor, MI 48103
MLS# 26049652Listed by: HOWARD HANNA REAL ESTATE - New
 $255,000Active2 beds 2 baths1,195 sq. ft.
1151 Joyce, Ann Arbor, MI 48103
MLS# 70559294Listed by: THE CHARLES REINHART COMPANY - New
 $750,000Active4 beds 4 baths1,899 sq. ft.
444 Burr Oak, Ann Arbor, MI 48103
MLS# 70559172Listed by: HOWARD HANNA REAL ESTATE - New
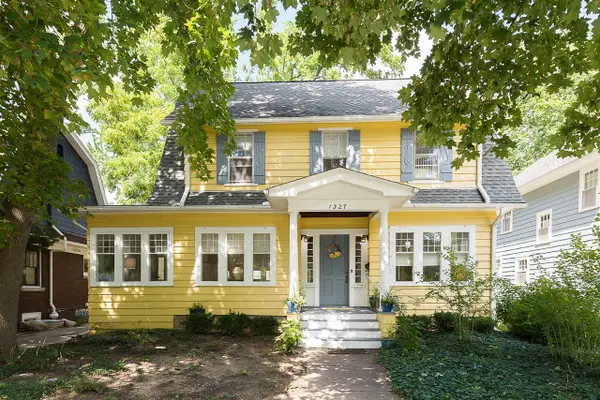 $1,175,000Active3 beds 3 baths1,937 sq. ft.
1327 Brooklyn, Ann Arbor, MI 48104
MLS# 70559230Listed by: THE CHARLES REINHART COMPANY - New
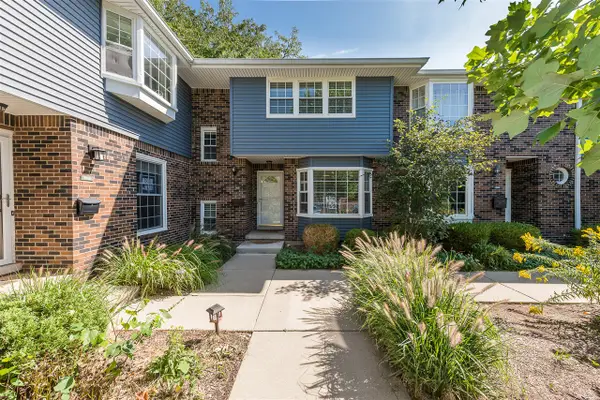 $325,000Active3 beds 3 baths1,318 sq. ft.
2846 Page, Ann Arbor, MI 48104
MLS# 70559244Listed by: THE CHARLES REINHART COMPANY - Open Sun, 1 to 2:30pmNew
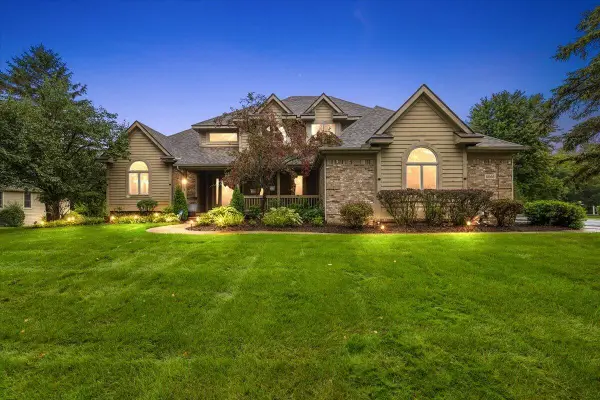 $749,900Active6 beds 5 baths4,550 sq. ft.
5566 Creekview Drive, Ann Arbor, MI 48108
MLS# 26049605Listed by: @PROPERTIES CHRISTIE'S INT'LAA


Protect your home and budget from life's surprises with an Assurant Home Warranty, backed by a partner that supports you through every step of homeownership. Explore Plans.
©2026 Century 21 Real Estate LLC. All rights reserved. CENTURY 21®, the CENTURY 21 Logo and C21® are service marks owned by Century 21 Real Estate LLC. Century 21 Real Estate LLC fully supports the principles of the Fair Housing Act and the Equal Opportunity Act. Each office is independently owned and operated. Listing information is deemed reliable but not guaranteed accurate.