
815 Sunrise Court, Ann Arbor, MI 48103
Local realty services provided by:CENTURY 21 Affiliated
Listed by: tracey roy
Office: the charles reinhart company
MLS#:81026050090
Source:MI_REALCOMP
Price summary
- Price:$500,000
- Price per sq. ft.:$345.54
About this home
Welcome to this meticulously maintained mid century modern home with updates throughout, situated on a beautiful tree-lined cul-de-sac on Ann Arbor's west side where inviting style and walkable convenience create a place you will love to call home. Step through the front door into a light-filled, open floor plan featuring a vaulted ceiling, numerous Anderson windows, and pristine hardwood floors. The updated kitchen features shaker cabinets, stainless steel appliances, Quartz countertops, a pantry, a built-in bench with storage and adjoins the spacious dining area making entertaining feel seamless. Upstairs there are 3 bedrooms complemented by a recently remodeled bathroom. The walk-out lower level has a family room with a large picture window overlooking the back yard, a full bath, laundry room, additional storage closets and a custom sliding door to the mechanical room. Step outside and discover a private, tiered backyard framed by mature trees and nature.Enjoy your morning coffee on the front porch or gather around the fire as the day winds down. The setting feels peaceful and secluded while remaining connected. Recent updates include: upgraded electrical in the garage, added soffit lights and receptacles, a new garage roof, 6 in gutters on the house and garage with buried down spouts, new door opener, rebuilt front porch and tasteful landscaping. Walk or ride to schools, parks, U of M or downtown Ann Arbor. Convenient to dining, shopping, and expressway. Home Energy Score 3/Report at stream.a2gov.org....
Contact an agent
Home facts
- Year built:1959
- Listing ID #:81026050090
- Added:1 day(s) ago
- Updated:September 20, 2026 at 04:57 PM
Rooms and interior
- Bedrooms:3
- Total bathrooms:2
- Full bathrooms:2
- Rooms Total:9
- Flooring:Tile, Vinyl, Wood
- Basement Description:Daylight, Finished, Partial, Walk-Out Access
- Living area:1,447 sq. ft.
Heating and cooling
- Cooling:Central Air
- Heating:Forced Air, Natural Gas
Structure and exterior
- Roof:Asphalt
- Year built:1959
- Building area:1,447 sq. ft.
- Lot area:0.19 Acres
- Lot Features:Cul-de-Sac, Landscaped Ground Cover, Terraced Yard
- Construction Materials:Brick, Vinyl Siding, Wood Siding
- Exterior Features:Porch
- Foundation Description:Crawl Space, Partial Basement, Slab
- Levels:Tri-Level
Utilities
- Water:Public
- Sewer:Public Sewer
Finances and disclosures
- Price:$500,000
- Price per sq. ft.:$345.54
- Tax amount:$10,580
Features and amenities
- Appliances:Dishwasher, Disposal, Dryer, Microwave, Oven, Range, Refrigerator, Washer
- Laundry features:Laundry Room, Lower Level, Sink
- Amenities:Vaulted Ceilings, Window Treatments
Parking
- Parking description:Concrete, Detached, Garage Door Opener, Garage Faces Front
- Garage spaces:2

New listings near 815 Sunrise Court
- Open Sun, 2 to 4pmNew
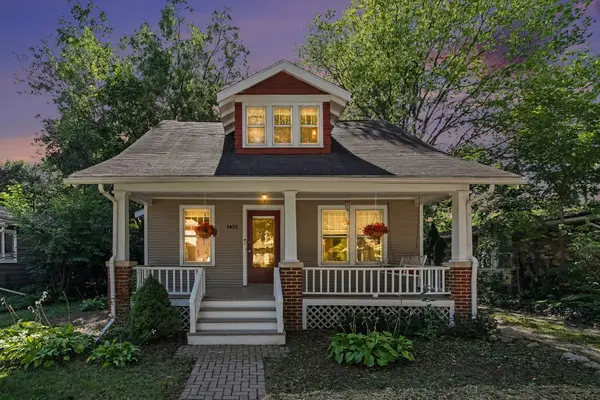 $619,000Active3 beds 2 baths1,648 sq. ft.
1452 Rosewood Street, Ann Arbor, MI 48104
MLS# 26050073Listed by: RE/MAX PLATINUM - New
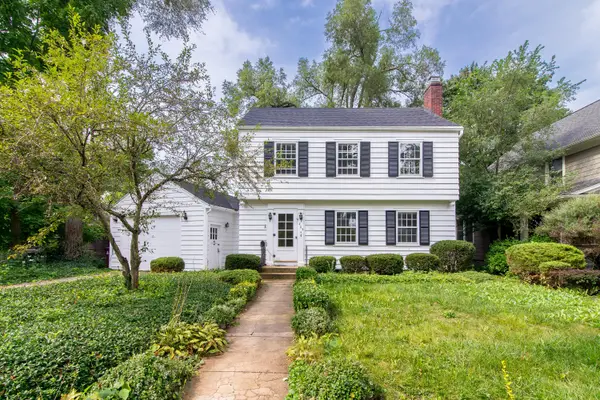 $749,000Active3 beds 2 baths1,812 sq. ft.
403 Wesley Street, Ann Arbor, MI 48103
MLS# 26049991Listed by: THE CHARLES REINHART COMPANY - New
 $749,000Active3 beds 2 baths1,526 sq. ft.
403 Wesley, Ann Arbor, MI 48103
MLS# 70559642Listed by: THE CHARLES REINHART COMPANY - Open Sun, 2 to 4pmNew
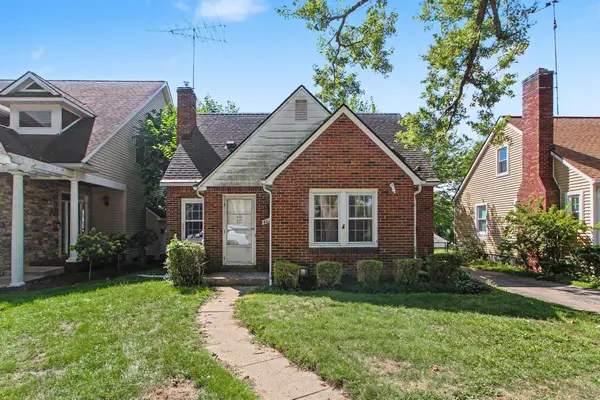 $530,000Active3 beds 3 baths1,750 sq. ft.
401 W Keech Avenue, Ann Arbor, MI 48103
MLS# 26049982Listed by: RE/MAX PLATINUM CHELSEA - New
 $270,000Active2 beds 2 baths1,208 sq. ft.
718 Watersedge, Ann Arbor, MI 48105
MLS# 70559504Listed by: THE CHARLES REINHART COMPANY - Open Sun, 3 to 5pmNew
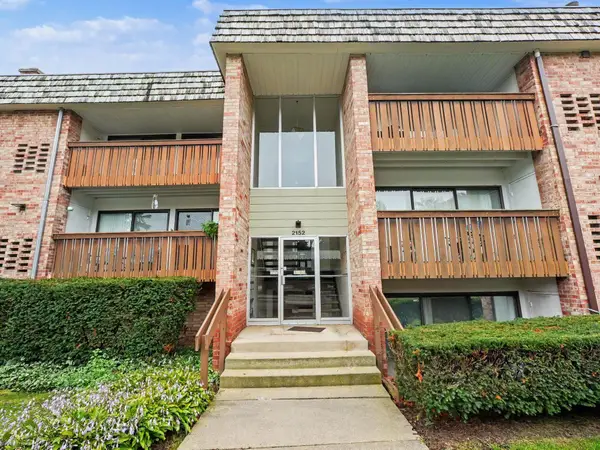 $229,900Active2 beds 2 baths1,173 sq. ft.
2152 Pauline Boulevard #Apt 207, Ann Arbor, MI 48103
MLS# 26049805Listed by: THE CHARLES REINHART COMPANY - New
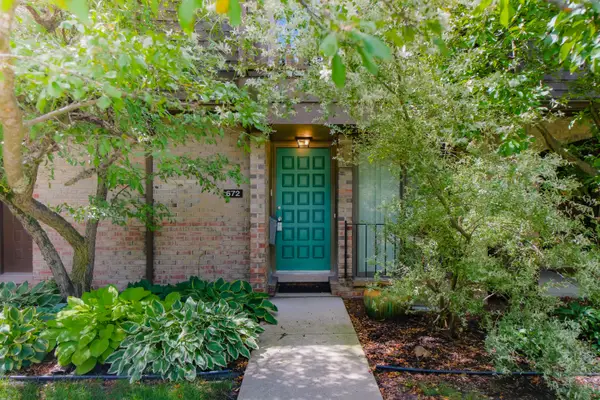 $299,900Active2 beds 2 baths1,834 sq. ft.
672 Greenhills Drive, Ann Arbor, MI 48105
MLS# 26049787Listed by: REAL ESTATE ONE INC - Open Sun, 11am to 1pmNew
 $925,000Active4 beds 4 baths3,572 sq. ft.
5172 Pratt Road, Ann Arbor, MI 48103
MLS# 26049776Listed by: THE CHARLES REINHART COMPANY - New
 $749,900Active4 beds 3 baths2,734 sq. ft.
4242 Glen Eden, Ann Arbor, MI 48103
MLS# 70559306Listed by: HOWARD HANNA REAL ESTATE


Protect your home and budget from life's surprises with an Assurant Home Warranty, backed by a partner that supports you through every step of homeownership. Explore Plans.
©2026 Century 21 Real Estate LLC. All rights reserved. CENTURY 21®, the CENTURY 21 Logo and C21® are service marks owned by Century 21 Real Estate LLC. Century 21 Real Estate LLC fully supports the principles of the Fair Housing Act and the Equal Opportunity Act. Each office is independently owned and operated. Listing information is deemed reliable but not guaranteed accurate.