
1191 Kay PKWY, Ann Arbor, MI 48103
Local realty services provided by:CENTURY 21 Signature Realty
1191 Kay PKWY,Annarbor, MI 48103
$449,900
- 3 Beds
- 2 Baths
- 1,014 sq. ft.
- Single family
- Active
Listed by: julie a troher
Office: remerica united realty
MLS#:20261085952
Source:MI_REALCOMP
Price summary
- Price:$449,900
- Price per sq. ft.:$443.69
About this home
Welcome to this beautifully maintained classic brick ranch, ideally located just one mile from downtown Ann Arbor and Michigan Stadium. This inviting home features three bedrooms, one and a half baths, including a half bath off the primary bedroom, and gorgeous refinished hardwood floors throughout. A large picture window fills the spacious living room with natural light. The updated kitchen features granite countertops, a tiled backsplash, and brand new stainless steel appliances. A door off the kitchen provides convenient access to the side and backyard, which are enclosed by a new vinyl privacy fence with two gates for easy access. The expansive full basement offers abundant storage and room to create a future office, family room, or exercise space. Enjoy the neighborhood’s beautiful tree lined streets and sidewalks, with bus routes 27 and 28 just one block away and dedicated bike lanes nearby connecting you to downtown. Extensive updates include a new roof with 50 year shingles (2026), high efficiency furnace with humidifier (2026), air conditioning (2026), water heater (2025), and chimney liner (2026). A radon mitigation system has also been installed, and the sewer line has been replaced! Classic charm, thoughtful updates, and a fantastic Ann Arbor location close to shopping, schools, nature areas, restaurants, and more!...
Contact an agent
Home facts
- Year built:1955
- Subdivision & Development:BARNARD HEIGHTSNO 2
- Listing ID #:20261085952
- Added:1 day(s) ago
- Updated:October 23, 2026 at 08:03 PM
Rooms and interior
- Bedrooms:3
- Total bathrooms:2
- Full bathrooms:1
- Half bathrooms:1
- Rooms Total:6
- Basement Description:Full, Unfinished
- Living area:1,014 sq. ft.
Heating and cooling
- Cooling:Ceiling Fans, Central Air
- Heating:Forced Air, Natural Gas
Structure and exterior
- Roof:Asphalt
- Year built:1955
- Building area:1,014 sq. ft.
- Lot area:0.16 Acres
- Lot Features:Corner Lot
- Architectural Style:Ranch, Traditional
- Construction Materials:Brick, Vinyl Siding
- Exterior Features:Lighting, Porch
- Foundation Description:Active Radon Mitigation, Basement, Block
- Levels:One
Utilities
- Water:Public
- Sewer:Public Sewer
Finances and disclosures
- Price:$449,900
- Price per sq. ft.:$443.69
- Tax amount:$6,862
Features and amenities
- Appliances:Dishwasher, Disposal, Dryer, Free Standing Electric Range, Free Standing Refrigerator, Microwave, Stainless Steel Appliances, Washer
- Amenities:High Speed Internet
Parking
- Parking description:Attached, Electricity In Garage, Garage Door Opener, One Car Garage
- Garage spaces:1

New listings near 1191 Kay PKWY
- New
 $716,000Active4 beds 3 baths2,734 sq. ft.
4242 Glen Eden Court, Ann Arbor, MI 48103
MLS# 26056595Listed by: HOWARD HANNA REAL ESTATE - New
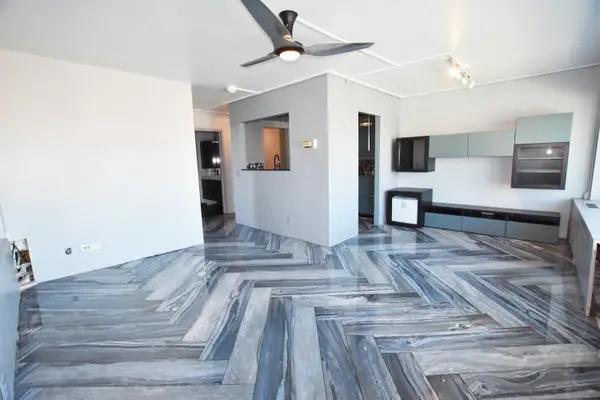 $269,000Active1 beds 1 baths596 sq. ft.
555 E William Street Unit: 13i, AnnArbor, MI 48104
MLS# 81026056552Listed by: UNIVERSITY REALTY ASSOCIATES - New
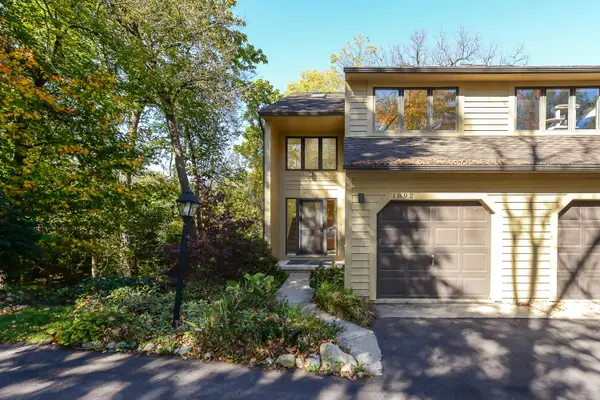 $380,000Active3 beds 2 baths1,444 sq. ft.
1892 W Liberty Street, AnnArbor, MI 48103
MLS# 81026056563Listed by: THE CHARLES REINHART COMPANY - New
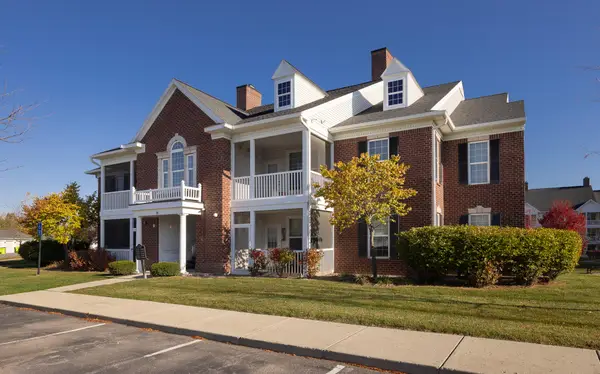 $320,000Active2 beds 2 baths1,196 sq. ft.
1036 W Summerfield Gln Circle, Ann Arbor, MI 48103
MLS# 26056585Listed by: HOWARD HANNA REAL ESTATE - New
 $315,000Active3 beds 2 baths1,402 sq. ft.
1870 Lindsay Lane, AnnArbor, MI 48104
MLS# 81026056516Listed by: J KELLER PROPERTIES, LLC - Open Sat, 11am to 1pmNew
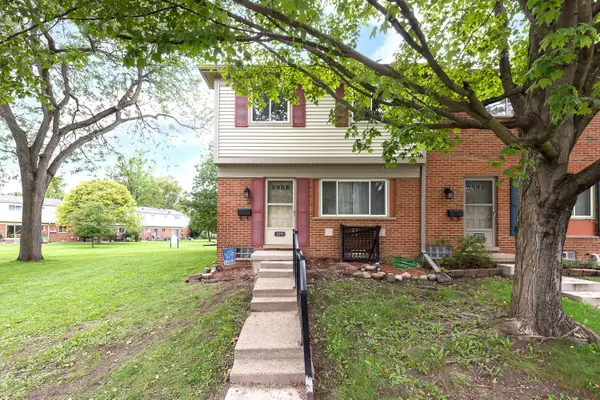 $169,900Active3 beds 1 baths990 sq. ft.
3091 Wolverine Drive, AnnArbor, MI 48108
MLS# 81026056468Listed by: THE CHARLES REINHART COMPANY - New
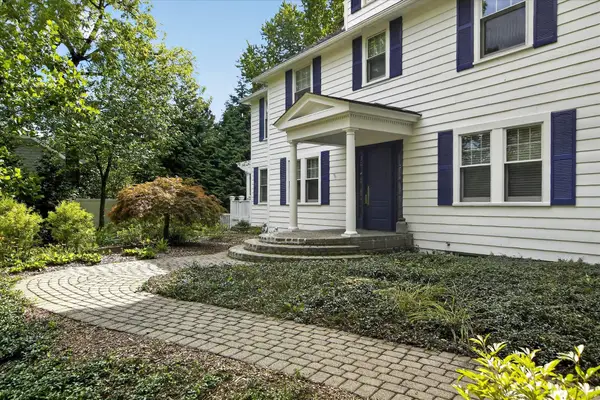 $1,350,000Active4 beds 3 baths2,845 sq. ft.
2760 Bedford Road, AnnArbor, MI 48104
MLS# 81026056476Listed by: KELLER WILLIAMS ANN ARBOR MRKT - New
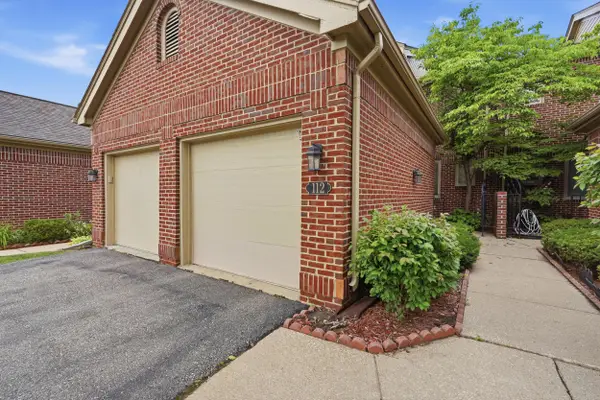 $445,000Active2 beds 4 baths1,730 sq. ft.
112 Ponds View Drive, AnnArbor, MI 48103
MLS# 81026056408Listed by: NESTEGG PROPERTIES - New
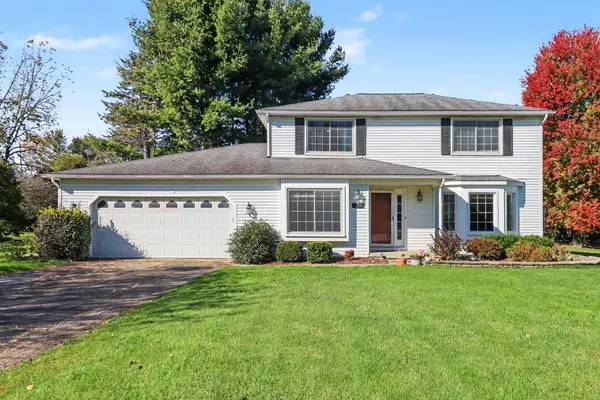 $459,900Active4 beds 4 baths2,700 sq. ft.
5556 Pebble Ridge Court, Ann Arbor, MI 48108
MLS# 26056426Listed by: THE CHARLES REINHART COMPANY


Protect your home and budget from life's surprises with an Assurant Home Warranty, backed by a partner that supports you through every step of homeownership. Explore Plans.
©2026 Century 21 Real Estate LLC. All rights reserved. CENTURY 21®, the CENTURY 21 Logo and C21® are service marks owned by Century 21 Real Estate LLC. Century 21 Real Estate LLC fully supports the principles of the Fair Housing Act and the Equal Opportunity Act. Each office is independently owned and operated. Listing information is deemed reliable but not guaranteed accurate.