
1892 W Liberty Street, Ann Arbor, MI 48103
Local realty services provided by:CENTURY 21 Signature Realty
1892 W Liberty Street,Annarbor, MI 48103
$380,000
- 3 Beds
- 2 Baths
- 1,444 sq. ft.
- Single family
- Active
Listed by: jean wedemeyer
Office: the charles reinhart company
MLS#:81026056563
Source:MI_REALCOMP
Price summary
- Price:$380,000
- Price per sq. ft.:$232.84
- Monthly HOA dues:$550
About this home
Nestled in a quiet, wooded setting on Ann Arbor's desirable West Side, you will love this light-filled end unit condo. Offering 1,144 sq ft of above-grade living space plus a finished walk-out lower level, this condo features over 1600 SF of space. The main floor features an airy, open-concept living/dining area and kitchen with a cozy fireplace. Entertaining can flow out to a large balcony with scenic wooded views. Upstairs, find two spacious bedrooms with new carpet, a full bath, and two skylights to let the light shine in, The finished walk-out lower level extends your living space with a flexible family room or bedroom, second full bath, laundry, and access to a second expansive deck overlooking the perennial gardens and woods. Complete with an attached 1-car garage, fresh paint, new carpet, and a new water heater. Steps to Eberwhite Woods, Virginia Park and close to downtown Ann Arbor, Vets Park, Plum Market, and Kroger! Home Energy Rating: 7 see report at stream@A2.gov
Contact an agent
Home facts
- Year built:1988
- Subdivision & Development:ALLEN CREEK CONDOMINIUM
- Listing ID #:81026056563
- Added:1 day(s) ago
- Updated:October 23, 2026 at 08:03 PM
Rooms and interior
- Bedrooms:3
- Total bathrooms:2
- Full bathrooms:2
- Rooms Total:6
- Flooring:Carpet, Tile
- Basement Description:Finished, Full, Walk-Out Access
- Living area:1,444 sq. ft.
Heating and cooling
- Cooling:Central Air
- Heating:Forced Air, Natural Gas
Structure and exterior
- Roof:Asphalt, Shingle
- Year built:1988
- Building area:1,444 sq. ft.
- Lot Features:Cul-de-Sac, Wooded
- Architectural Style:End Unit, Townhouse
- Construction Materials:Wood Siding
- Exterior Features:Balcony, Deck, Garden, Porch, Private Entrance
- Foundation Description:Basement
Utilities
- Water:Public
- Sewer:Public Sewer
Finances and disclosures
- Price:$380,000
- Price per sq. ft.:$232.84
- Tax amount:$6,725
Features and amenities
- Appliances:Dishwasher, Disposal, Dryer, Oven, Range, Refrigerator, Washer
- Laundry features:In Basement, Laundry Closet
- Amenities:Vaulted Ceilings, Window Treatments
Parking
- Parking description:Asphalt, Attached, Garage Door Opener, Garage Faces Front, Paved
- Garage spaces:1

New listings near 1892 W Liberty Street
- New
 $716,000Active4 beds 3 baths2,734 sq. ft.
4242 Glen Eden Court, Ann Arbor, MI 48103
MLS# 26056595Listed by: HOWARD HANNA REAL ESTATE - New
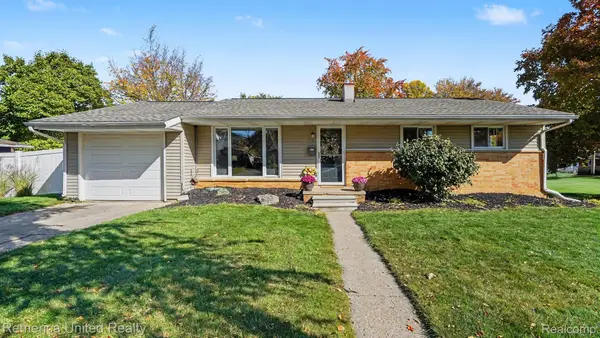 $449,900Active3 beds 2 baths1,014 sq. ft.
1191 Kay PKWY, AnnArbor, MI 48103
MLS# 20261085952Listed by: REMERICA UNITED REALTY - New
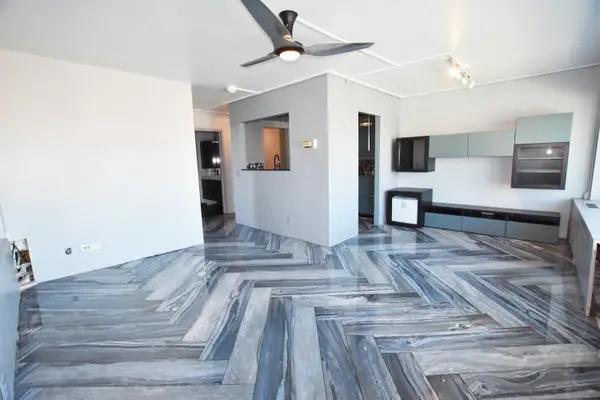 $269,000Active1 beds 1 baths596 sq. ft.
555 E William Street Unit: 13i, AnnArbor, MI 48104
MLS# 81026056552Listed by: UNIVERSITY REALTY ASSOCIATES - New
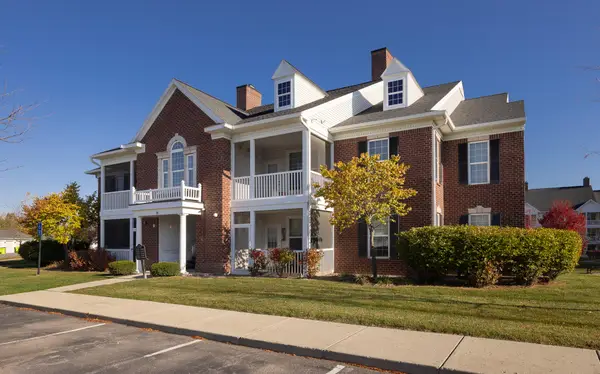 $320,000Active2 beds 2 baths1,196 sq. ft.
1036 W Summerfield Gln Circle, Ann Arbor, MI 48103
MLS# 26056585Listed by: HOWARD HANNA REAL ESTATE - New
 $315,000Active3 beds 2 baths1,402 sq. ft.
1870 Lindsay Lane, AnnArbor, MI 48104
MLS# 81026056516Listed by: J KELLER PROPERTIES, LLC - Open Sat, 11am to 1pmNew
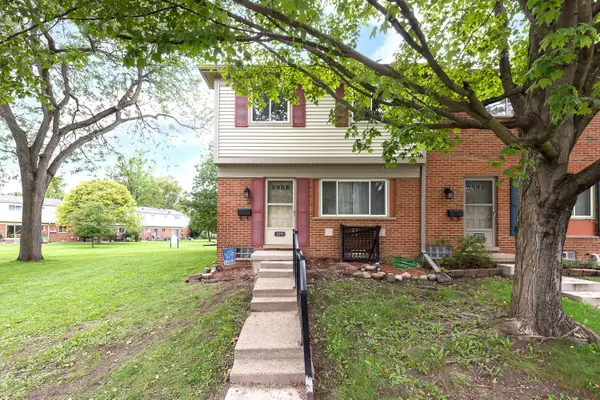 $169,900Active3 beds 1 baths990 sq. ft.
3091 Wolverine Drive, AnnArbor, MI 48108
MLS# 81026056468Listed by: THE CHARLES REINHART COMPANY - New
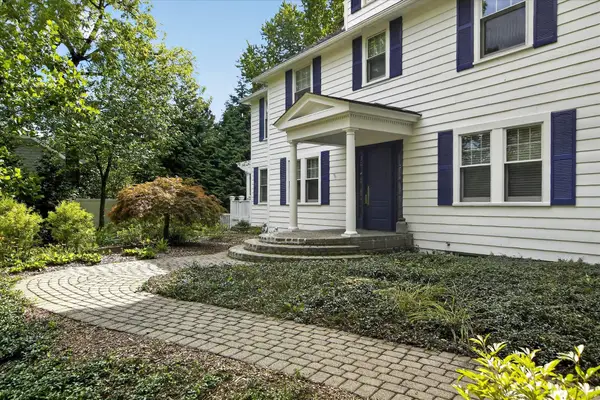 $1,350,000Active4 beds 3 baths2,845 sq. ft.
2760 Bedford Road, AnnArbor, MI 48104
MLS# 81026056476Listed by: KELLER WILLIAMS ANN ARBOR MRKT - New
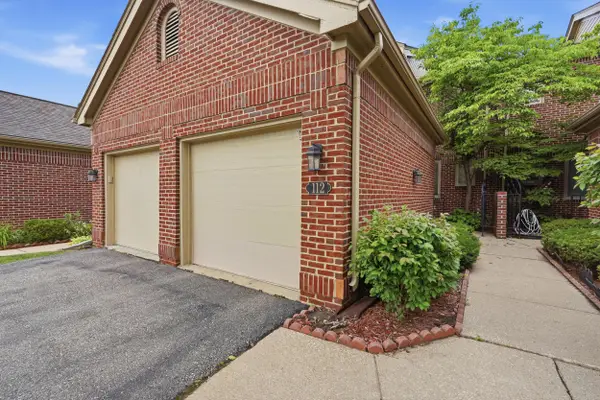 $445,000Active2 beds 4 baths1,730 sq. ft.
112 Ponds View Drive, AnnArbor, MI 48103
MLS# 81026056408Listed by: NESTEGG PROPERTIES - New
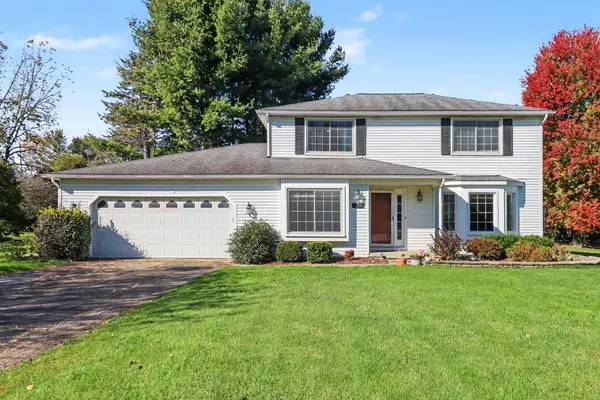 $459,900Active4 beds 4 baths2,700 sq. ft.
5556 Pebble Ridge Court, Ann Arbor, MI 48108
MLS# 26056426Listed by: THE CHARLES REINHART COMPANY


Protect your home and budget from life's surprises with an Assurant Home Warranty, backed by a partner that supports you through every step of homeownership. Explore Plans.
©2026 Century 21 Real Estate LLC. All rights reserved. CENTURY 21®, the CENTURY 21 Logo and C21® are service marks owned by Century 21 Real Estate LLC. Century 21 Real Estate LLC fully supports the principles of the Fair Housing Act and the Equal Opportunity Act. Each office is independently owned and operated. Listing information is deemed reliable but not guaranteed accurate.