
725 Violet Way, Stjoseph, MI Yes
Local realty services provided by:CENTURY 21 Metro Brokers
725 Violet Way,Stjoseph, MI Yes
$469,000
- 3 Beds
- 2 Baths
- 1,684 sq. ft.
- Single family
- Active
Listed by: ronald kucharzyk
Office: coldwell banker anchor r.e.
MLS#:69026009551
Source:MI_REALCOMP
Price summary
- Price:$469,000
- Price per sq. ft.:$278.5
- Monthly HOA dues:$175
About this home
723 and 725 mirror images, New construction 3 large bedrooms, 2 full bathrooms, fireplace, vaulted ceilings, plenty of windows, shaker cabinets with quartz tops throughout, close to St. Joe, close to beaches and shopping, over sized 2 car garage, a very private subdivision. Measured to the best of agents ability, buyers and buyers agents to verify al dimensions. This unit could be leased for 3,250.00 per month with a one year lease.
Contact an agent
Home facts
- Year built:2025
- Listing ID #:69026009551
- Added:1 day(s) ago
- Updated:July 29, 2026 at 10:06 AM
Rooms and interior
- Bedrooms:3
- Total bathrooms:2
- Full bathrooms:2
- Rooms Total:8
- Flooring:Carpet, Ceramic Tile, Laminate
- Living area:1,684 sq. ft.
Heating and cooling
- Cooling:Central Air
- Heating:Forced Air, Natural Gas
Structure and exterior
- Roof:Fiberglass, Shingle
- Year built:2025
- Building area:1,684 sq. ft.
- Lot Features:Corner Lot, Sprinklers
- Architectural Style:Ranch
- Construction Materials:Stone, Vinyl Siding
- Exterior Features:Patio, Private Entrance
- Foundation Description:Slab
Utilities
- Water:Public
- Sewer:Public Sewer
Finances and disclosures
- Price:$469,000
- Price per sq. ft.:$278.5
- Tax amount:$159
Features and amenities
- Appliances:Dishwasher, Disposal, Dryer, Microwave, Oven, Refrigerator, Washer
- Laundry features:Main Level
- Amenities:Vaulted Ceilings
Parking
- Parking description:Attached, Concrete, Garage Door Opener, Garage Faces Front
- Garage spaces:2

New listings near 725 Violet Way
- New
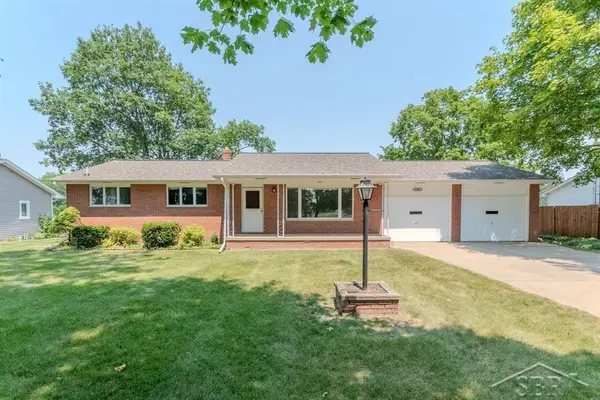 $214,999Active3 beds 2 baths1,280 sq. ft.
8908 Kochville, Saginaw, MI 48603
MLS# 50216440Listed by: MODERN REALTY - New
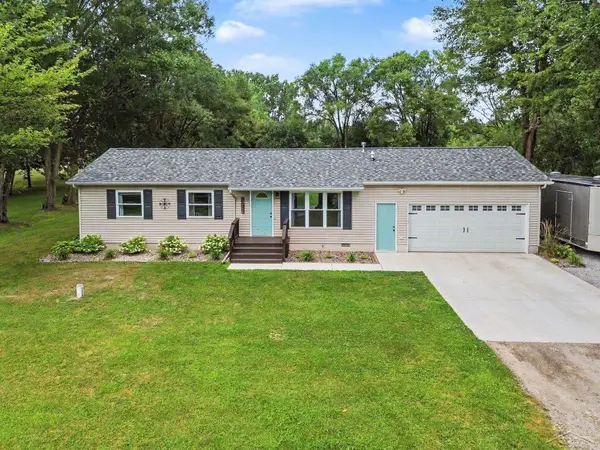 $229,900Active3 beds 1 baths1,010 sq. ft.
2319 E Freeland, Freeland, MI 48623
MLS# 50216138Listed by: MI SKYE REALTY LLC - New
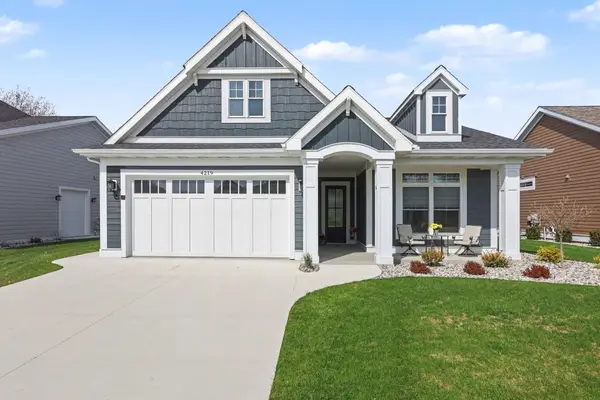 $669,900Active3 beds 2 baths1,767 sq. ft.
4219 Village Green Drive, Freeland, MI 48623
MLS# 50215928Listed by: KELLER WILLIAMS GR NORTH 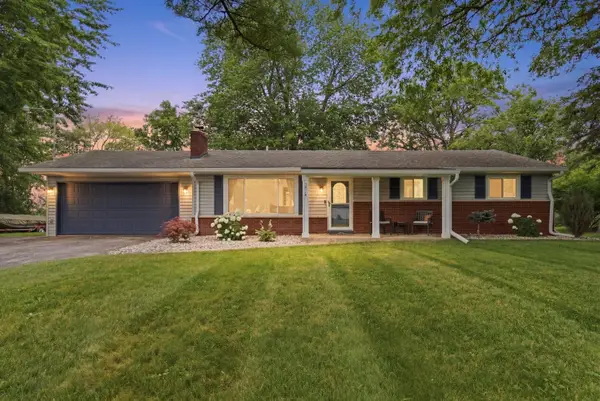 $210,000Pending3 beds 2 baths1,196 sq. ft.
3875 Meadow Drive, Freeland, MI 48623
MLS# 50215276Listed by: MODERN REALTY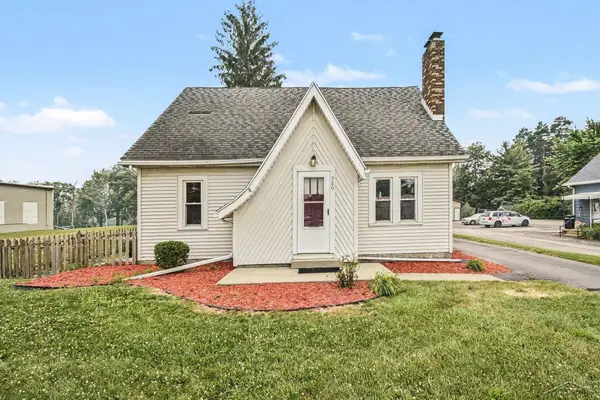 $329,900Active3 beds 2 baths1,692 sq. ft.
380 S Main, Freeland, MI 48623
MLS# 50215222Listed by: EXP REALTY- Open Sat, 11am to 12:30pm
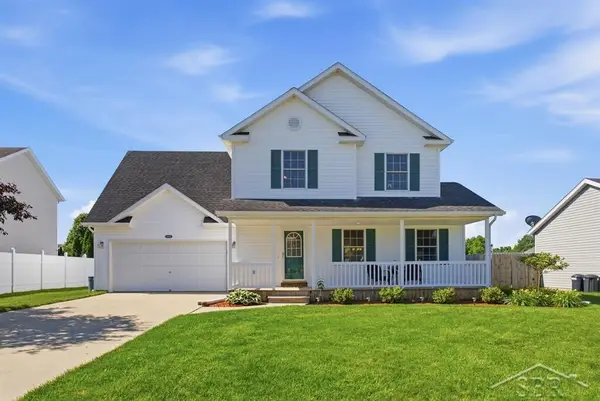 $320,000Active4 beds 3 baths1,906 sq. ft.
10175 Dove, Freeland, MI 48623
MLS# 50215226Listed by: MODERN REALTY 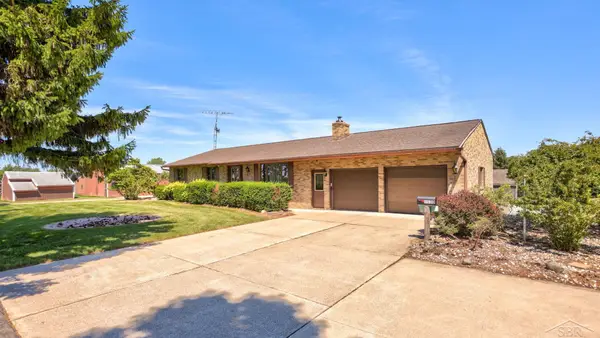 $365,000Pending3 beds 2 baths1,500 sq. ft.
8530 N Orr, Freeland, MI 48623
MLS# 50215041Listed by: BERKSHIRE HATHAWAY HOMESERVICES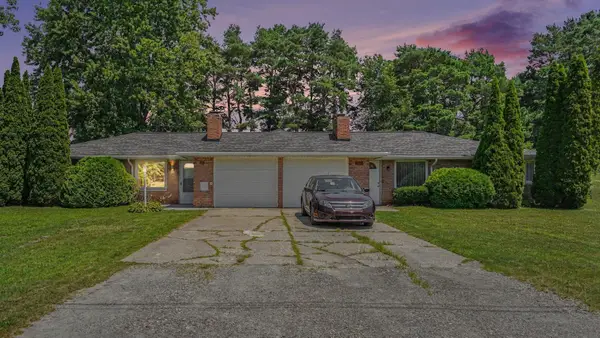 $249,900Active4 beds 2 baths
8976/8978 Delwood Drive, Freeland, MI 48623
MLS# 50214920Listed by: AYRE RHINEHART REAL ESTATE PARTNERS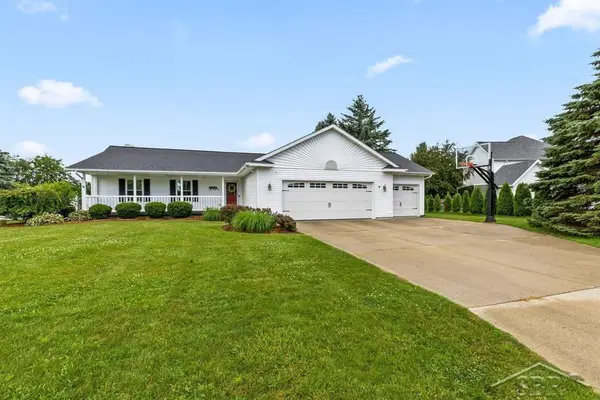 $385,000Pending4 beds 3 baths1,712 sq. ft.
11169 Moorfield, Freeland, MI 48623
MLS# 50214828Listed by: MODERN REALTY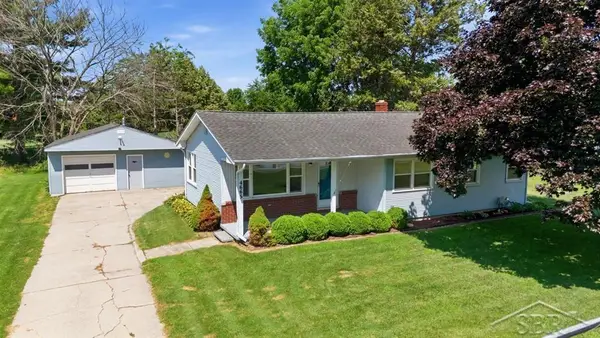 $240,000Active3 beds 1 baths1,243 sq. ft.
4665 N River, Freeland, MI 48623
MLS# 50214837Listed by: MODERN REALTY


Protect your home and budget from life's surprises with an Assurant Home Warranty, backed by a partner that supports you through every step of homeownership. Explore Plans.
©2026 Century 21 Real Estate LLC. All rights reserved. CENTURY 21®, the CENTURY 21 Logo and C21® are service marks owned by Century 21 Real Estate LLC. Century 21 Real Estate LLC fully supports the principles of the Fair Housing Act and the Equal Opportunity Act. Each office is independently owned and operated. Listing information is deemed reliable but not guaranteed accurate.