4219 Village Green Drive, Freeland, MI 48623
Local realty services provided by:CENTURY 21 Signature Realty
4219 Village Green Drive,Freeland, MI 48623
$669,900
- 3 Beds
- 2 Baths
- 1,767 sq. ft.
- Condominium
- Active
Listed by: andrew denham
Office: keller williams gr north
MLS#:50215928
Source:MI_MBOR
Price summary
- Price:$669,900
- Price per sq. ft.:$379.12
- Monthly HOA dues:$225
About this home
Welcome home to 4219 Village Green Dr., nestled within the gated community of The Greens at Apple Mountain. Enjoy golf course views and a peaceful, low-maintenance lifestyle just steps from Apple Mountain Golf Resort. This beautifully designed 1,767 sq. ft. home offers 2 bedrooms, 2 full baths, and a dedicated office that could serve as a 3rd bedroom. Features include hardwood floors, custom locally handcrafted cabinetry, a custom tiled shower, surround sound, and a full basement with an egress window that is pre-plumbed for a future bathroom. A spacious 2.5-car garage completes this exceptional home in the highly sought-after Freeland School District. Current property taxes reflect the seller's non-homestead status. Buyers who qualify for a Principal Residence Exemption (PRE) may have lower property taxes and should verify estimated taxes with the local assessor. Schedule your private showing today.
Contact an agent
Home facts
- Year built:2024
- Subdivision & Development:The Greens at Apple Mountain
- Listing ID #:50215928
- Added:21 day(s) ago
- Updated:August 13, 2026 at 03:39 PM
Rooms and interior
- Bedrooms:3
- Total bathrooms:2
- Full bathrooms:2
- Bathrooms Description:First Floor Full Bathroom
- Kitchen Description:Dishwasher, Microwave, On First Level, Range/Oven, Refrigerator
- Bedroom Description:First Floor Bedroom, Primary Bedroom Lavatory, Primary Bedroom Suite
- Basement Description:Egress/Daylight Windows, Full, Unfinished
- Living area:1,767 sq. ft.
Heating and cooling
- Cooling:Central A/C
- Heating:Forced Air, Natural Gas
Structure and exterior
- Year built:2024
- Building area:1,767 sq. ft.
- Lot area:0.18 Acres
- Architectural Style:Ranch
- Construction Materials:Vinyl Siding, Wood
- Exterior Features:Lawn Sprinkler, Patio
- Foundation Description:Basement
- Levels:1 Story
Utilities
- Water:Public Water
- Sewer:Public Sanitary
Finances and disclosures
- Price:$669,900
- Price per sq. ft.:$379.12
- Tax amount:$12,497
Features and amenities
- Appliances:Range/Oven, Refrigerator, Washer
- Laundry features:Dryer, On First Level, Washer
- Amenities:Gas, Walk-In Closet, Window Treatment(s)
Parking
- Parking description:2 Car Garage, Garage
- Garage spaces:2
New listings near 4219 Village Green Drive
- New
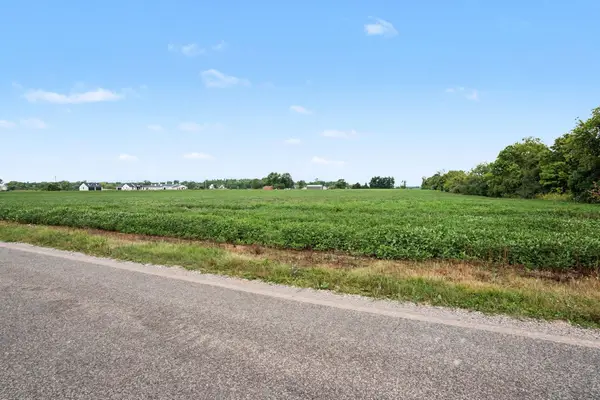
 $275,000Active17.66 Acres
9000 Carter Road, Freeland, MI 48623
MLS# 50218203Listed by: CENTURY 21 SIGNATURE REALTY MIDLAND - New
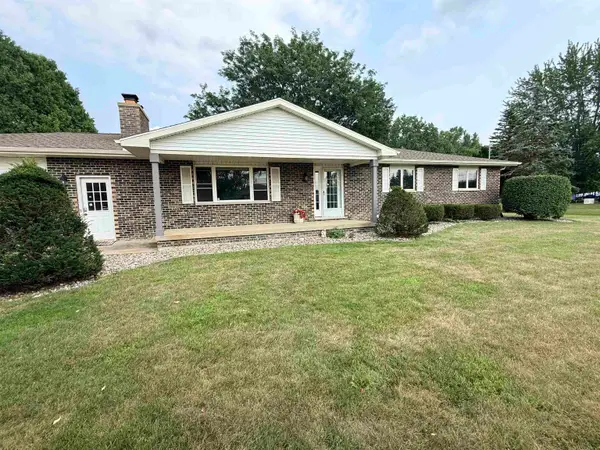 $299,900Active4 beds 3 baths1,740 sq. ft.
4916 Lone, Freeland, MI 48623
MLS# 50218045Listed by: RE/MAX RESULTS
- New
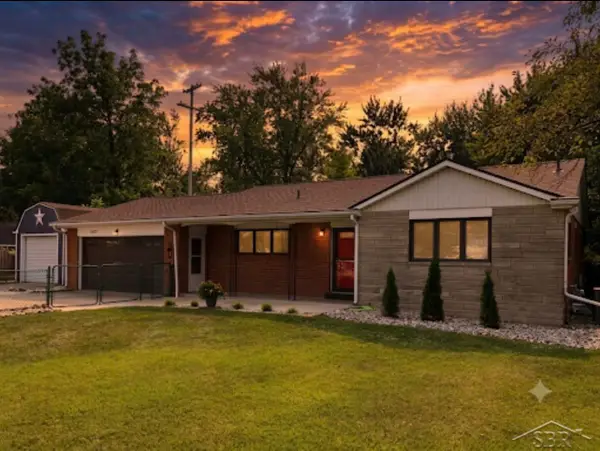 $209,000Active3 beds 1 baths1,079 sq. ft.
7437 Midland, Freeland, MI 48623
MLS# 50218024Listed by: PINNACLE REALTY - New
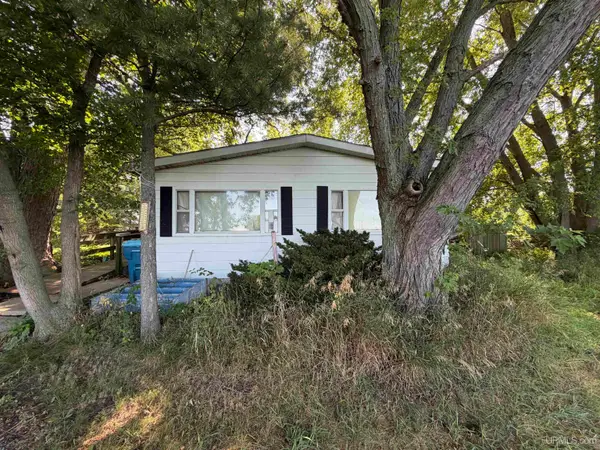 $94,000Active4 beds 2 baths1,488 sq. ft.
4310 E Laporte, Freeland, MI 48623
MLS# 50217625Listed by: KELLER WILLIAMS FIRST UP  $280,000Pending3 beds 2 baths1,288 sq. ft.
8202 Hawk Drive, Freeland, MI 48623
MLS# 50217311Listed by: CENTURY 21 SIGNATURE REALTY MIDLAND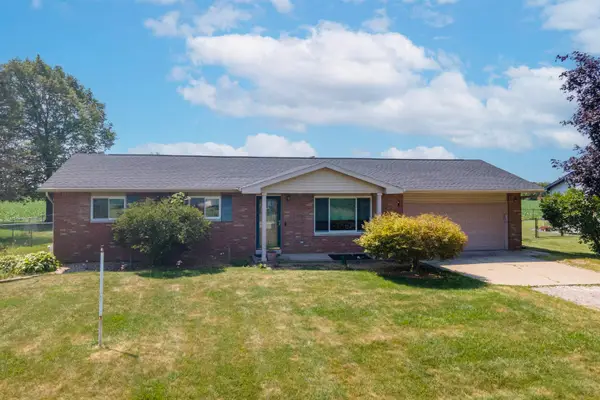 $220,000Pending3 beds 2 baths1,092 sq. ft.
8601 Gilmour Lane, Freeland, MI 48623
MLS# 50217274Listed by: MODERN REALTY- New
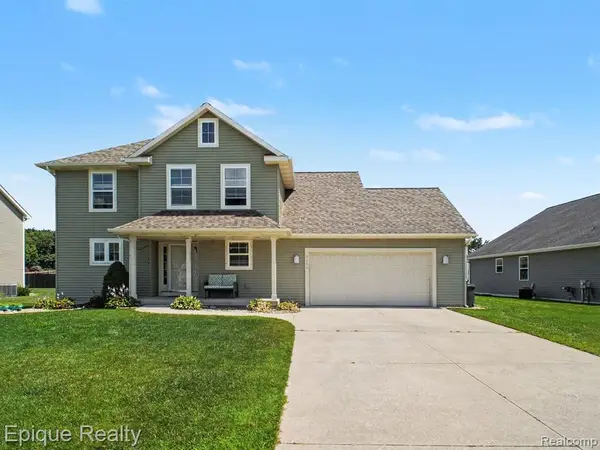 $390,000Active3 beds 3 baths1,980 sq. ft.
8686 Summer Ridge, Freeland, MI 48623
MLS# 61017639Listed by: EPIQUE REALTY 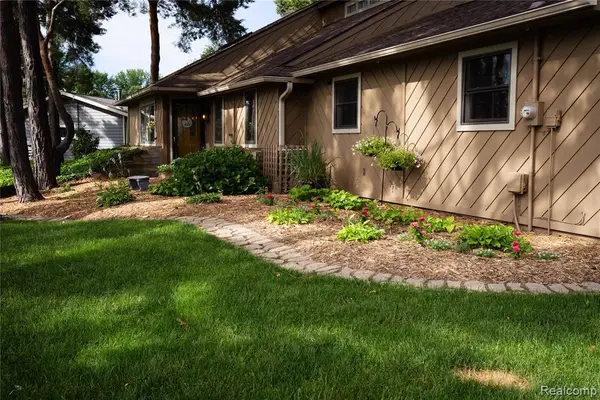 $334,900Active4 beds 2 baths1,644 sq. ft.
8971 Highland, Freeland, MI 48623
MLS# 61016785Listed by: KELLER WILLIAMS FIRST $400,000Pending7 beds 3 baths2,900 sq. ft.
2041 E Freeland Road, Freeland, MI 48623
MLS# 50216740Listed by: AYRE RHINEHART REAL ESTATE PARTNERS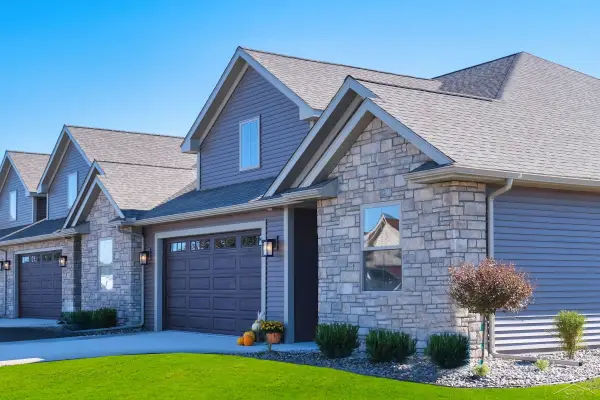 $359,900Active3 beds 2 baths1,930 sq. ft.
1 Willow Pointe, Saginaw, MI 48623
MLS# 50216721Listed by: COBBLESTONE REALTY LLC


Protect your home and budget from life's surprises with an Assurant Home Warranty, backed by a partner that supports you through every step of homeownership. Explore Plans.
©2026 Century 21 Real Estate LLC. All rights reserved. CENTURY 21®, the CENTURY 21 Logo and C21® are service marks owned by Century 21 Real Estate LLC. Century 21 Real Estate LLC fully supports the principles of the Fair Housing Act and the Equal Opportunity Act. Each office is independently owned and operated. Listing information is deemed reliable but not guaranteed accurate.