
73800 Fulton, Armada, MI 48005
Local realty services provided by:CENTURY 21 Realty North
73800 Fulton,Armada, MI 48005
$275,000
- 3 Beds
- 2 Baths
- 1,864 sq. ft.
- Single family
- Active
Listed by: becky post
Office: kw platinum
MLS#:50226299
Source:MI_REALSOURCE
Price summary
- Price:$275,000
- Price per sq. ft.:$147.53
About this home
Historic charm meets thoughtful updates in this Armada village farmhouse, featuring a fenced backyard, extra-deep oversized garage with workshop space and plenty of room for cars and toys, and renovated bathrooms. Built in 1910, the home is filled with inviting details, from French bedroom doors to hardwood closet doors. Sunlight pours into the spacious kitchen and dining room, while large family room windows, LVP floors, and a doorwall to the backyard create a welcoming place to gather. Extensive renovations since winter 2025 include new flooring and fresh paint throughout, complementing the home’s enduring character. Two main-level bedrooms include a larger bedroom with French doors and a walk-in closet. Upstairs, a private bedroom and full bathroom renovated in 2025 offer a tucked-away retreat, with options for a primary bedroom on either level. The main-level bath was updated in 2020. A walk-in pantry offers potential for a future first-floor laundry conversion, while current laundry and storage are in the stone basement, accessed by stairs beneath a dining-room floor hatch. Outside, beautiful landscaping, wild raspberries, and a raised garden bed add to the backyard’s charm. With room to garden, gather, and tackle projects in the garage, walking distance to town and close to the Macomb Orchard Trail, this farmhouse offers a little extra space for the things you love in the historic village of Armada. Schedule a showing!...
Contact an agent
Home facts
- Year built:1910
- Subdivision & Development:Old Village
- Listing ID #:50226299
- Added:2 day(s) ago
- Updated:November 01, 2026 at 02:48 PM
Rooms and interior
- Bedrooms:3
- Total bathrooms:2
- Full bathrooms:2
- Dining Description:On Entry Level
- Kitchen Description:Disposal, On Entry Level, Range/Oven, Refrigerator
- Bedroom Description:Bedroom 1 on Entry Level, Bedroom 2 on Entry Level, Bedroom 3 on Upper Level
- Basement Description:MI Basement, Unfinished
- Living area:1,864 sq. ft.
Heating and cooling
- Cooling:Ceiling Fan(s), Central A/C
- Heating:Forced Air, Natural Gas
Structure and exterior
- Year built:1910
- Building area:1,864 sq. ft.
- Lot area:0.26 Acres
- Architectural Style:Farm House
- Construction Materials:Vinyl Siding
- Exterior Features:Fence Neighbor Owned, Fenced Yard, Garden Area
- Foundation Description:Stone
- Levels:1 1/2 Story
Utilities
- Water:Community Well, Public Water
- Sewer:Public Sanitary
Finances and disclosures
- Price:$275,000
- Price per sq. ft.:$147.53
- Tax amount:$2,802
Features and amenities
- Appliances:Disposal, Dryer, Range/Oven, Refrigerator, Washer
- Laundry features:Dryer, On Basement Level, Washer
- Amenities:Sump Pump, Walk-In Closet
Parking
- Parking description:Detached Garage
- Garage spaces:2
 Provided through IDX via MiRealSource. Courtesy of MiRealSource Shareholder. Copyright MiRealSource. The information published and disseminated by MiRealSource is communicated verbatim, without change by MiRealSource, as filed with MiRealSource by its members. The accuracy of all information, regardless of source, is not guaranteed or warranted. All information should be independently verified. Copyright 2026 MiRealSource. All rights reserved. The information provided hereby constitutes proprietary information of MiRealSource, Inc. and its shareholders, affiliates and licensees and may not be reproduced or transmitted in any form or by any means, electronic or mechanical, including photocopy, recording, scanning or any information storage and retrieval system, without written permission from MiRealSource, Inc.
New listings near 73800 Fulton
- Open Sat, 11am to 1pm
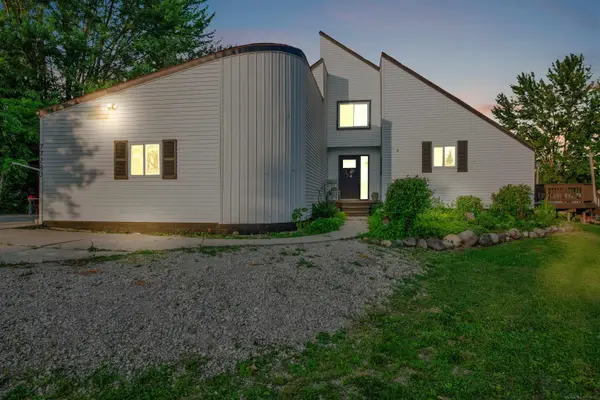 $475,000Active4 beds 3 baths2,265 sq. ft.
77280 Coon Creek, Armada, MI 48005
MLS# 50225029Listed by: RE/MAX MASTERPIECE 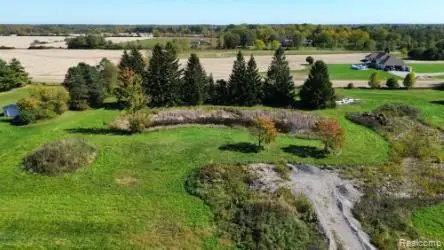 $175,000Pending5.23 Acres
75252 True, Armada, MI 48005
MLS# 61037290Listed by: J MICHAEL REALTY LLC $640,000Active3 beds 4 baths2,333 sq. ft.
24037 Armada Center Rd, Armada, MI 48005
MLS# 61036845Listed by: KELLER WILLIAMS PAINT CREEK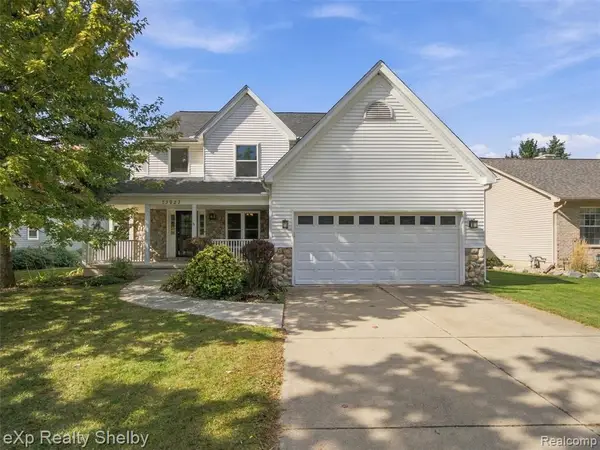 $374,900Active3 beds 3 baths2,108 sq. ft.
73927 Madison, Armada, MI 48005
MLS# 61036654Listed by: EXP REALTY SHELBY TWP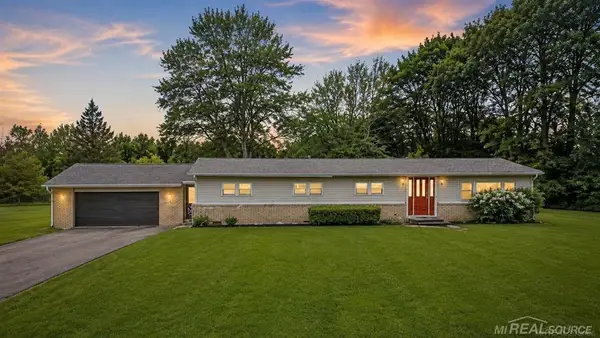 $379,900Pending3 beds 2 baths2,000 sq. ft.
69455 Hicks, Armada, MI 48005
MLS# 50223233Listed by: RE/MAX MASTERPIECE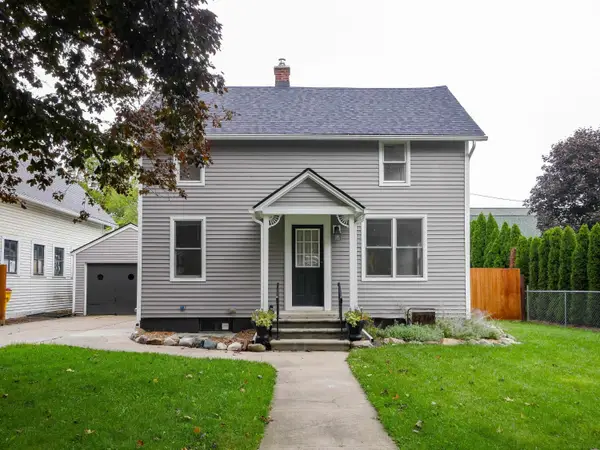 $219,000Pending2 beds 1 baths936 sq. ft.
22761 W Main RD, Armada, MI 48005
MLS# 58050222789Listed by: SHANKS REAL ESTATE $445,000Active3 beds 3 baths2,048 sq. ft.
24340 Bordman RD, Armada, MI 48005
MLS# 58050221984Listed by: KW PLATINUM $340,000Active3 beds 2 baths1,348 sq. ft.
73710 Floral, Armada, MI 48005
MLS# 50221461Listed by: REALTY EXECUTIVES HOME TOWNE CHESTERFIELD $569,900Active3 beds 3 baths2,111 sq. ft.
79223 Capac, Armada, MI 48005
MLS# 50221334Listed by: COLDWELL BANKER PROFESSIONALS


Protect your home and budget from life's surprises with an Assurant Home Warranty, backed by a partner that supports you through every step of homeownership. Explore Plans.
©2026 Century 21 Real Estate LLC. All rights reserved. CENTURY 21®, the CENTURY 21 Logo and C21® are service marks owned by Century 21 Real Estate LLC. Century 21 Real Estate LLC fully supports the principles of the Fair Housing Act and the Equal Opportunity Act. Each office is independently owned and operated. Listing information is deemed reliable but not guaranteed accurate.