
5507 Vassar RD, Atlas, MI 48439
Local realty services provided by:CENTURY 21 Affiliated
5507 Vassar RD,Grandblanc, MI 48439
$299,900
- 3 Beds
- 2 Baths
- 1,815 sq. ft.
- Single family
- Active
Listed by: seth chaffin
Office: realty executives main st llc.
MLS#:20261088863
Source:MI_REALCOMP
Price summary
- Price:$299,900
- Price per sq. ft.:$165.23
About this home
Welcome to this beautifully maintained 3-bedroom, 1.5-bath colonial in Atlas Township with a Grand Blanc mailing address! Offering over 1,800 square feet of living space on a spacious 0.57-acre lot, this home has been lovingly cared for and is truly move-in ready! Inside, you'll find a comfortable and inviting layout featuring a spacious living room, a cozy family room with a fireplace, a formal dining room, and a kitchen with ample cabinet and counter space. Step outside onto the large deck overlooking the backyard, offering plenty of room for outdoor entertaining, relaxation, and making lasting memories. Adding to the property's charm is a beautiful crabapple tree that bursts into bloom every spring, bringing a stunning display of seasonal color to the yard. The basement foundation is in immaculate condition with no cracks, reflecting the exceptional care and attention this home has received over the years. Major updates completed in 2017 include the roof, driveway, flooring, hot water heater, sump pump, and well bladder, providing added peace of mind for the next owner. Conveniently located near both Goodrich and Grand Blanc school districts, with school bus pickups for both districts at the corner of Vassar Road and E. Hill Road. Just minutes from the Flint Elks Golf Course and other local amenities, this property offers the perfect combination of space, comfort, and convenience. Don't miss your opportunity to own this exceptionally well-maintained home!...
Contact an agent
Home facts
- Year built:1979
- Subdivision & Development:EAST HILL FARM
- Listing ID #:20261088863
- Added:1 day(s) ago
- Updated:November 03, 2026 at 09:12 PM
Rooms and interior
- Bedrooms:3
- Total bathrooms:2
- Full bathrooms:1
- Half bathrooms:1
- Rooms Total:8
- Basement Description:Unfinished
- Living area:1,815 sq. ft.
Heating and cooling
- Cooling:Central Air
- Heating:Forced Air, Natural Gas
Structure and exterior
- Roof:Asphalt
- Year built:1979
- Building area:1,815 sq. ft.
- Lot area:0.57 Acres
- Lot Features:Near Golf Course
- Architectural Style:Colonial
- Construction Materials:Brick, Vinyl Siding
- Exterior Features:Covered, Deck, Porch
- Foundation Description:Basement, Block, Sump Pump
- Levels:Two
Utilities
- Water:Well
- Sewer:Public Sewer
Finances and disclosures
- Price:$299,900
- Price per sq. ft.:$165.23
- Tax amount:$4,818
Features and amenities
- Appliances:Dishwasher, Dryer, Free Standing Refrigerator, Microwave, Range Hood, Washer, Water Softener Owned
Parking
- Parking description:Attached, Two Car Garage
- Garage spaces:2

New listings near 5507 Vassar RD
- New
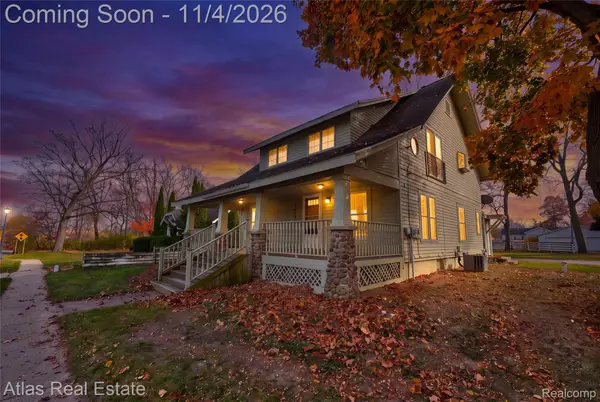 $229,900Active-- beds 2 baths2,129 sq. ft.
10266 Hegel RD, Goodrich, MI 48438
MLS# 20261088709Listed by: ATLAS REAL ESTATE - New
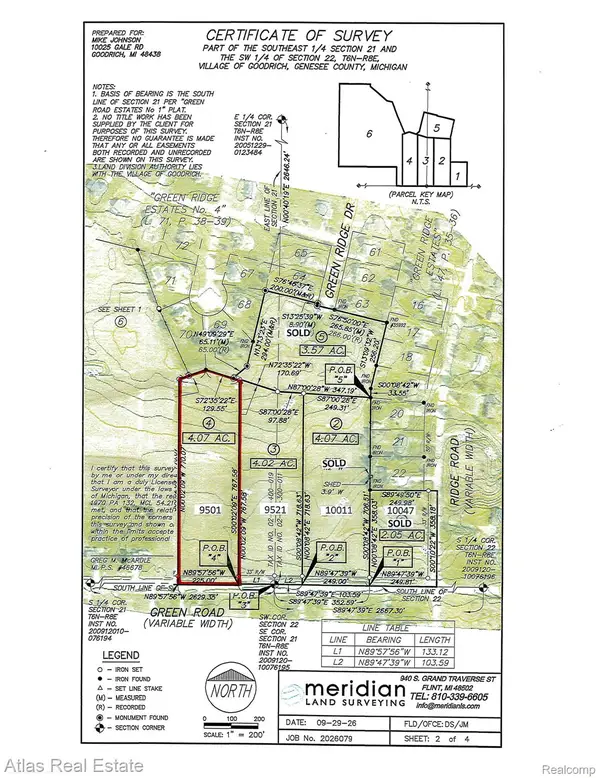 $129,900Active4.07 Acres
9501 Green Rd, Goodrich, MI 48438
MLS# 20261087324Listed by: ATLAS REAL ESTATE  $129,900Pending4.07 Acres
9521 Green Rd, Goodrich, MI 48438
MLS# 61042506Listed by: ATLAS REAL ESTATE- New
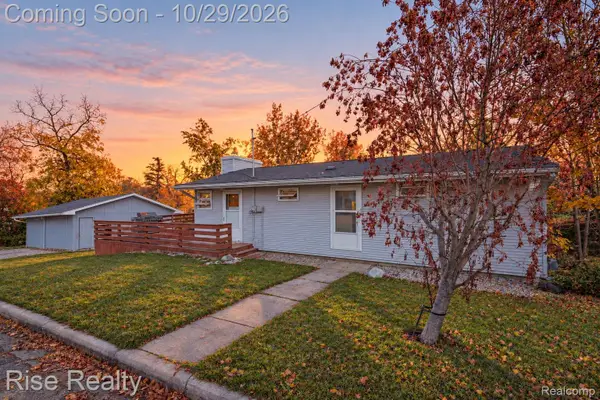 $174,900Active3 beds 1 baths1,560 sq. ft.
8033 Clarence ST, Goodrich, MI 48438
MLS# 20261086467Listed by: RISE REALTY 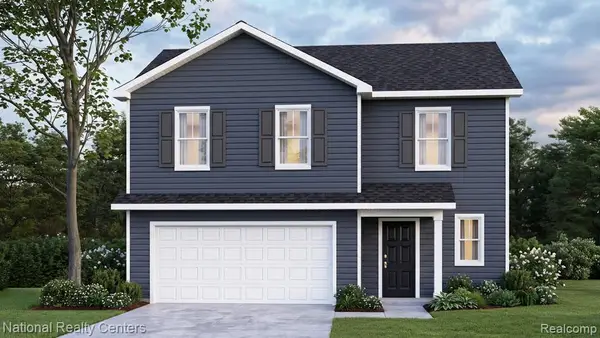 $349,900Active4 beds 3 baths1,900 sq. ft.
10465 Valley DR, Goodrich, MI 48438
MLS# 20261084758Listed by: NATIONAL REALTY CENTERS, INC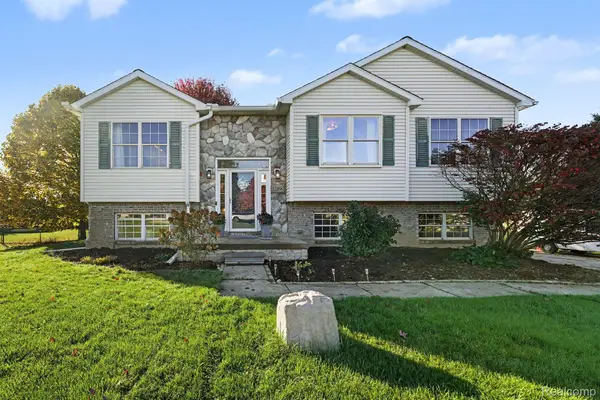 $350,000Active4 beds 3 baths2,016 sq. ft.
11168 Cathy DR, Goodrich, MI 48438
MLS# 20261085632Listed by: THE BRAND REAL ESTATE $299,900Active3 beds 2 baths1,134 sq. ft.
6427 Gale, Atlas, MI 48411
MLS# 61040724Listed by: ATLAS REAL ESTATE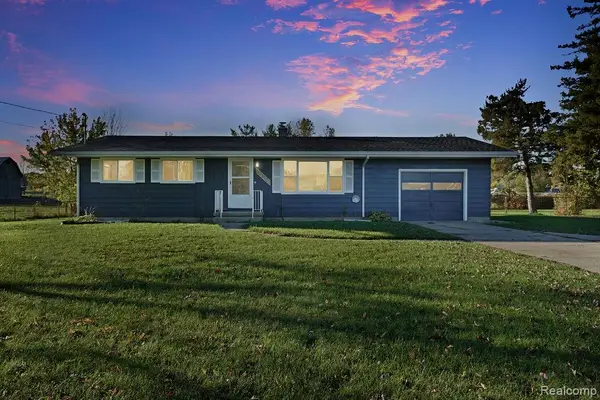 $319,900Active3 beds 2 baths1,333 sq. ft.
10392 Green RD, Goodrich, MI 48438
MLS# 20261085057Listed by: KELLER WILLIAMS FIRST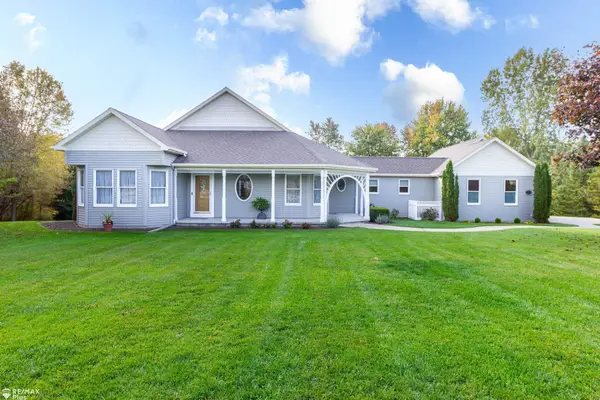 $479,900Pending3 beds 3 baths1,987 sq. ft.
7032 E Hill, Grand Blanc, MI 48439
MLS# 50224792Listed by: REMAX PLUS


Protect your home and budget from life's surprises with an Assurant Home Warranty, backed by a partner that supports you through every step of homeownership. Explore Plans.
©2026 Century 21 Real Estate LLC. All rights reserved. CENTURY 21®, the CENTURY 21 Logo and C21® are service marks owned by Century 21 Real Estate LLC. Century 21 Real Estate LLC fully supports the principles of the Fair Housing Act and the Equal Opportunity Act. Each office is independently owned and operated. Listing information is deemed reliable but not guaranteed accurate.